
2026 Winner
RE:PORT Business Center
Entrant
KANVA Moscow
Category
Architectural Design - Business Building
Client's Name
Plus Development
Country / Region
Russia
Gallery
About The Entry
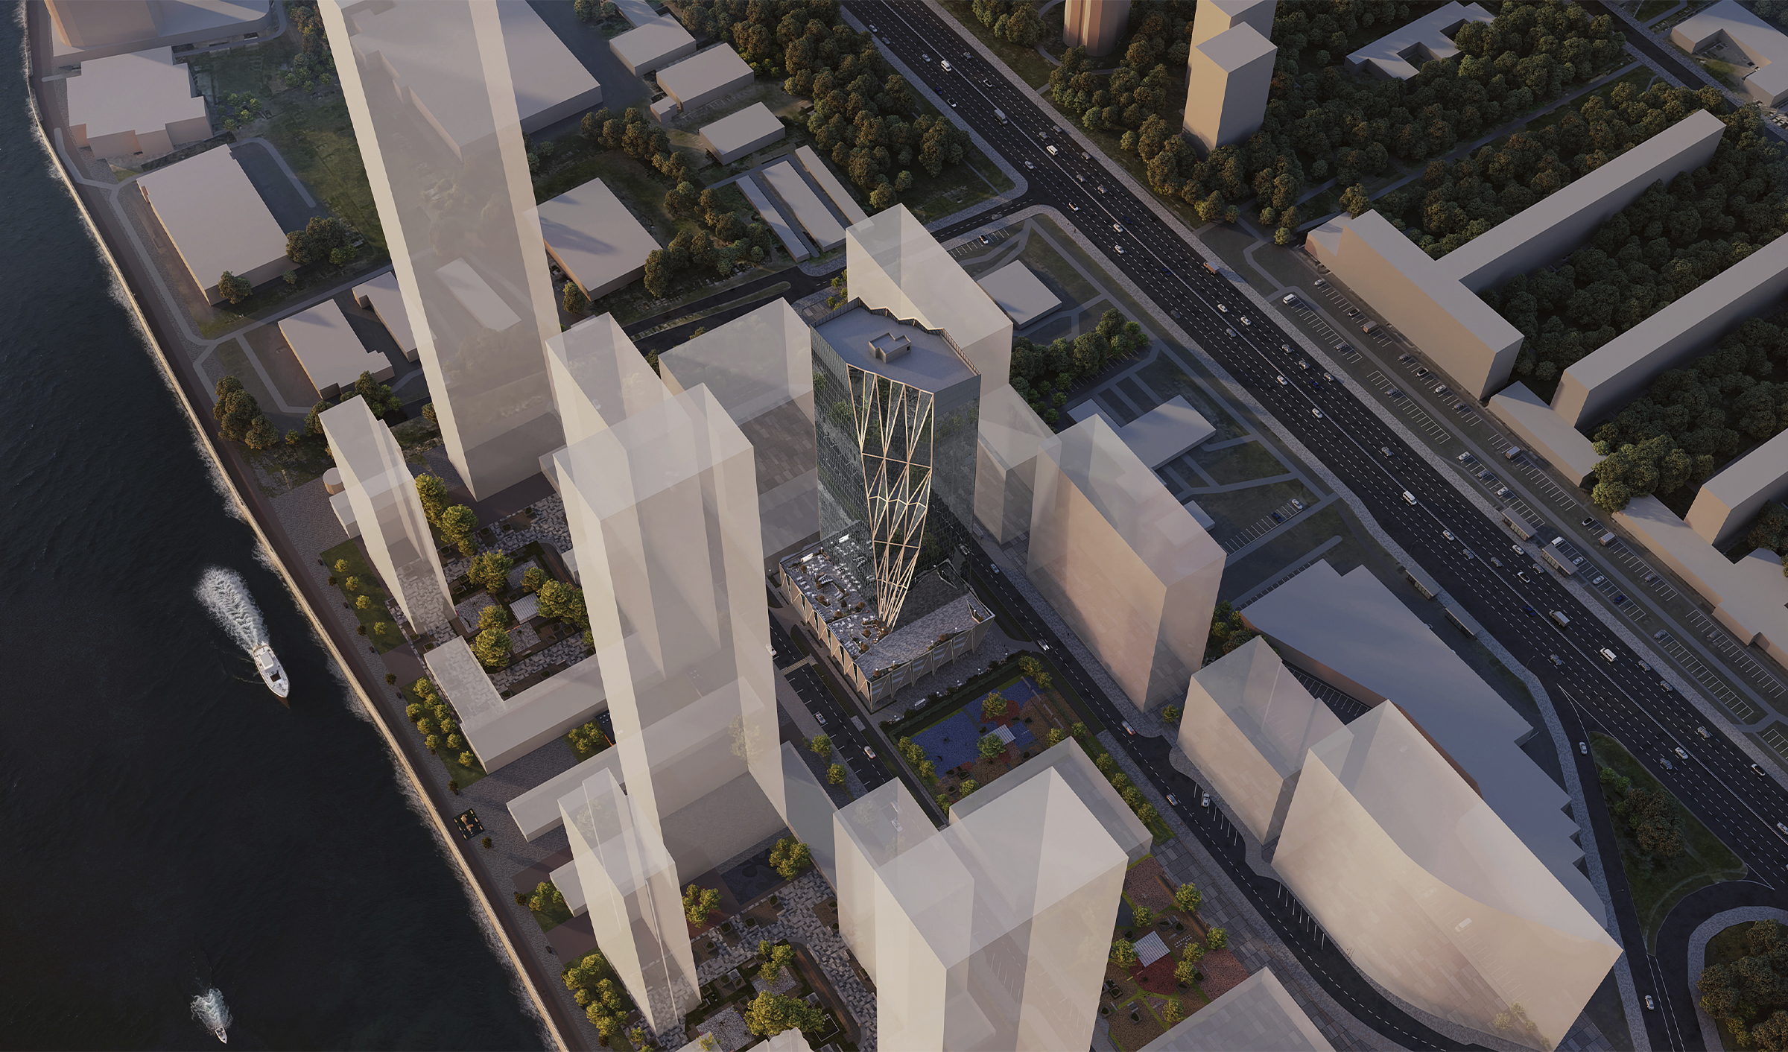
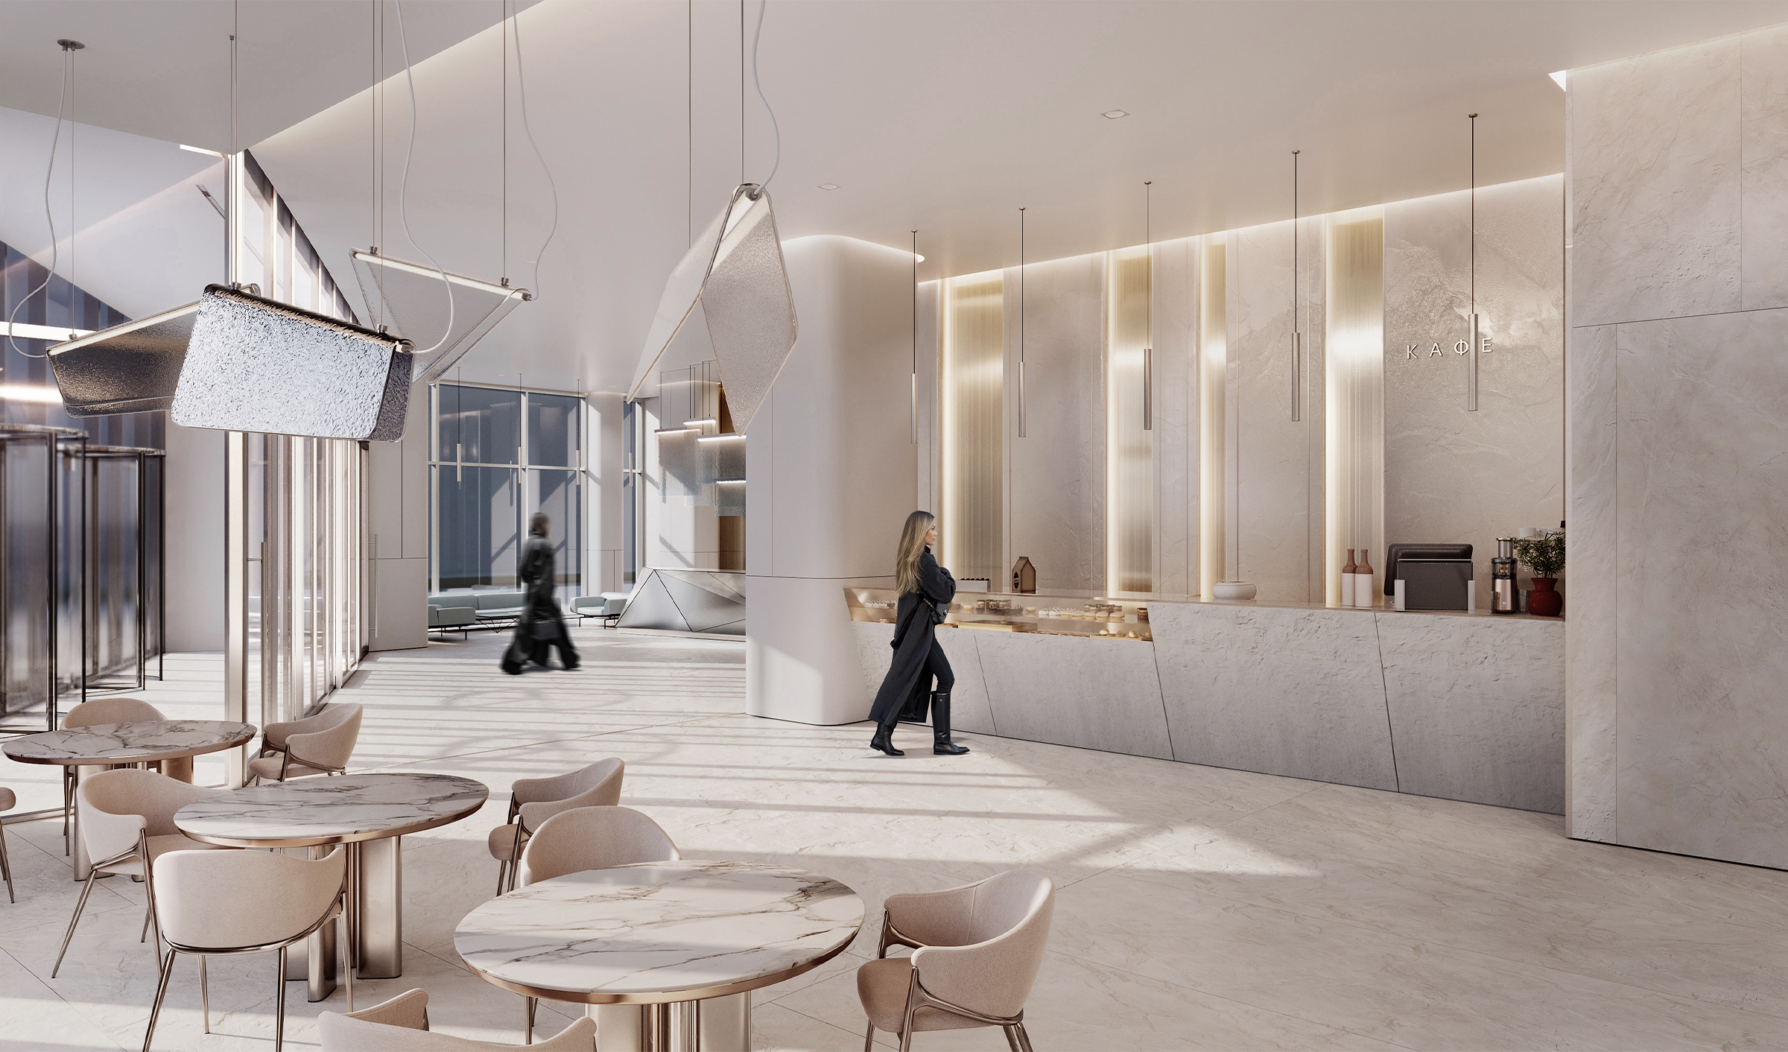
RE:PORT Business Center is part of a large-scale urban regeneration initiative transforming the Northern River Port territory in Moscow. Within the framework of the city’s decade-long master plan, this former industrial zone will evolve into a contemporary mixed-use district combining residential, commercial, and social infrastructure, alongside a landscaped embankment integrated into the urban fabric.
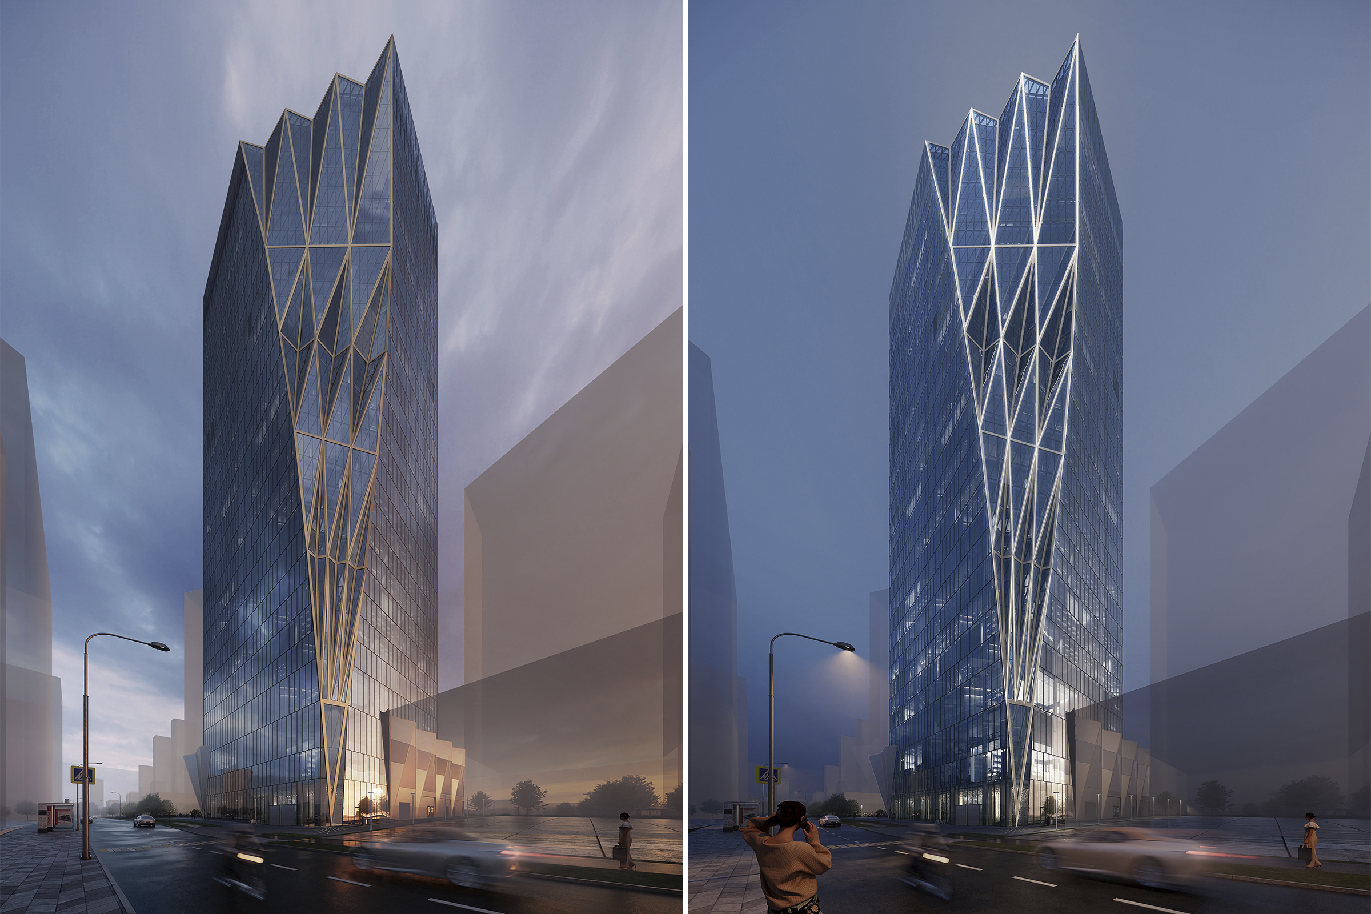
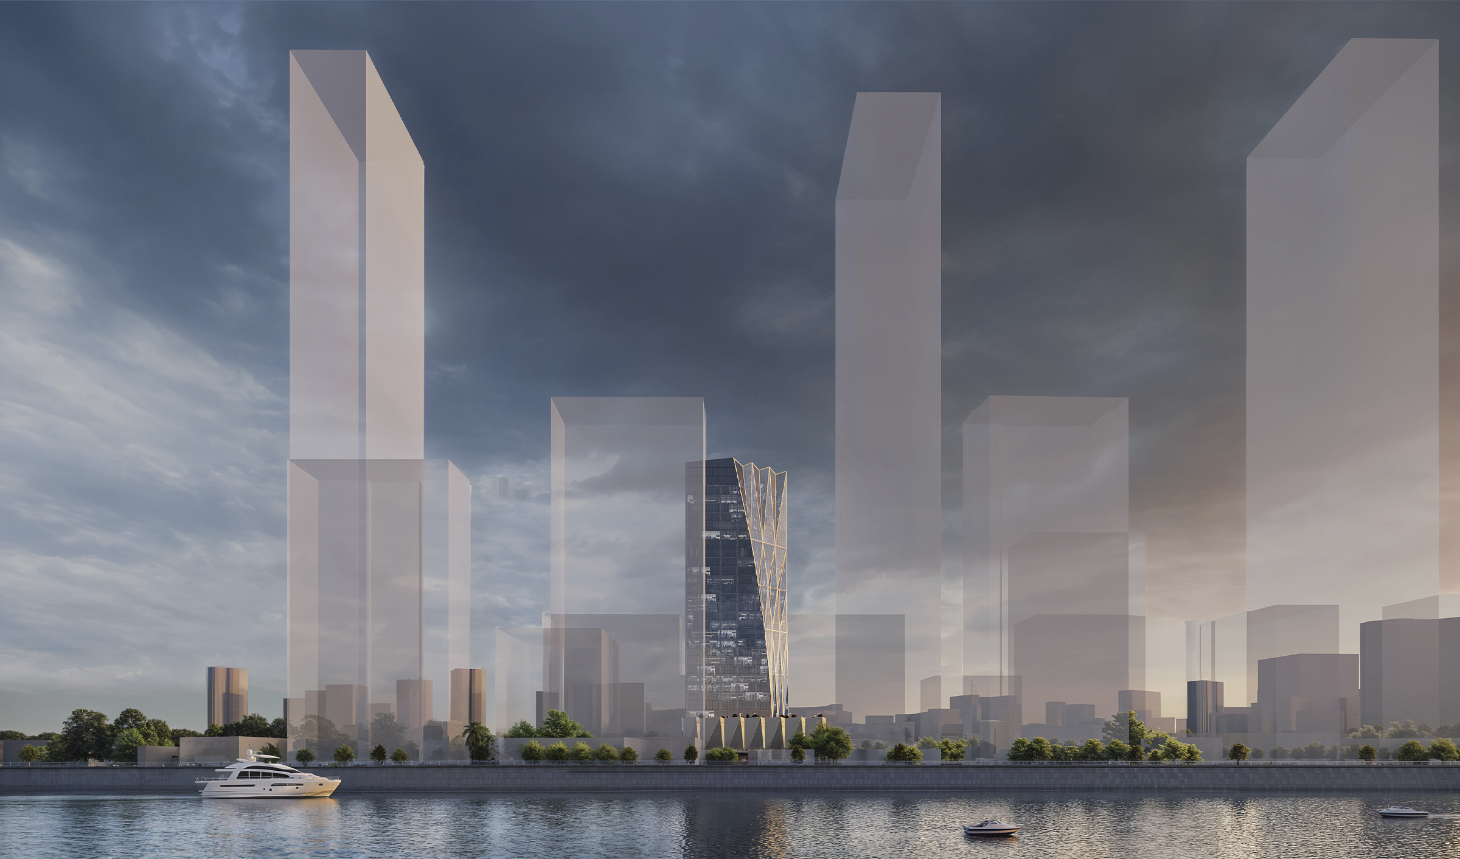
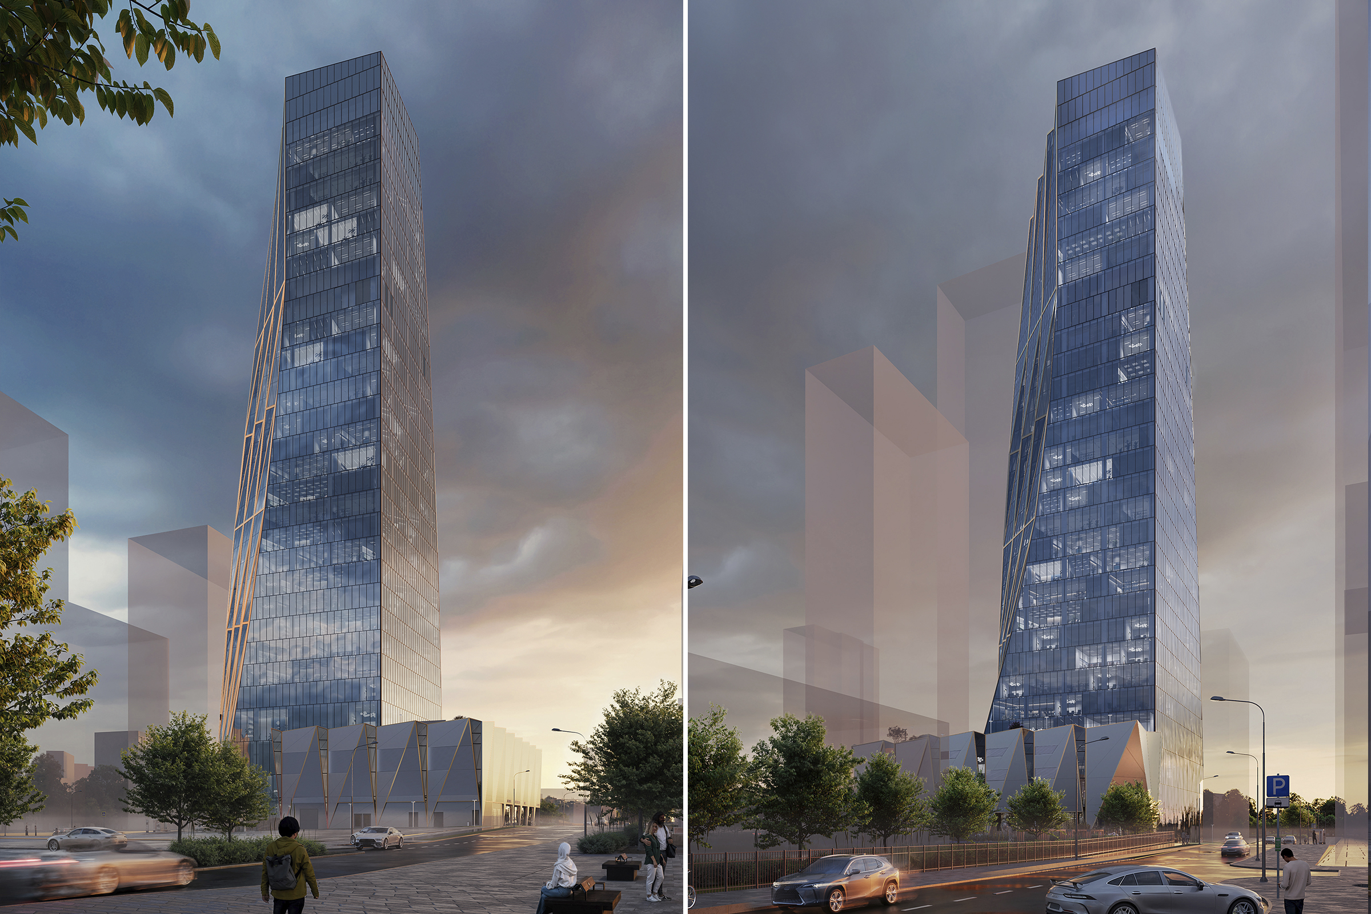
Conceived as both a visual and conceptual landmark, RE:PORT introduces a 135-meter tower distinguished by a soaring “comet feather” element articulated across its façade. Visible from the river and the internal street network, the building establishes a strong vertical accent within the emerging district. Positioned beyond the first line of development, it does not compete with the waterfront frontage; instead, it forms a dynamic secondary layer, reinforcing spatial depth within the dense urban composition.
The architectural concept derives from an analysis of the surrounding orthogonal perimeter blocks. In contrast to their rigid geometry, the tower presents a plastically unfolded volumetric form. Diverging glass and metal planes generate the impression of torsion, giving the structure a sense of movement and transformation. The building’s silhouette shifts depending on the viewer’s vantage point, while maintaining a clear and consistent identity within the skyline.
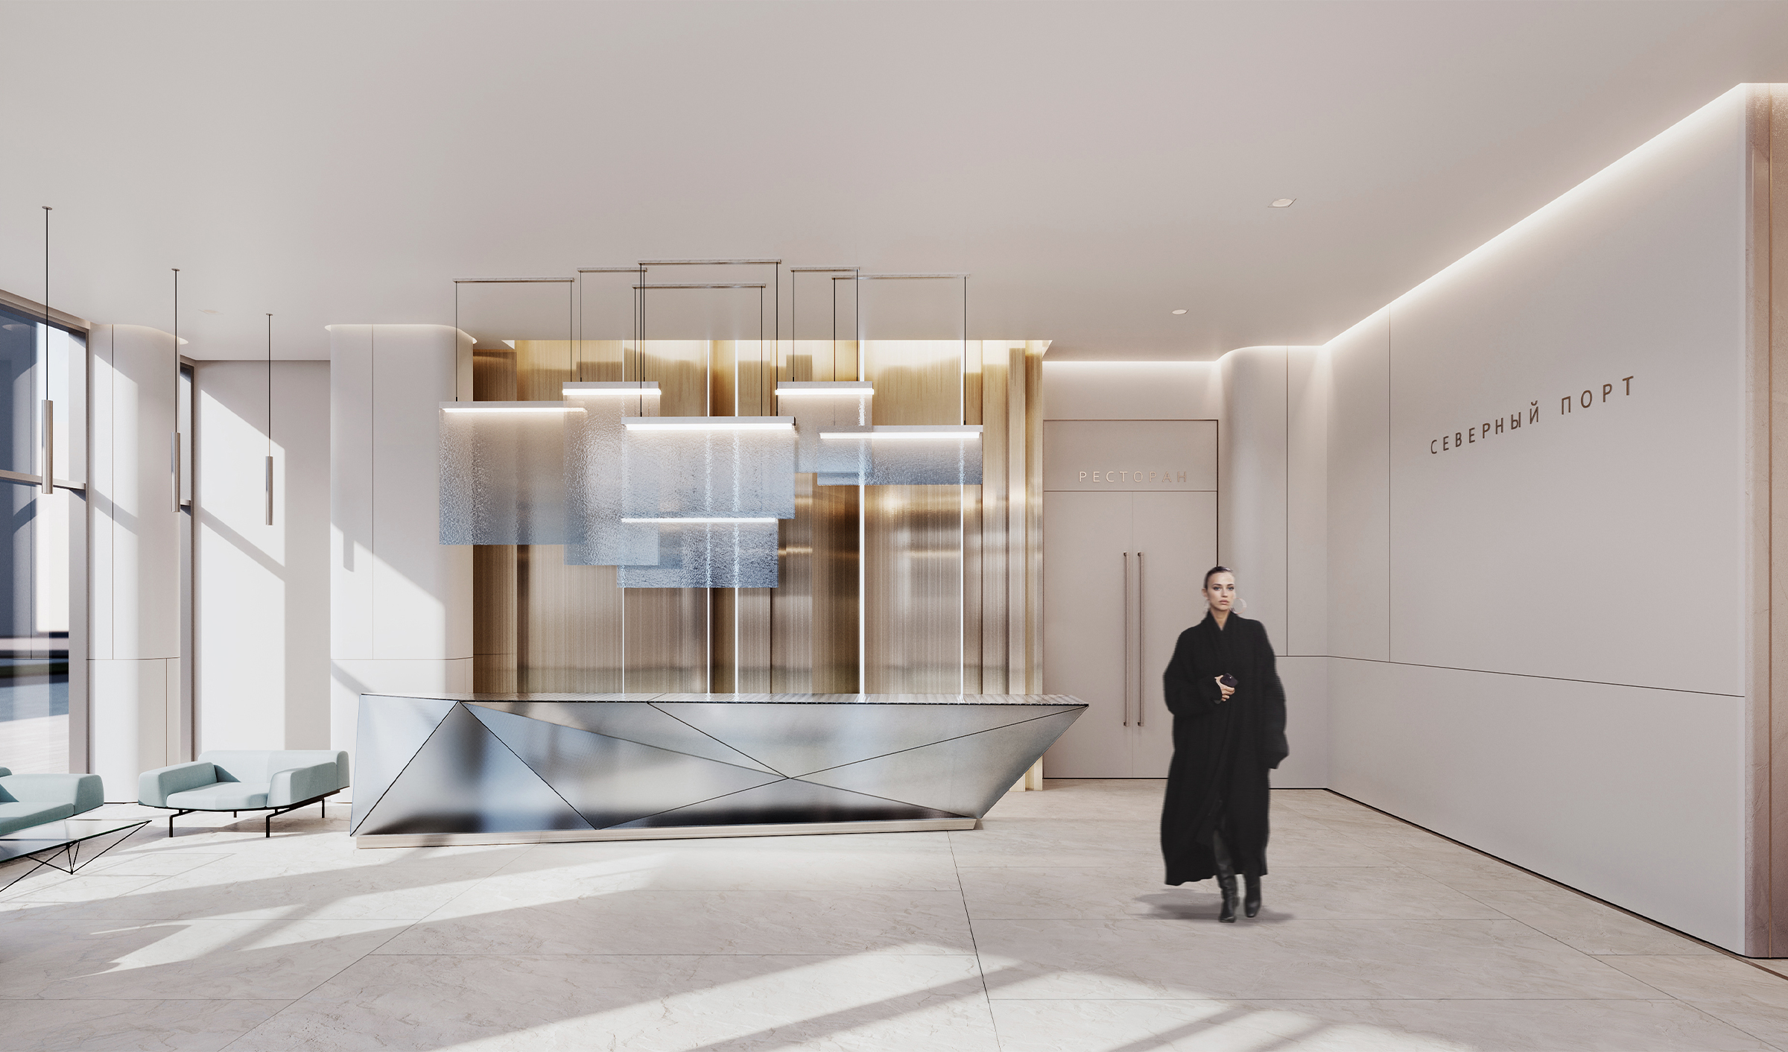
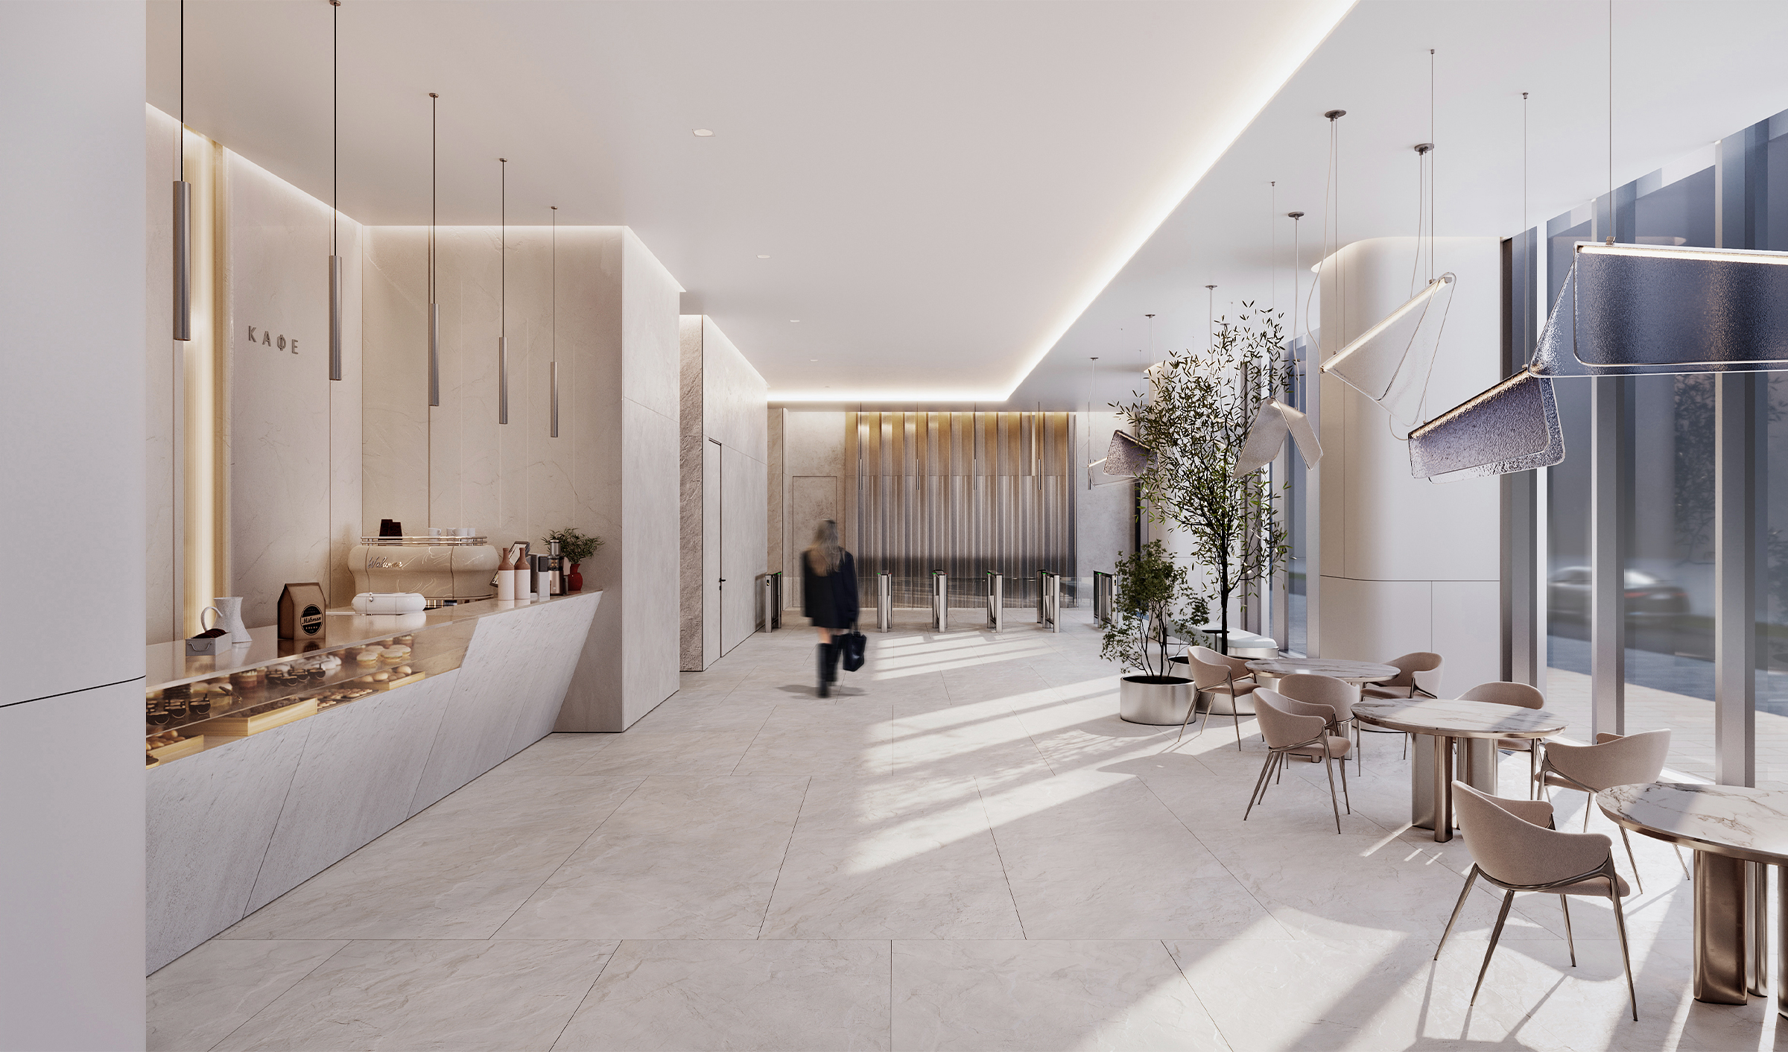
At its core, RE:PORT is grounded in a human-centered design approach. Rather than a conventional office typology, it proposes a flexible environment that supports work, communication, and well-being. Panoramic glazing maximizes daylight and establishes visual continuity with the river and the city, reducing the isolation often associated with office interiors.
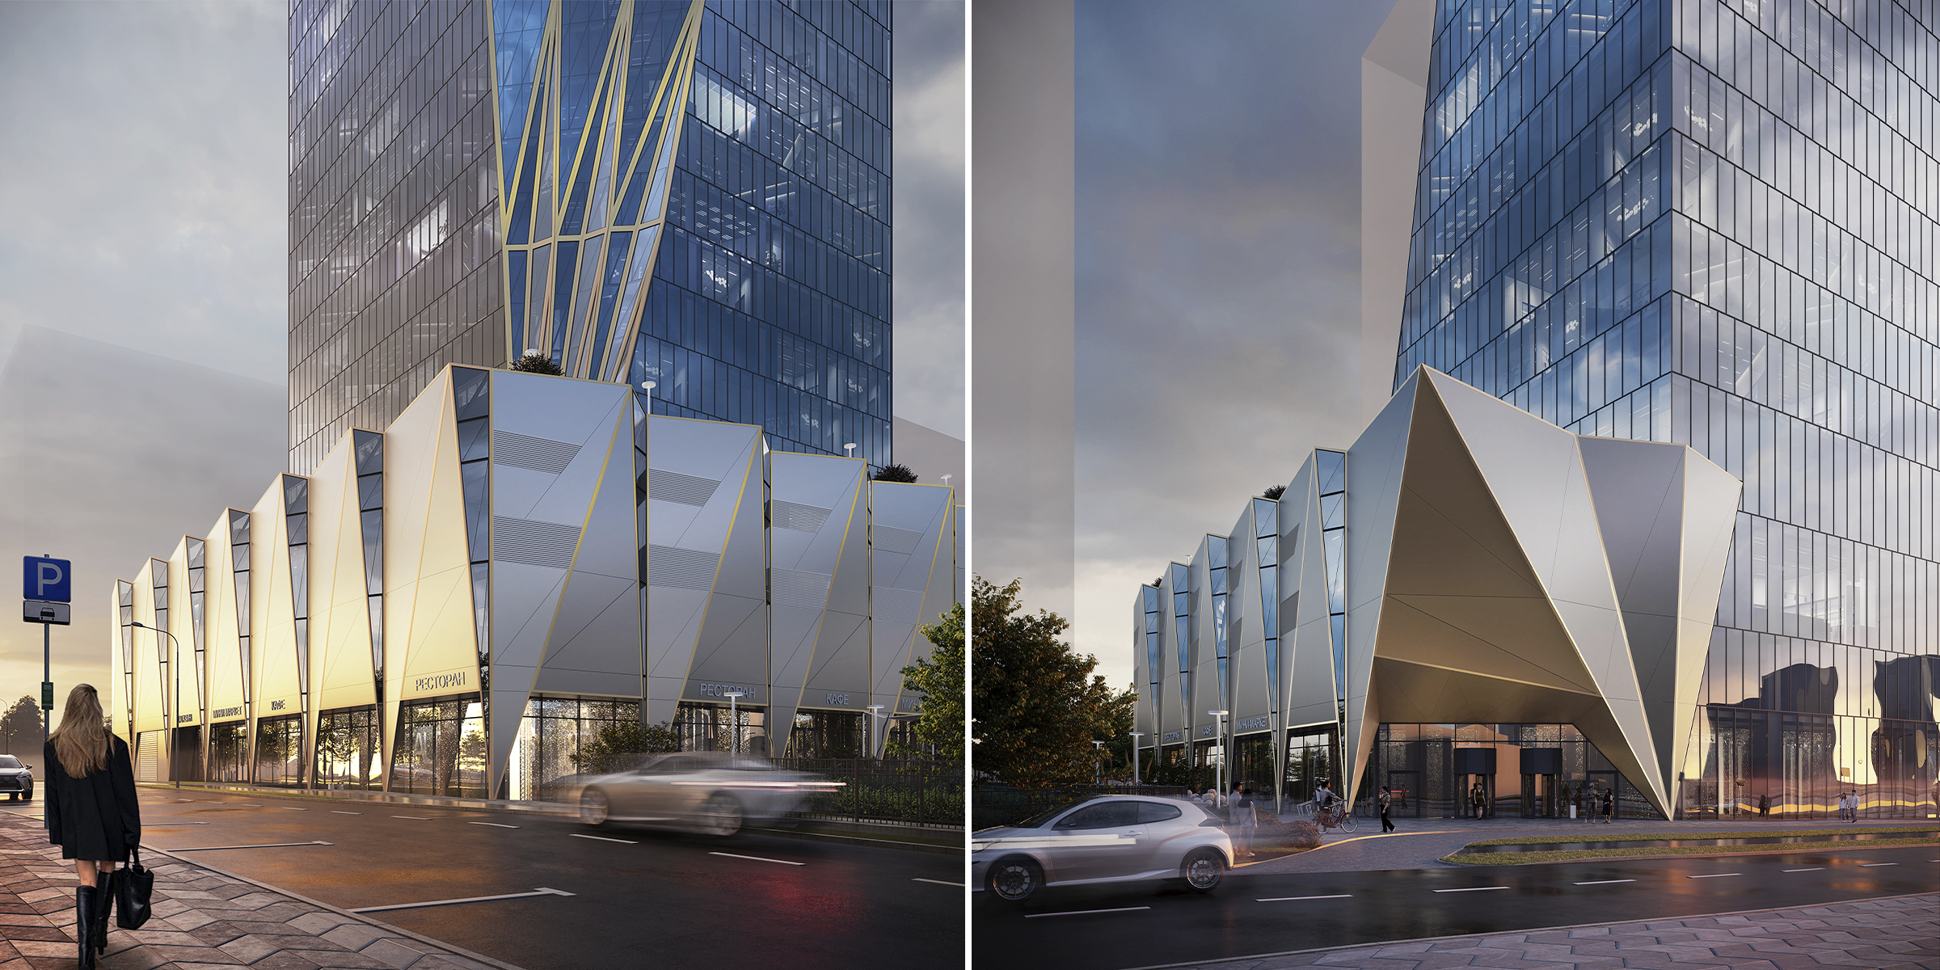
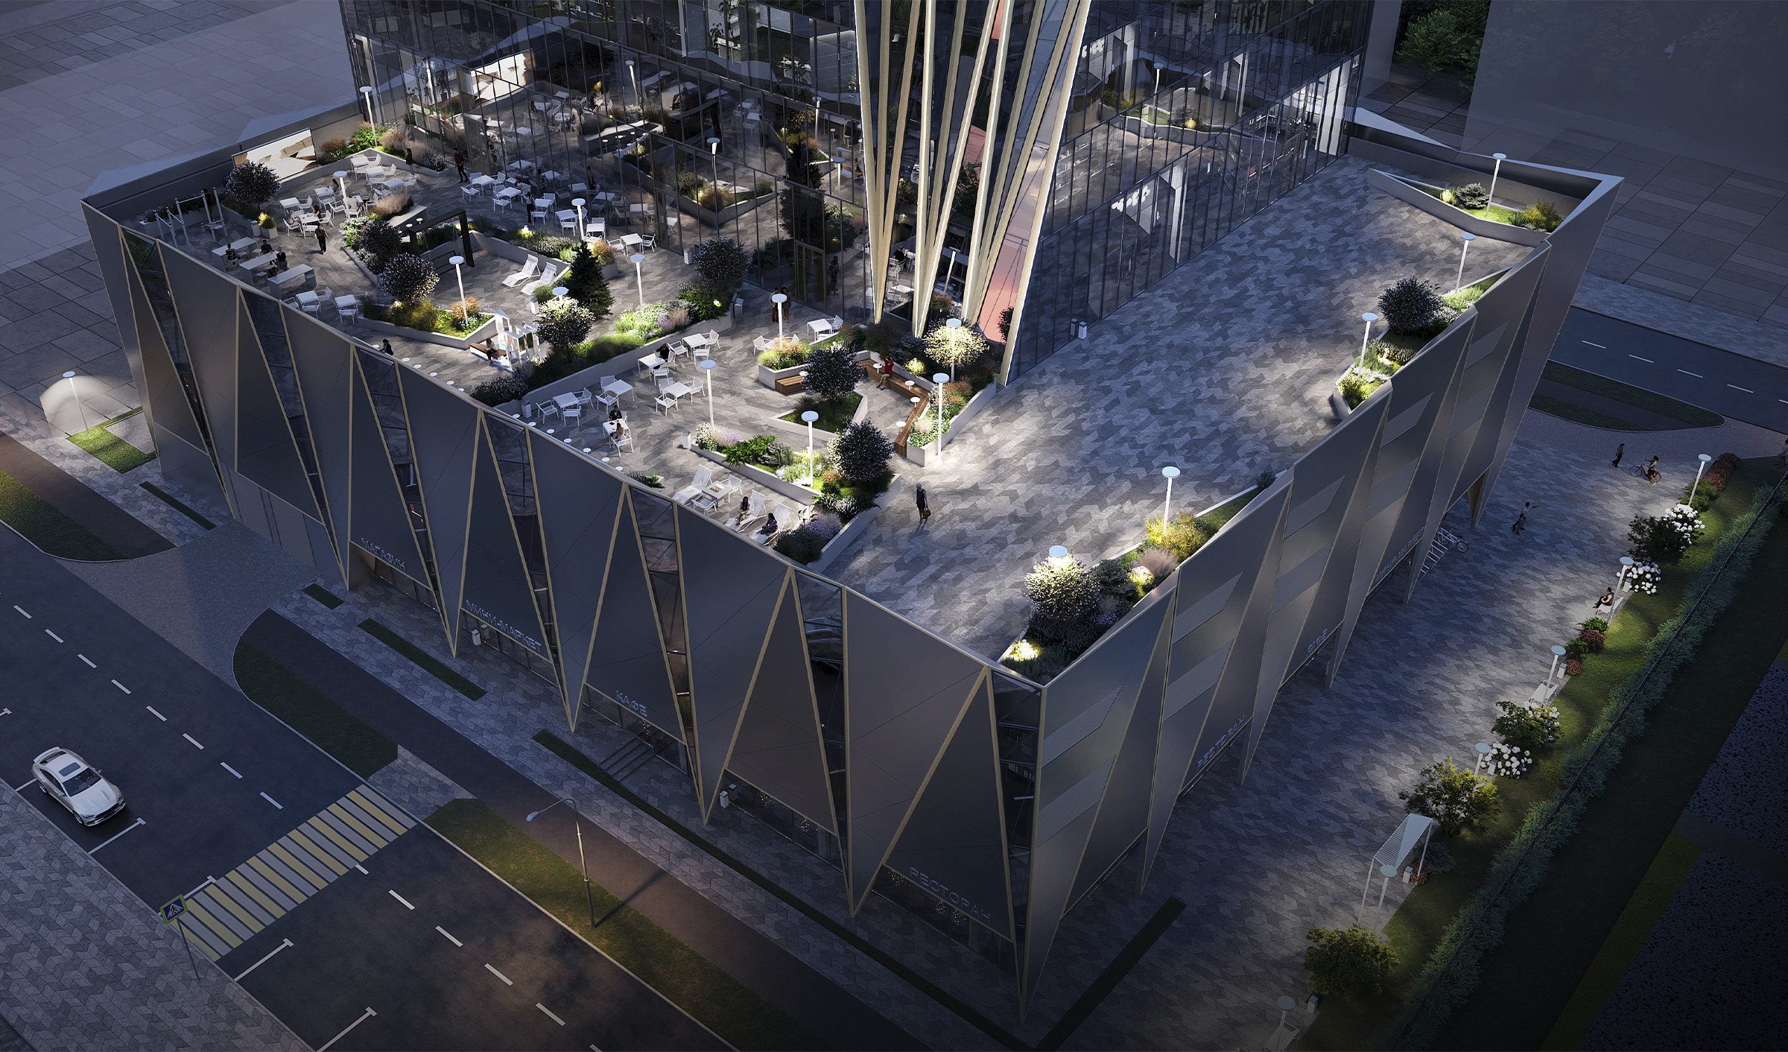
A landscaped terrace atop the stylobate above the main entrance functions as the social heart of the complex — an open platform for informal meetings and relaxation. Internally, adaptable floor plates, open-plan workspaces, and thoughtfully organized circulation encourage mobility and diverse working formats.
RE:PORT becomes not only a catalyst for business activity, but also a symbol of the district’s transition from industrial past to a dynamic, human-oriented urban future — integrating expressive form, urban presence, and functional clarity into a contemporary model of office architecture.
Credits
Entrant
Shanghai Huanyi Landscape Design Co. Ltd.
Category
Architectural Design - Landscaping
Entrant
Formosa Pipe Organ Society
Category
Lighting Design - Conceptual Lighting