2026 Winner
Indigo Cadence
Entrant
QUARK3 DESIGN STUDIO
Category
Interior Design - Residential
Client's Name
-
Country / Region
Taiwan
Gallery
About The Entry
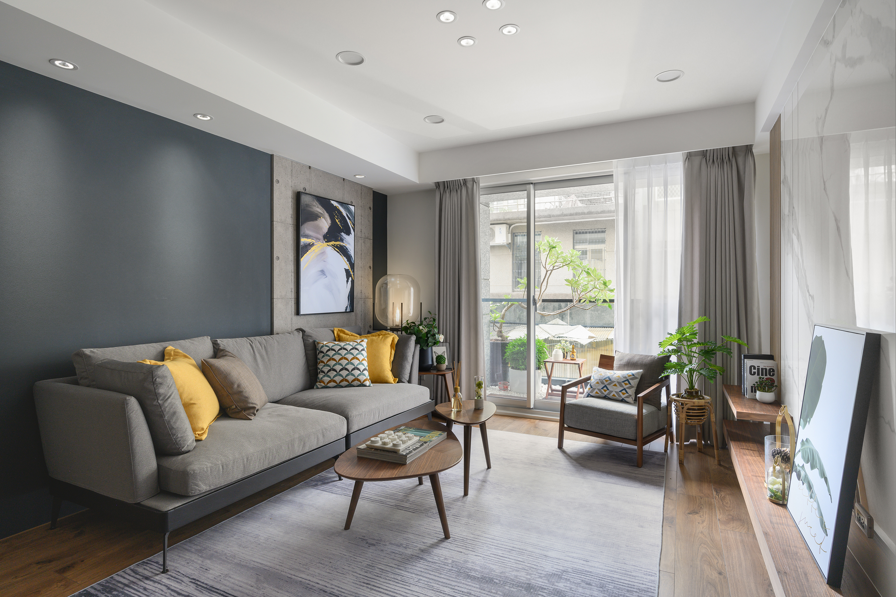
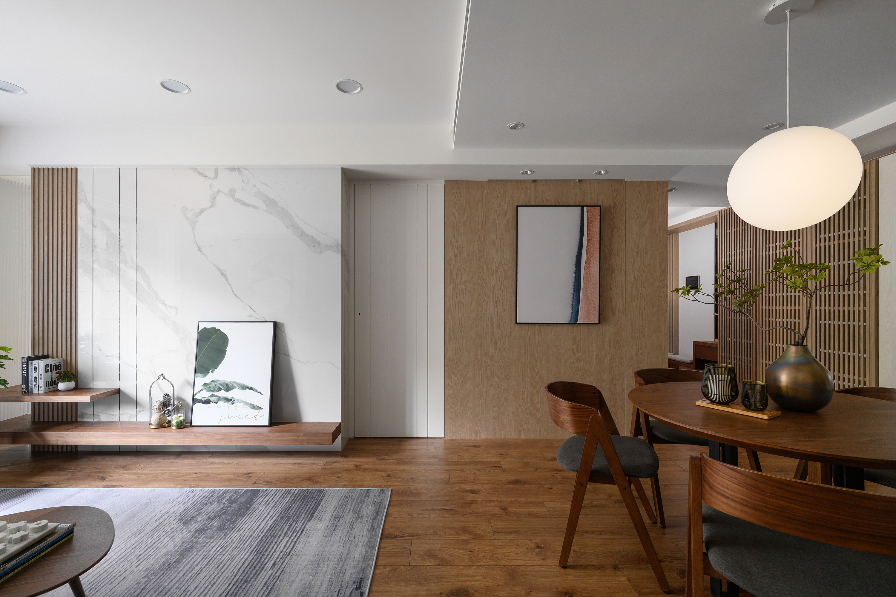
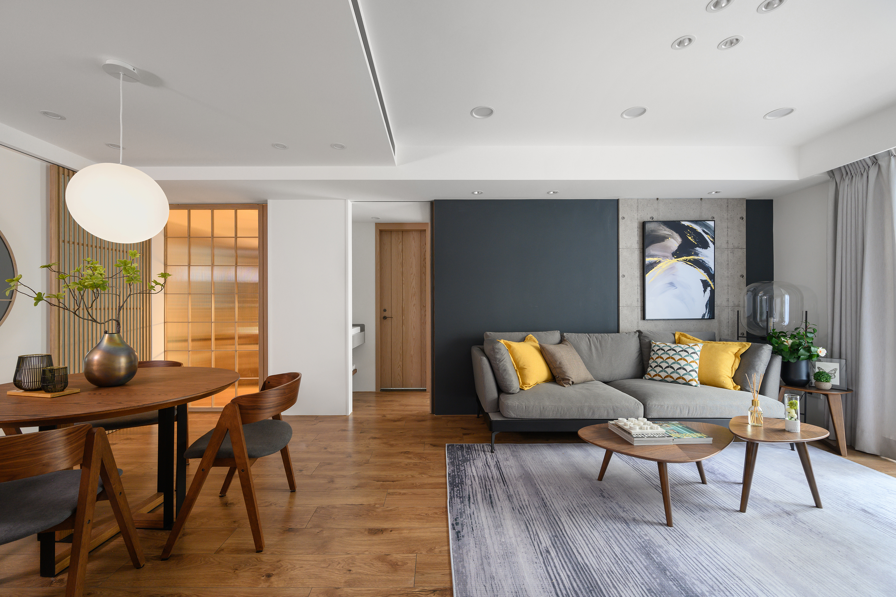
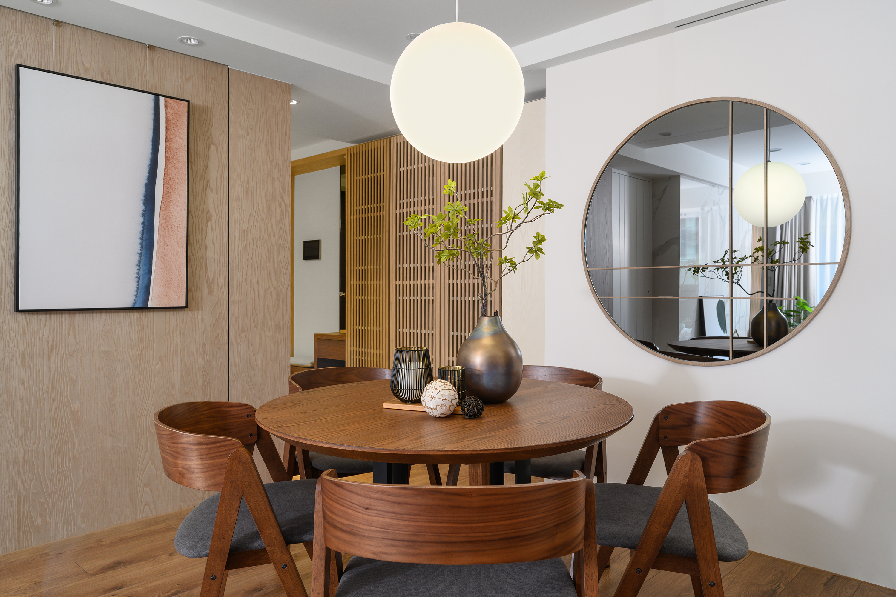
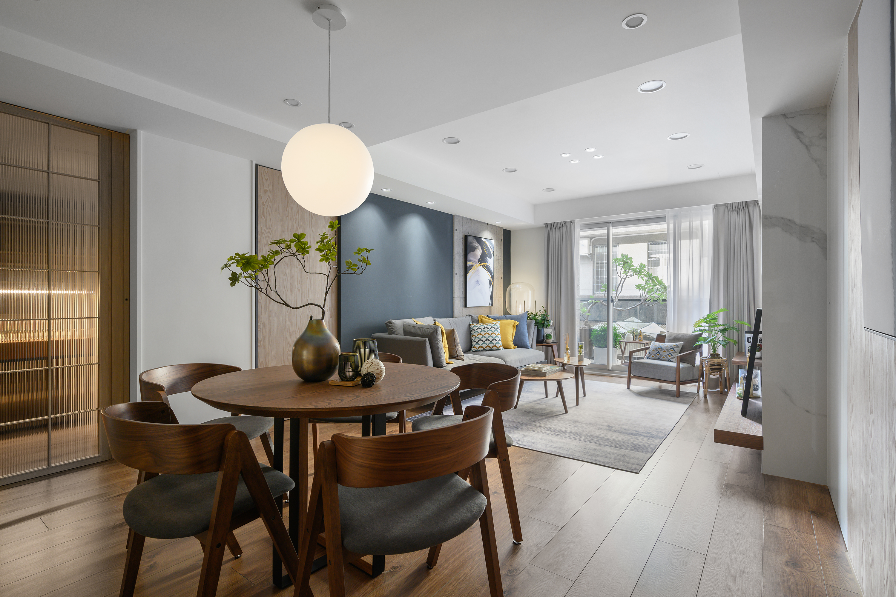
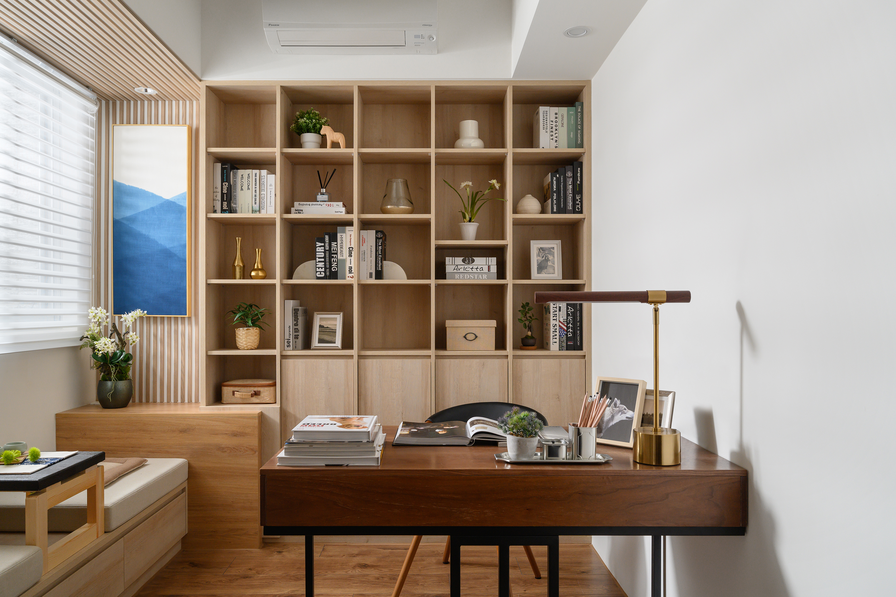
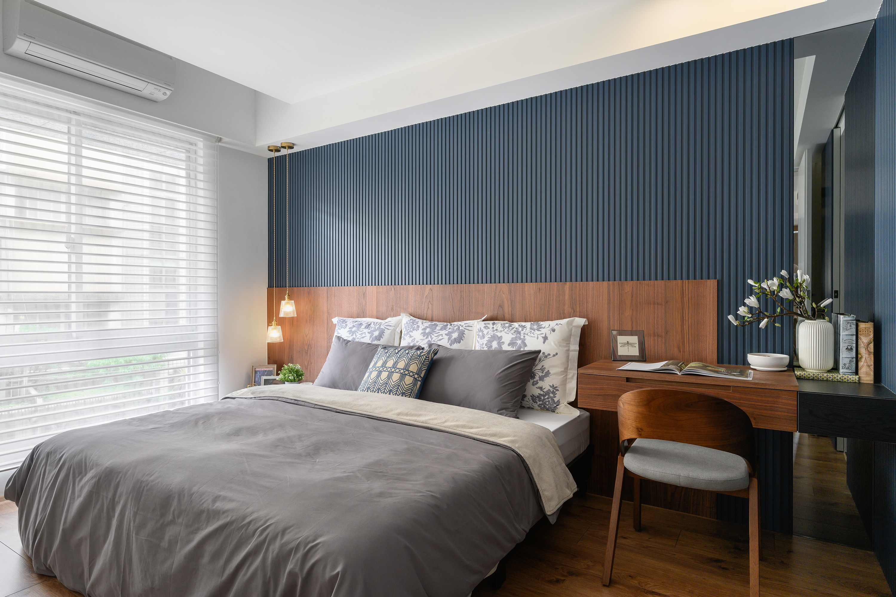
The alley's quiet extends into the interior, shaping its distinctive character. The design adopts Japanese minimalism as its visual expression, weaving harmony, borrowed scenery, and the order valued in Chinese culture into the layout. Indigo and cool gray restrain the sightlines, while warm wood tones and gentle lighting soften the chill, filtering daylight through layers to create a subtle, transparent spatial hierarchy. At the core, a circular dining table gathers both circulation and emotion. At the same time, the surrounding areas independently accommodate daily routines such as reading, tea tasting, and relaxation, allowing family life to settle into quiet solitude or gather in comfort.
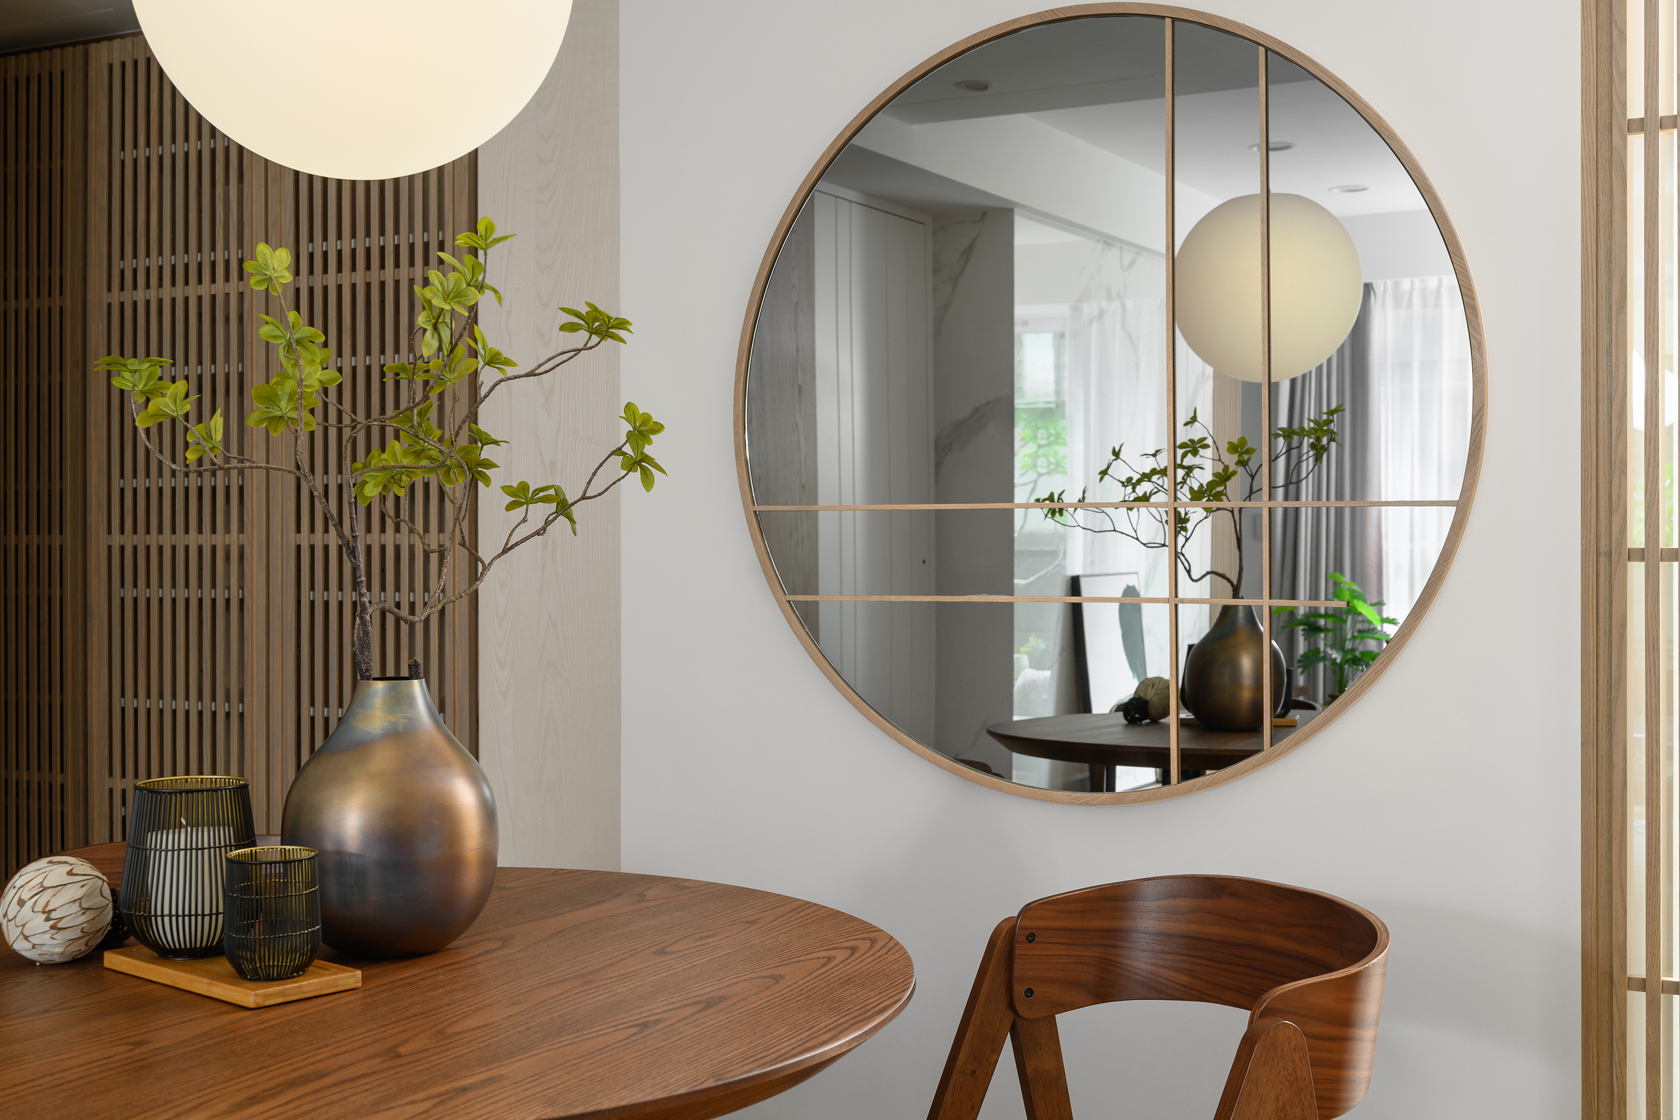
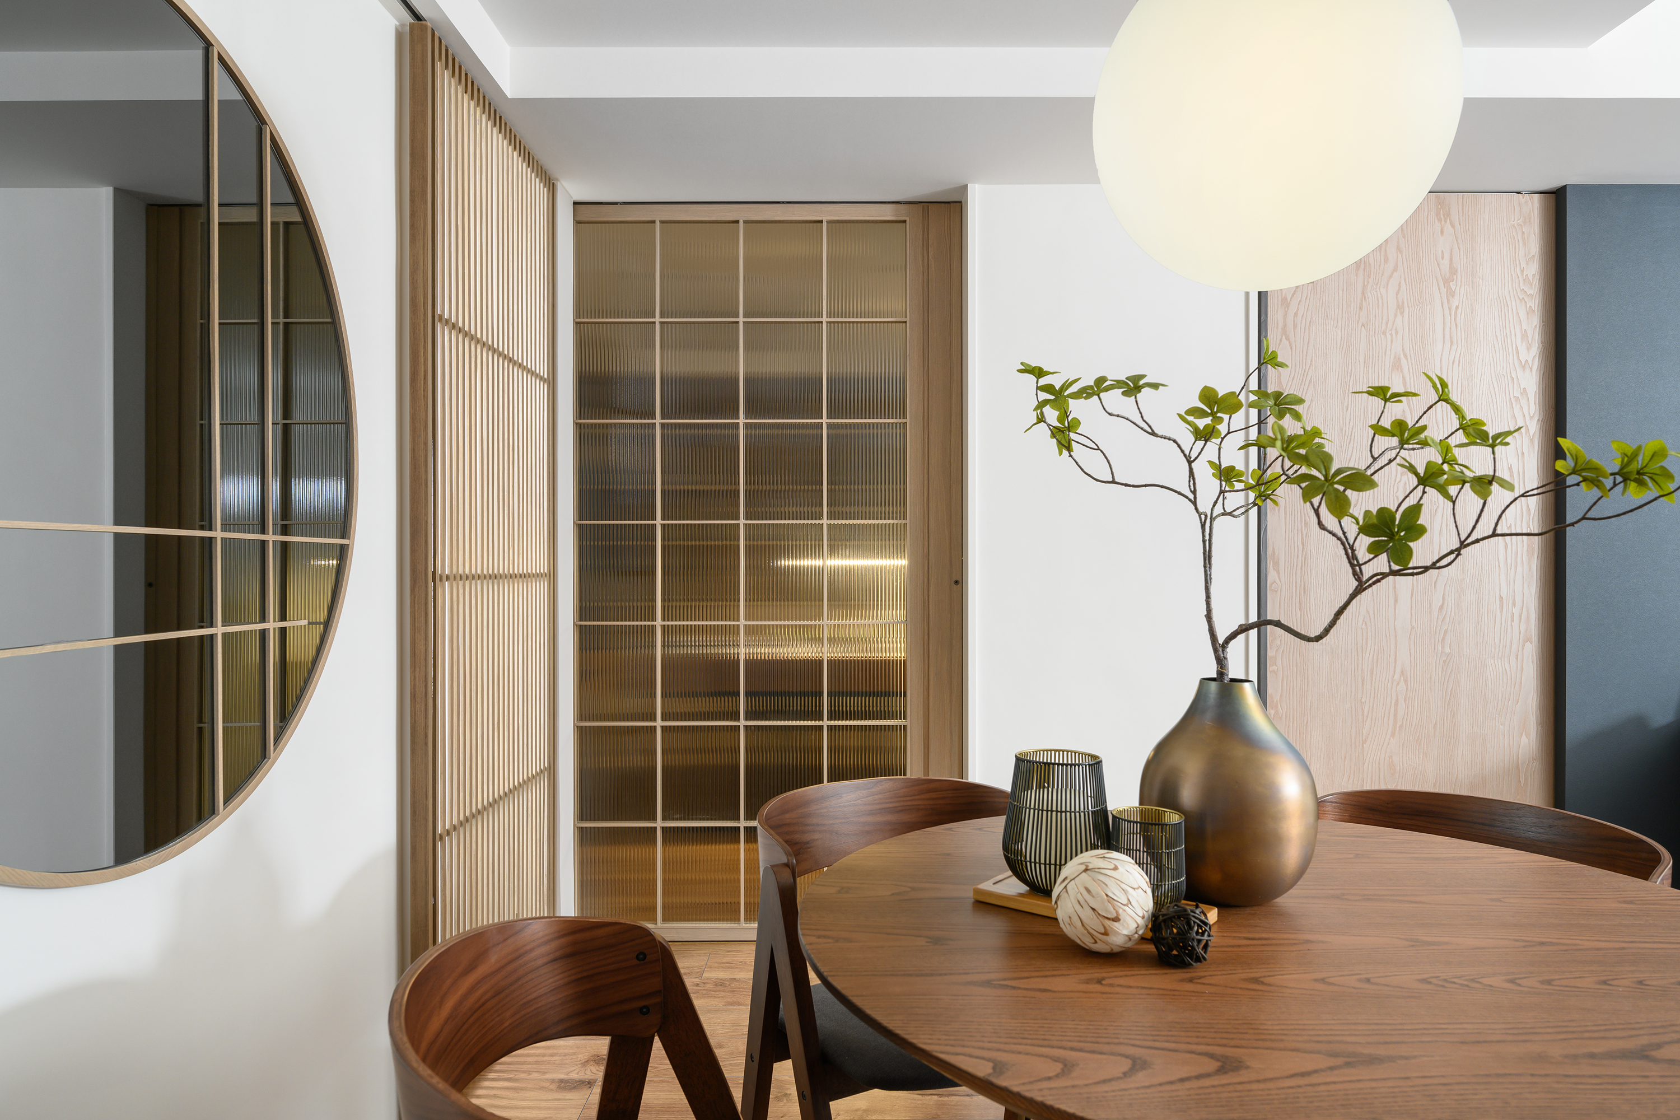
Responding to the owners' preference for the tranquil atmosphere of Japanese residences, the design team began with the home's alleyway location, daylighting conditions, and original structure. By swapping the two-bedroom layout and reconfiguring the entries to the bathroom and kitchen, the plan establishes the dining hub—where the circular table sits—as a central transition node to all quarters. This arrangement eliminates redundant detours while keeping the living room layout intact. To address the narrow entryway and dark corners in the shared areas, wood slats, fluted glass, and mirrors work together to draw in and reflect natural light, easing the sense of confinement created by the deep architectural footprint and improving daily movement and comfort.
The entryway preserves a long wall as its initial visual introduction, with three downlight beams falling in sequence along the corridor to frame a painting as a sensory pause. This setup adds a progressive viewing rhythm to a simple passage, allowing residents to shed outside distractions step by step and cultivate a ritual arrival experience. Beyond the hallway, the dining zone comes into view, shifting the heart of family life from the conventional living room to the daily table. Compared with rectangular designs, the circular table embodies the Chinese concept of harmony; sitting around it lets everyone see one another naturally, softening the rigid distance of head-of-table seating and fostering a closer connection during meals, tea tasting, or casual conversation.
Credits

Entrant
Pingtung County Government
Category
Interior Design - Event & Exhibition
Entrant
Shanghai Grandview Construction Engineering Co.,Ltd.
Category
Interior Design - Office