
2026 Winner
Jade Condensed, Grace Refined
Entrant
SHOWHOUSE INTERIOR DESIGN
Category
Interior Design - Residential
Client's Name
Private Residence
Country / Region
Taiwan
Gallery






About The Entry
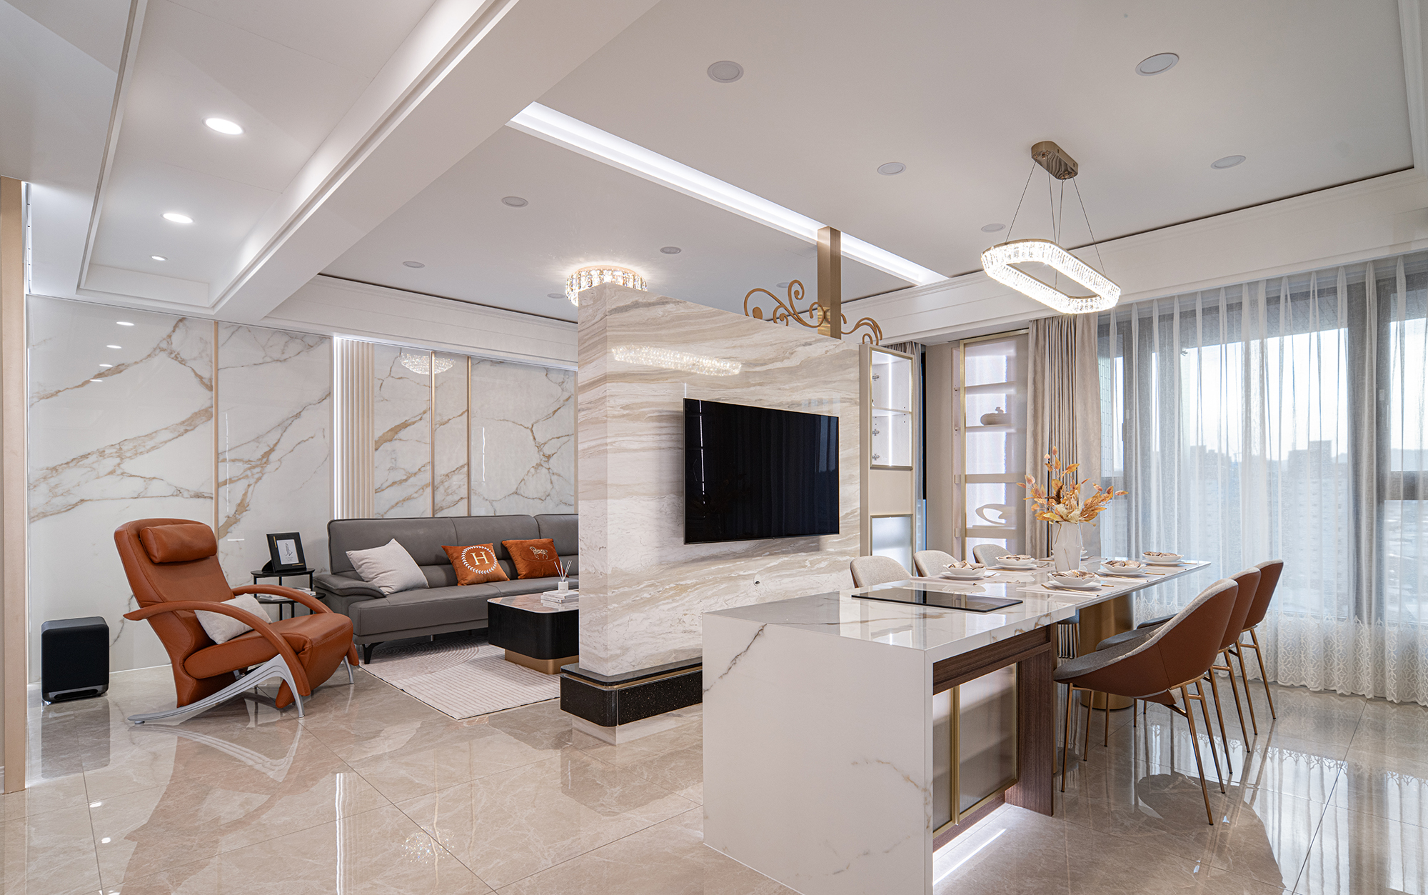
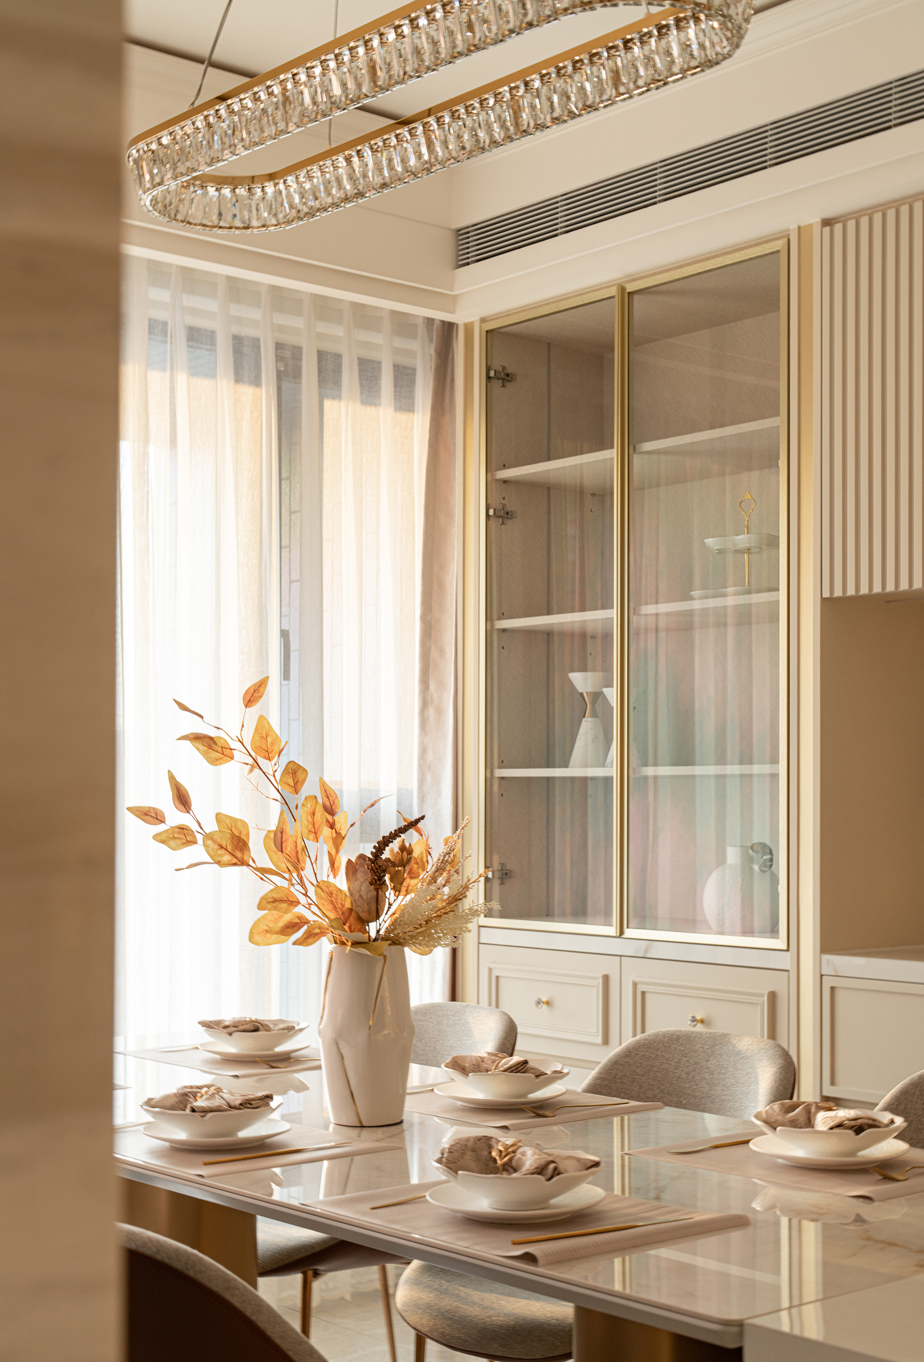
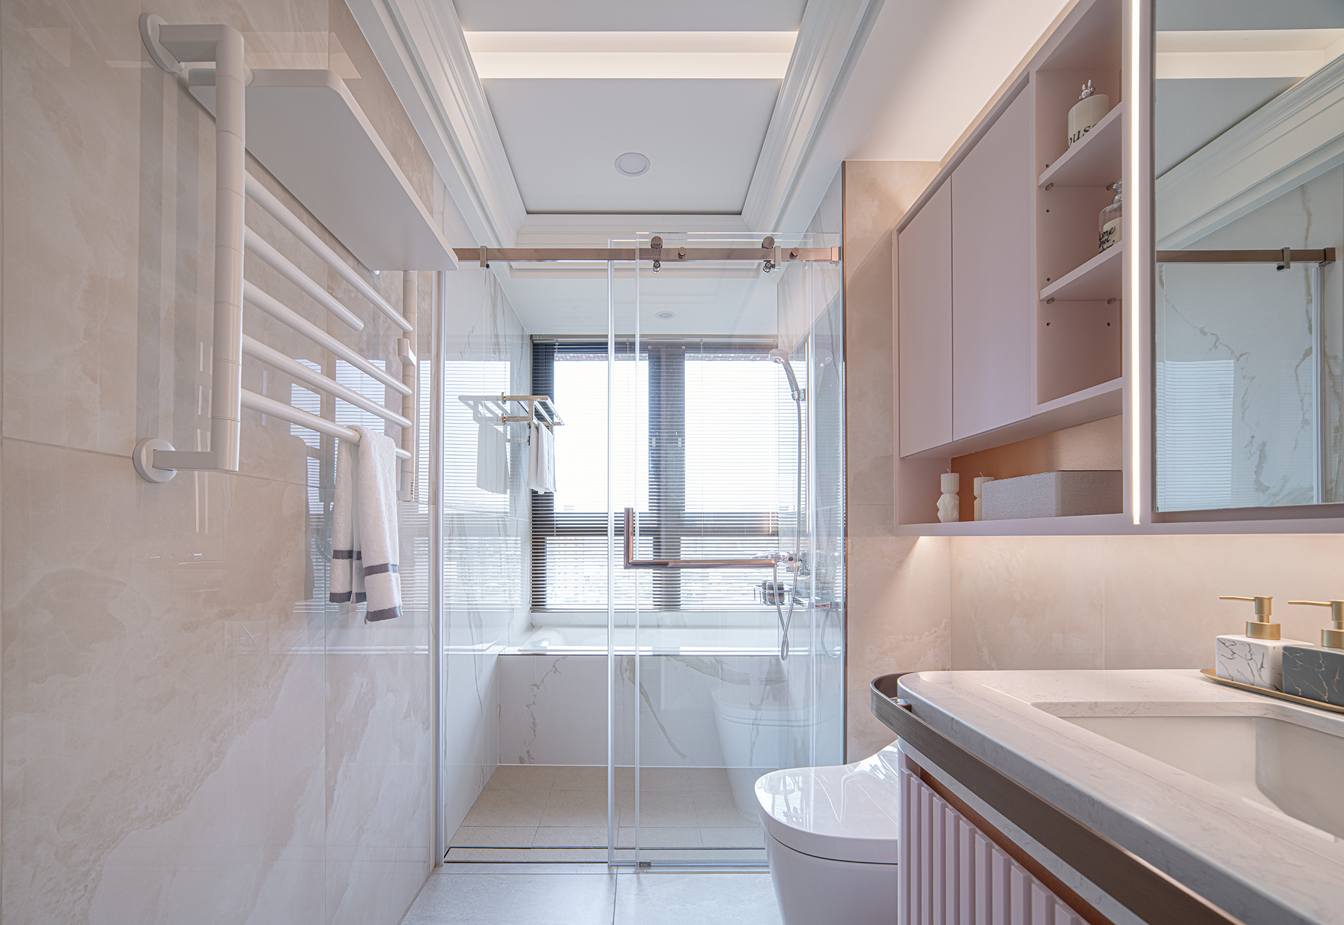
This project beautifully blends soft, creamy tones as its foundation, seamlessly integrating American-style moldings, elegant curved elements, modern metal accents, and inviting warm materials. Moreover, the open layout fosters a sense of flow, enhanced by continuous facades and thoughtfully designed integrated storage solutions that effectively organize the space. To add depth and variation, subtle hues of pink and natural wood tones are strategically employed, infusing each area with a distinct personality while still preserving an overall cohesive aesthetic. In addition, the design thoughtfully considers the unique needs of each family member, culminating in a residence that exudes elegance, radiates brightness, and embodies the warmth of everyday life.
As visitors step into the entryway, they will be greeted by an elegant parquet floor that sets a sophisticated tone for the entire interior. Flowing seamlessly into the living and dining areas, the exquisite marble textures evoke a sense of luxury that elevates the ambiance. The central double-sided TV wall, skillfully crafted with a harmonious blend of marble and intricate metal filigree, serves as a focal point. This architectural feature not only delineates the living room from the dining and kitchen areas but also maintains a visual continuity that enhances the overall coherence of the space. Transitioning into the living room, guests are enveloped in soft cream tones complemented by American-style moldings. This combination creates a warm and inviting atmosphere, perfect for relaxation. With its emphasis on soft textures and clean lines, the living room becomes an oasis of comfort. Conversely, the dining room takes center stage with a beautifully appointed dining table, serving as a focal point for social interactions. Additionally, it features a well-integrated bar counter, complete with ample storage and display cabinets, catering to all dining, cooking, and organizational needs. Furthermore, a tranquil retreat has been thoughtfully carved out by the window, inviting moments of solitude. The dark ceiling, paired with rich flooring and a wooden bar counter, offers a striking contrast that establishes a serene ambiance.
Credits

Entrant
Jazmyne Choi — ArtCenter
Category
Student Design - Packaging Design


Entrant
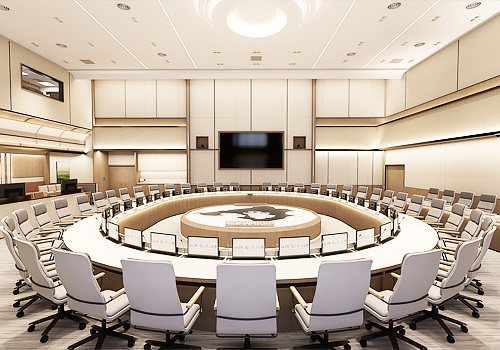
Research,Development and Evaluation Commission,New Taipei City Government
Category
Interior Design - Conference / Lecture Hall