
2026 Winner
Through
Entrant
2 Way+ Interior Design
Category
Interior Design - Residential
Client's Name
Private Residence
Country / Region
Taiwan
Gallery





About The Entry
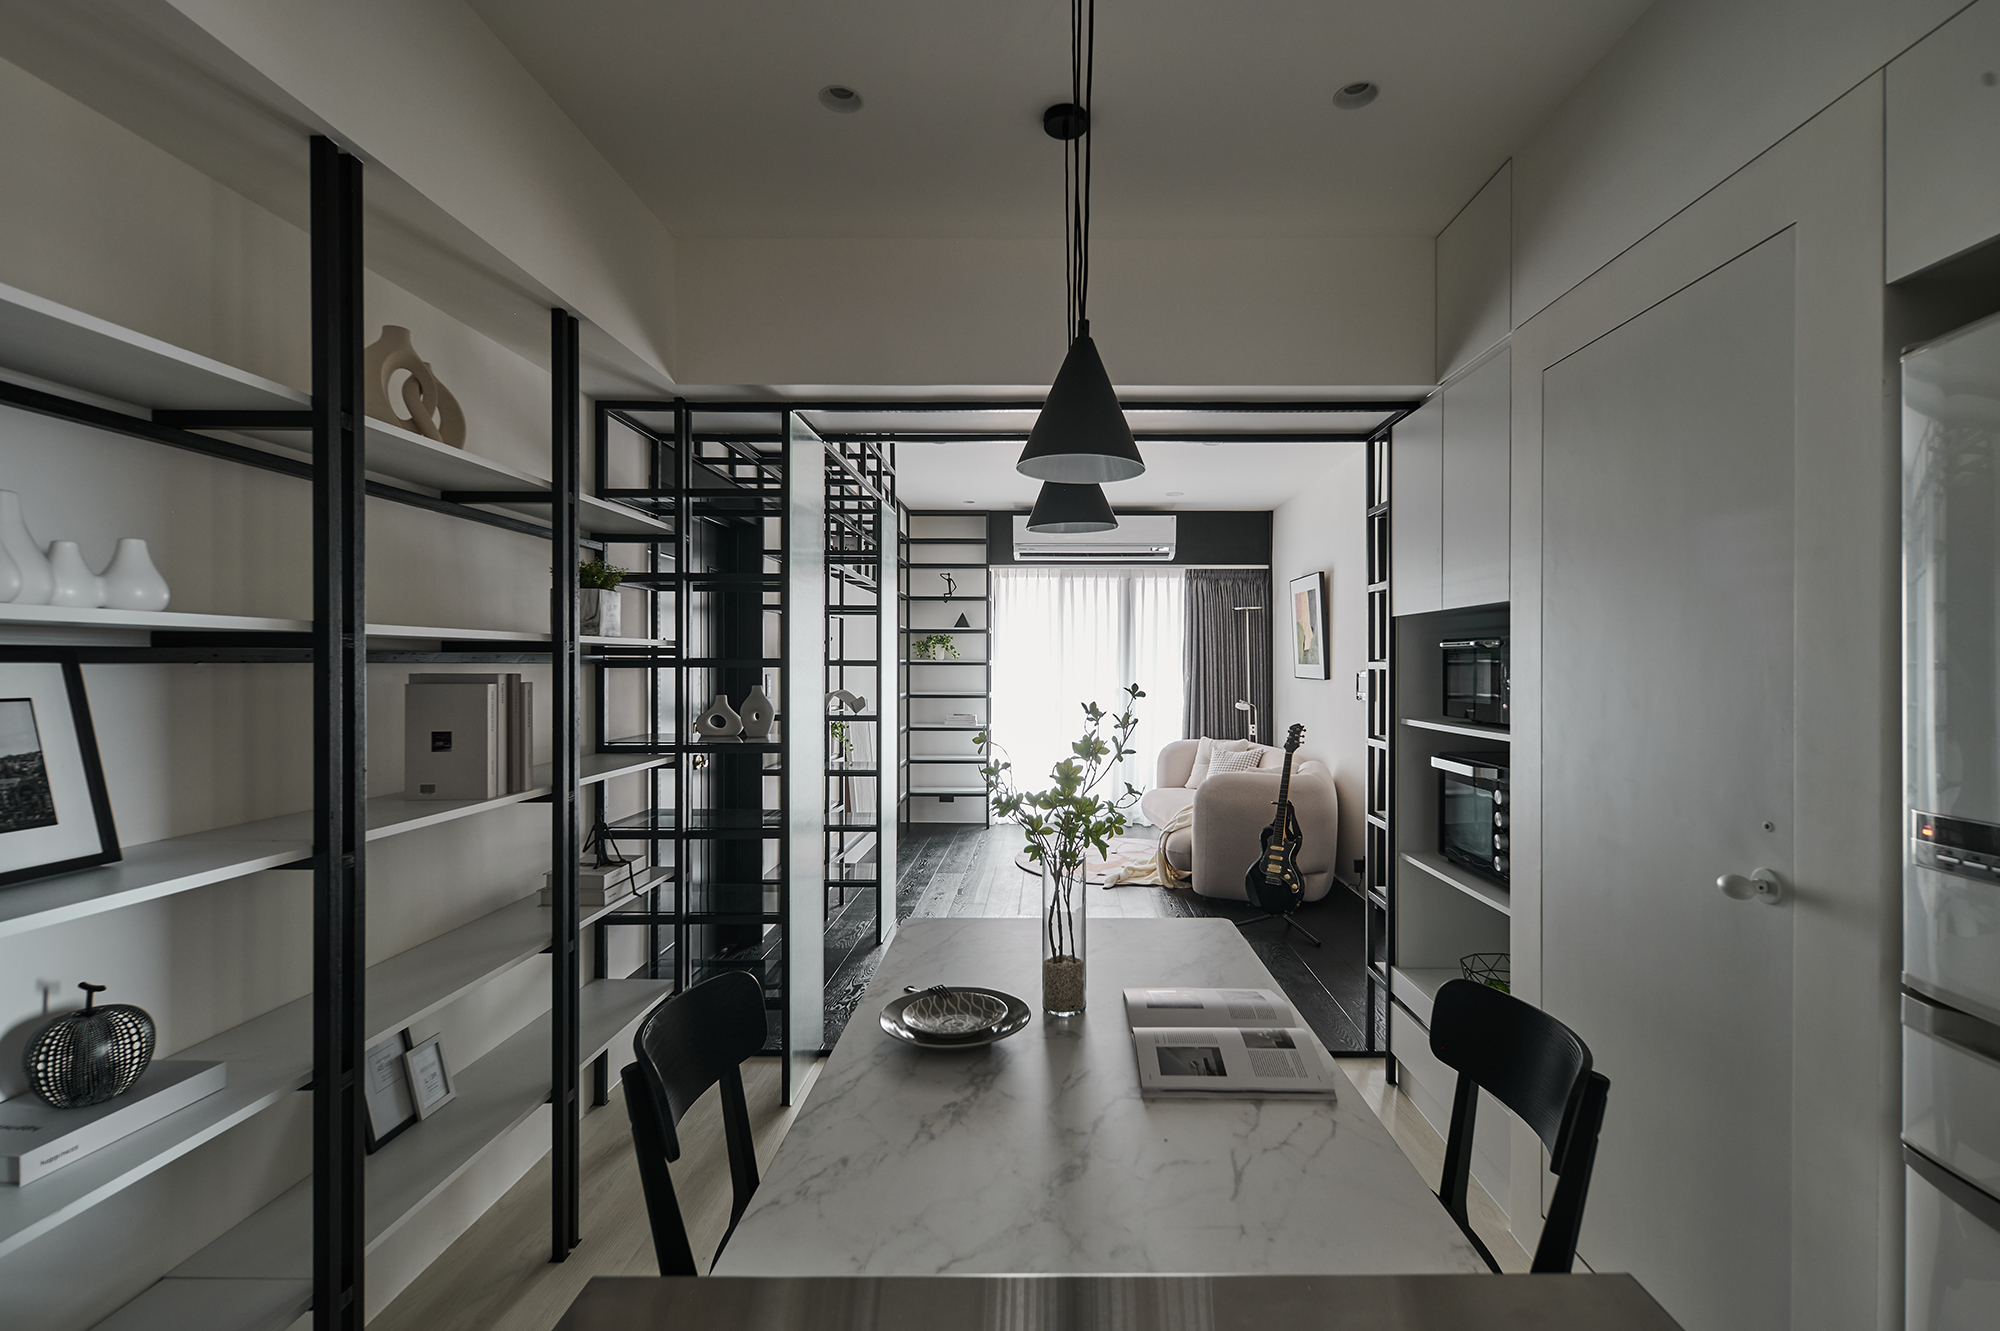
The project takes du (渡), meaning “to cross” or “to pass through,” as the central theme connecting space with life. The concept originates from a personal memory of the resident. Years ago, while accompanying his hospitalized mother, the city view beyond the window brought him hope during a difficult period. When he later moved into this new home, a similar view reappeared, allowing the past and present to echo across time. His wife’s surname, Du (杜), is a homophone of 渡 in Mandarin. This resonance gives the title another layer of meaning: it carries a personal memory while marking a transition from enduring hardship alone to companionship and a shared life. Through is therefore not an endpoint, but an ongoing passage between the past and hope, the individual and life together, memory and the future.
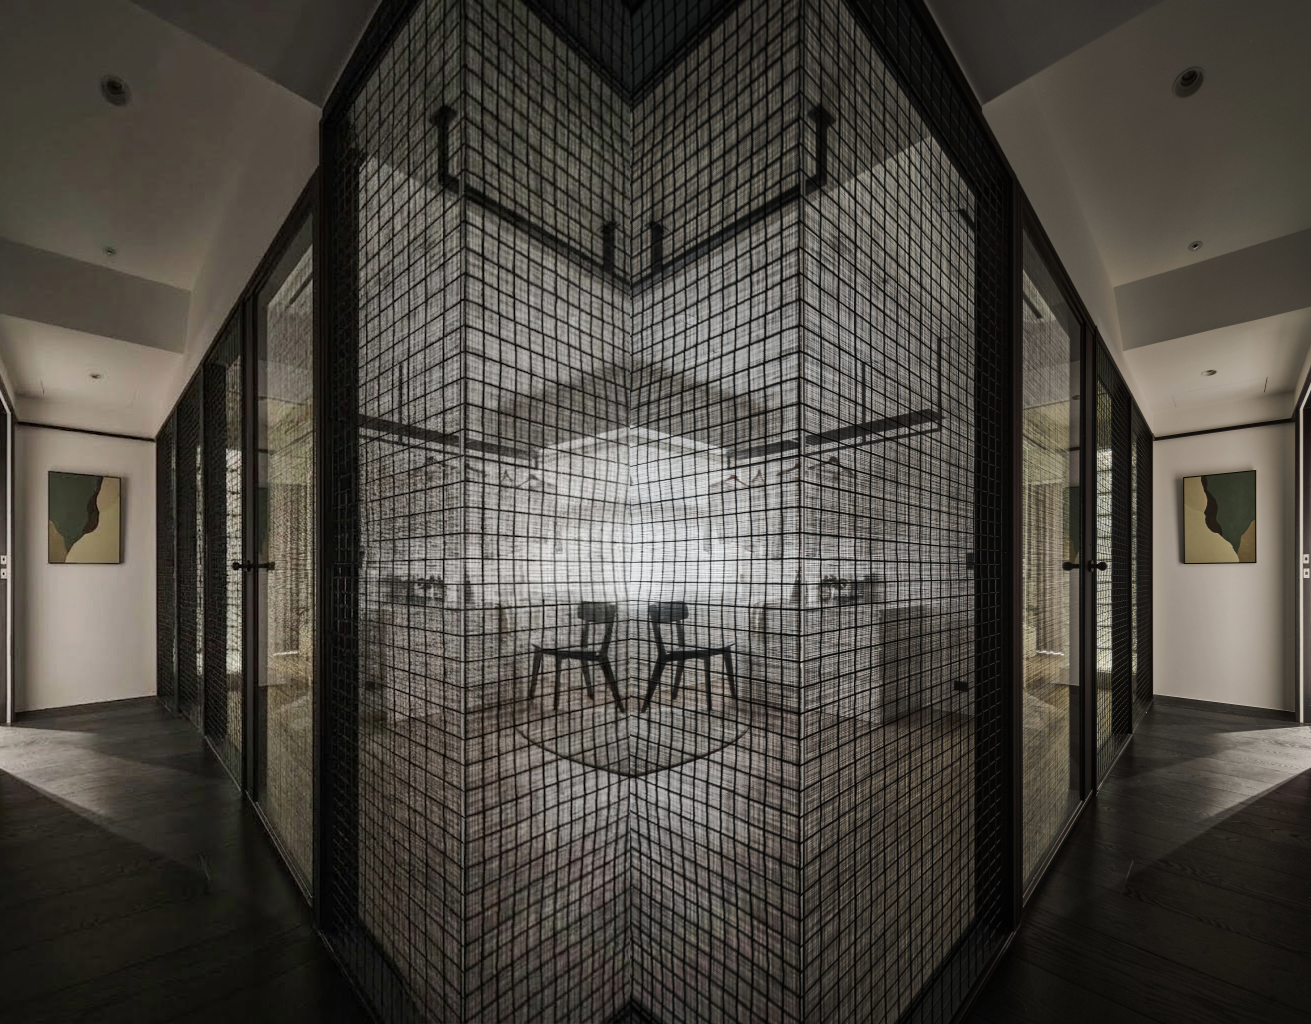
The designer translates this philosophy into a sequence of in-between conditions. A black linear framework extends from the entrance across the walls and ceiling, forming a continuous spatial path. Framed views direct the eye, while mesh surfaces and film-treated glass retain visibility without revealing everything at once. Together, these elements move the interior beyond a binary choice between complete openness and enclosure. As the residents pass through each threshold, they perceive subtle changes in light, distance, and depth, reflecting how life continually readjusts through different stages. The urban view is preserved along the windows, where sheer curtains soften the daylight. Rather than reproducing the once-hopeful view as a visual motif, the design turns it into a point of orientation that can be experienced in everyday life.
The linear framework integrates display, storage, spatial definition, and framed views within a single system, avoiding the need to fill the interior with bulky cabinetry. Artworks, books, musical instruments, and everyday objects coexist, preserving the authentic traces of daily life. An off-white curved sofa softens the rectilinear composition and dark flooring, introducing a more intimate and approachable scale within the rational order. The connected living, dining, and kitchen areas allow cooking, dining, conversation, and rest to unfold as a continuous daily rhythm.
Credits

Entrant
Jin Yun Interior Design Co., Ltd
Category
Interior Design - Residential
Entrant
Formosa Pipe Organ Society
Category
Lighting Design - Art


Entrant
HZS Design Holding Company Limited
Category
Architectural Design - Mix Use Architectural Designs