2026 Winner
Blue Hour
Entrant
Cheng Hang Interior Design
Category
Interior Design - Residential
Client's Name
-
Country / Region
Taiwan
Gallery
About The Entry
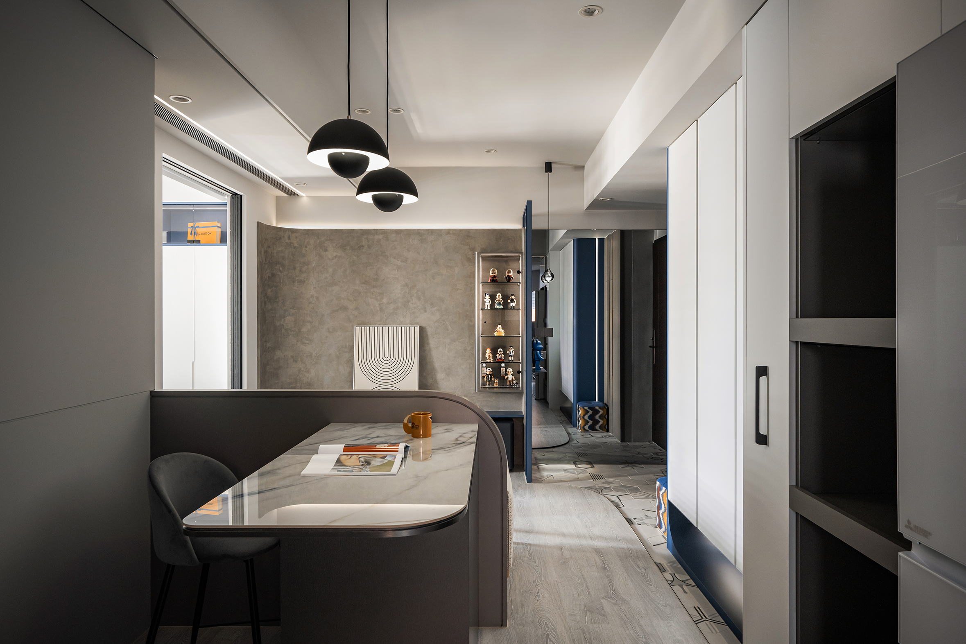
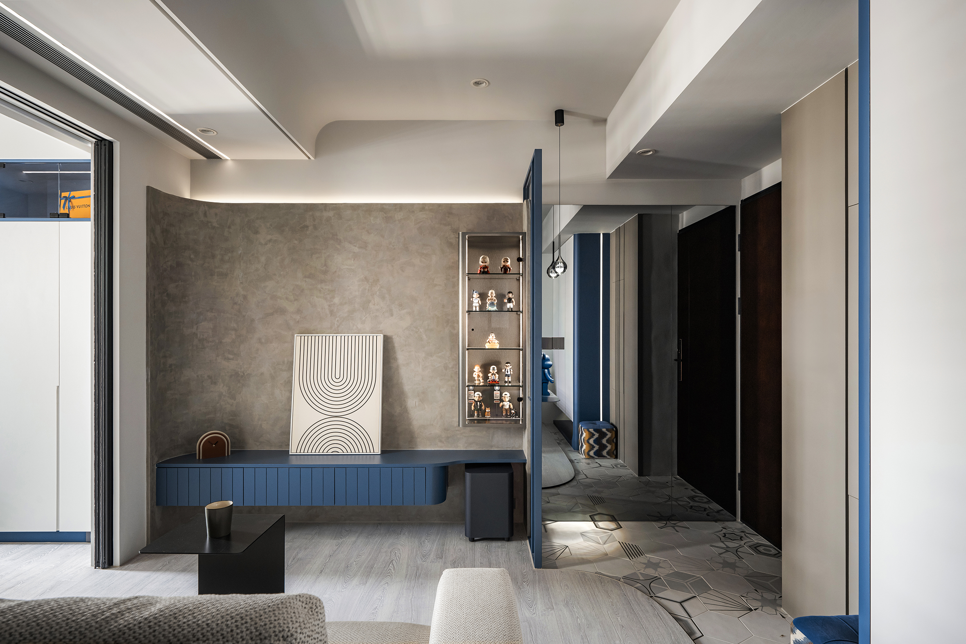
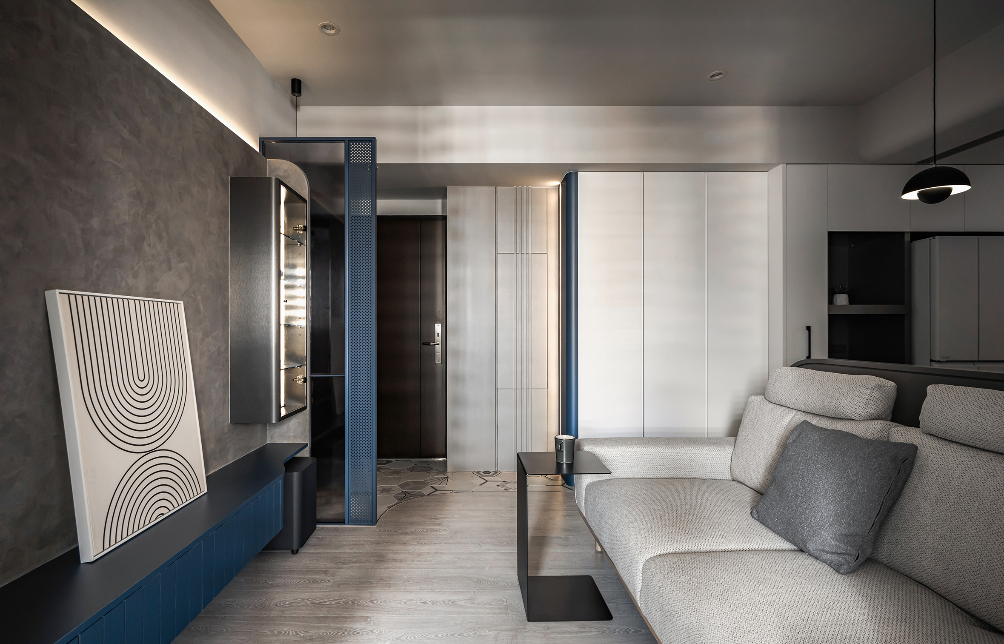
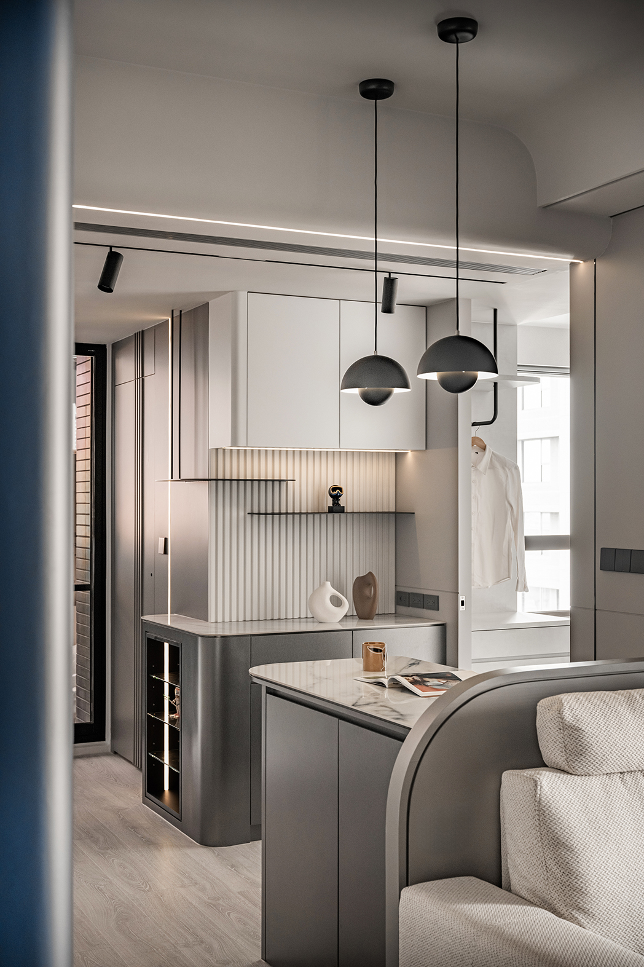
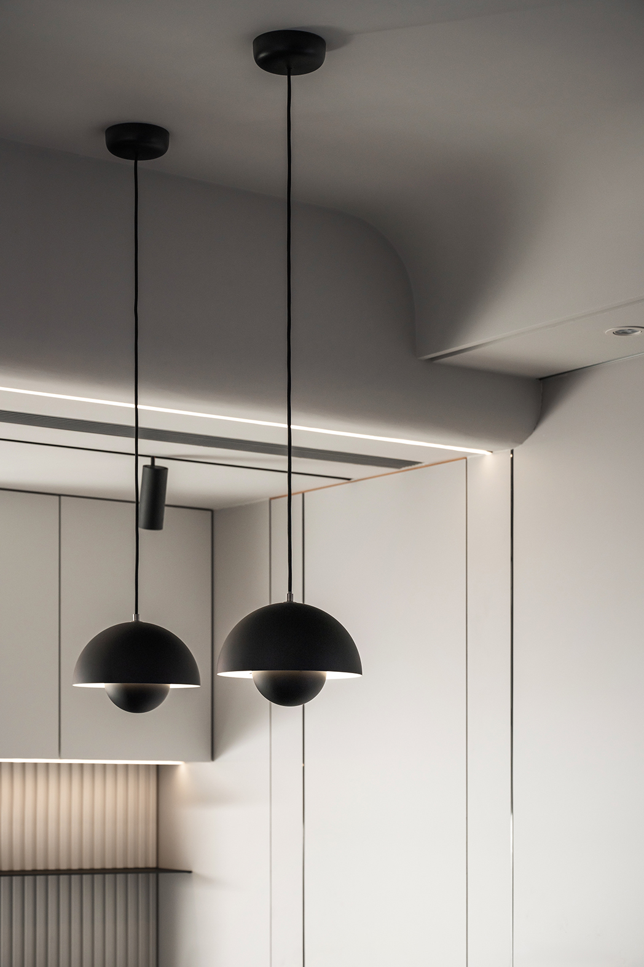
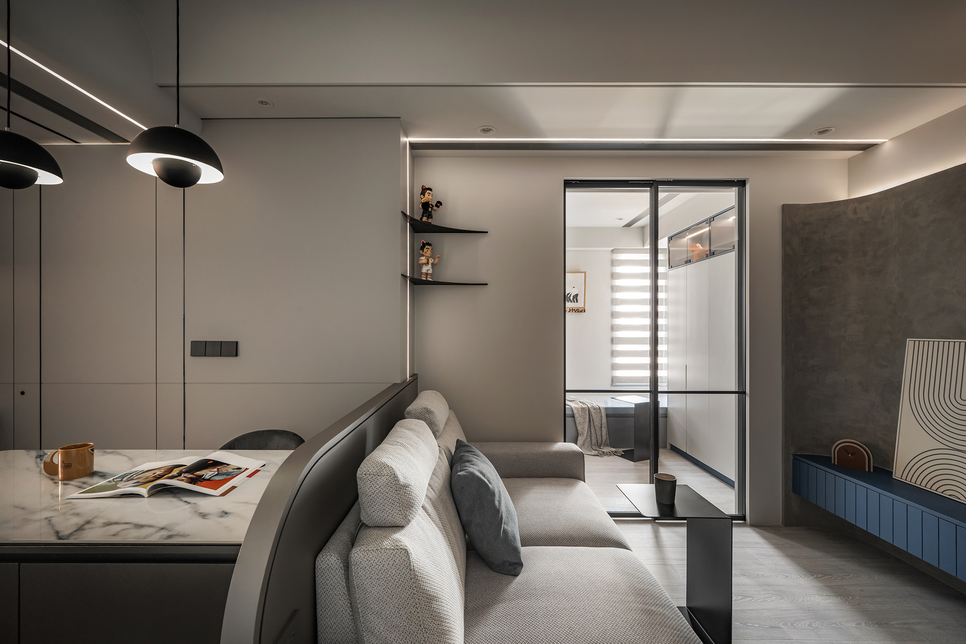
The project is a newly constructed residence with an interior area of approximately 43 square meters, located in Sanchong District, New Taipei City, designed for two residents. The limited footprint, the living room's lack of direct external light, and the need to integrate beams and HVAC equipment into the ceiling were the primary challenges encountered at the outset of planning.
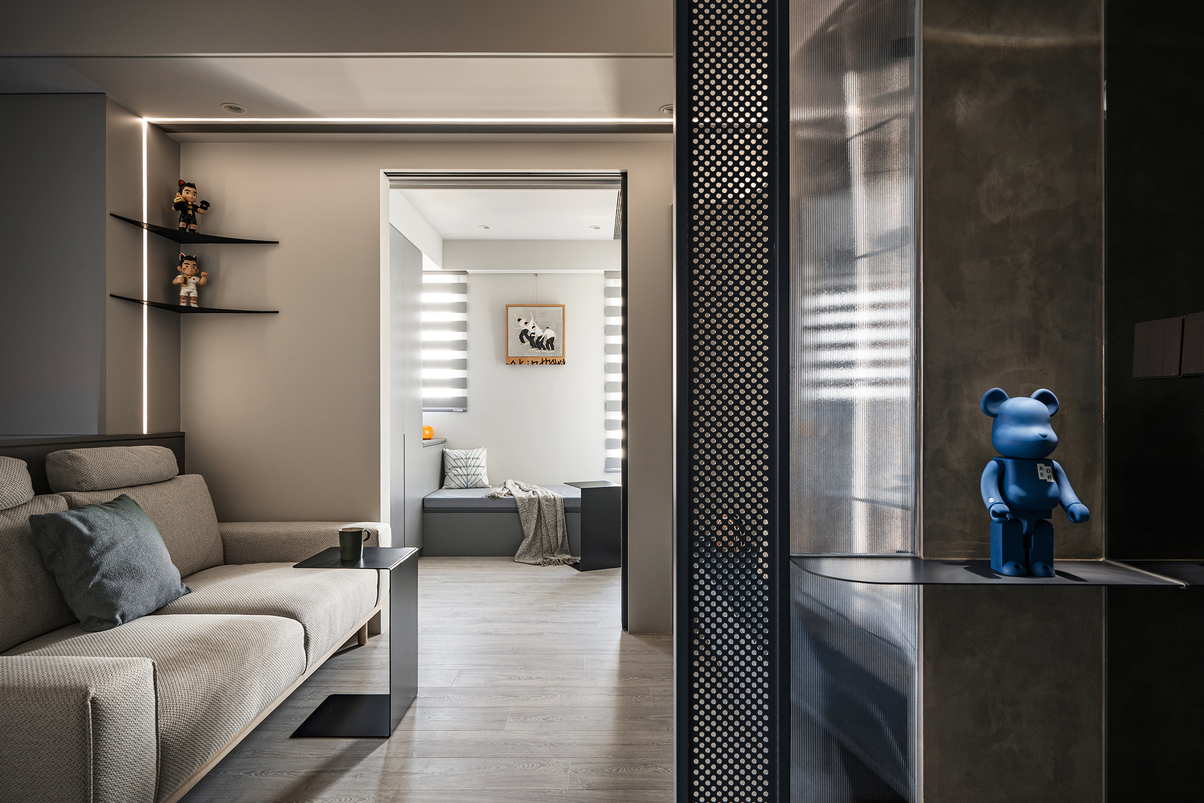
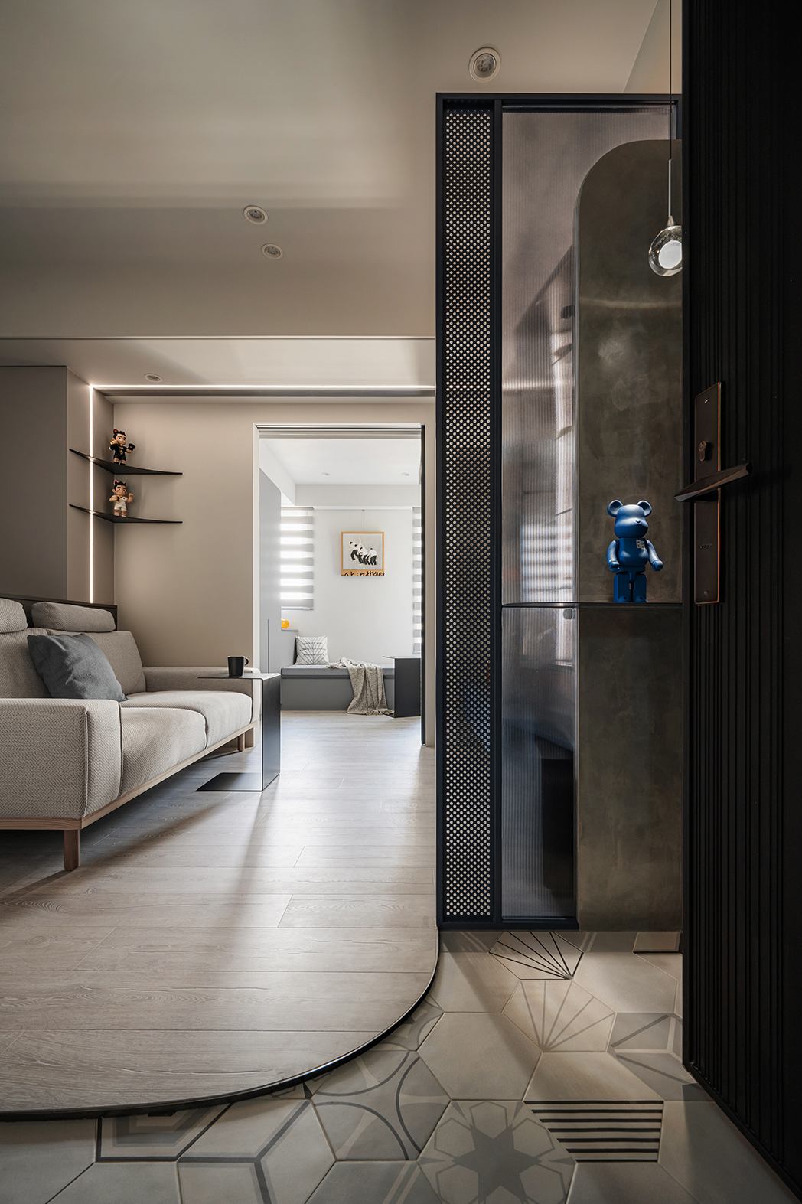
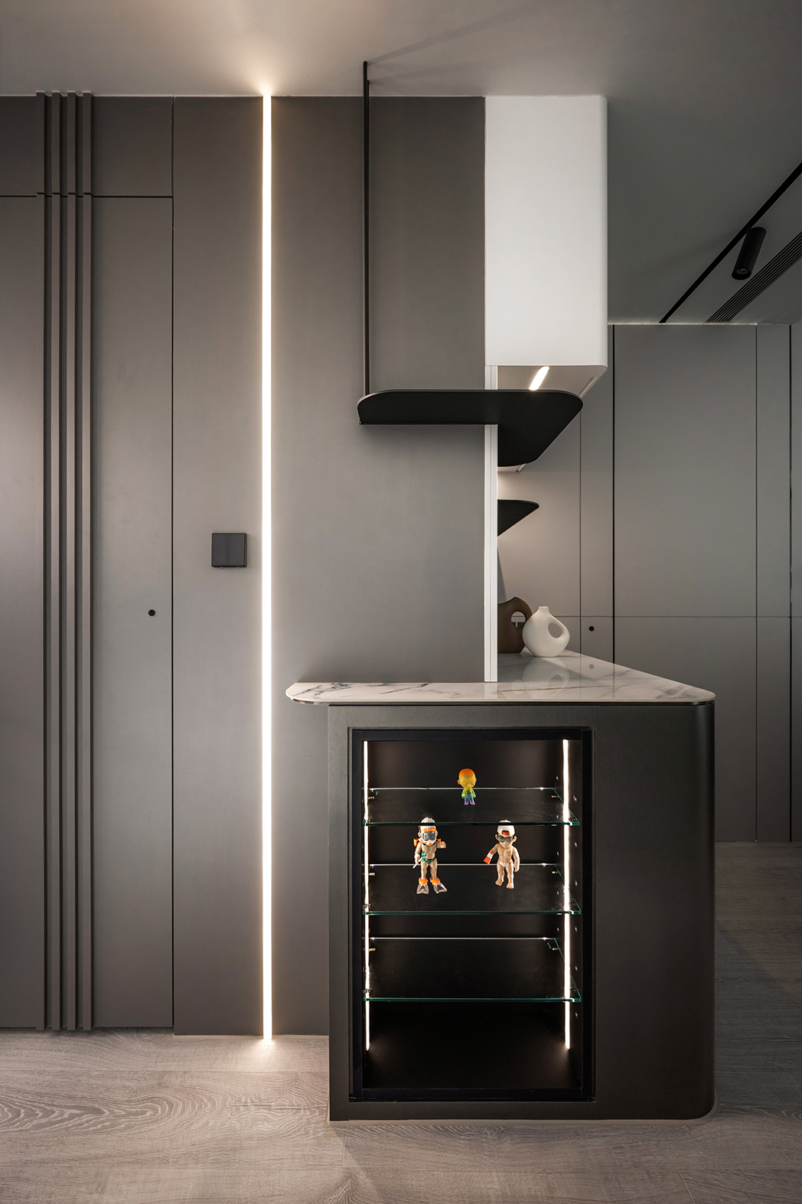
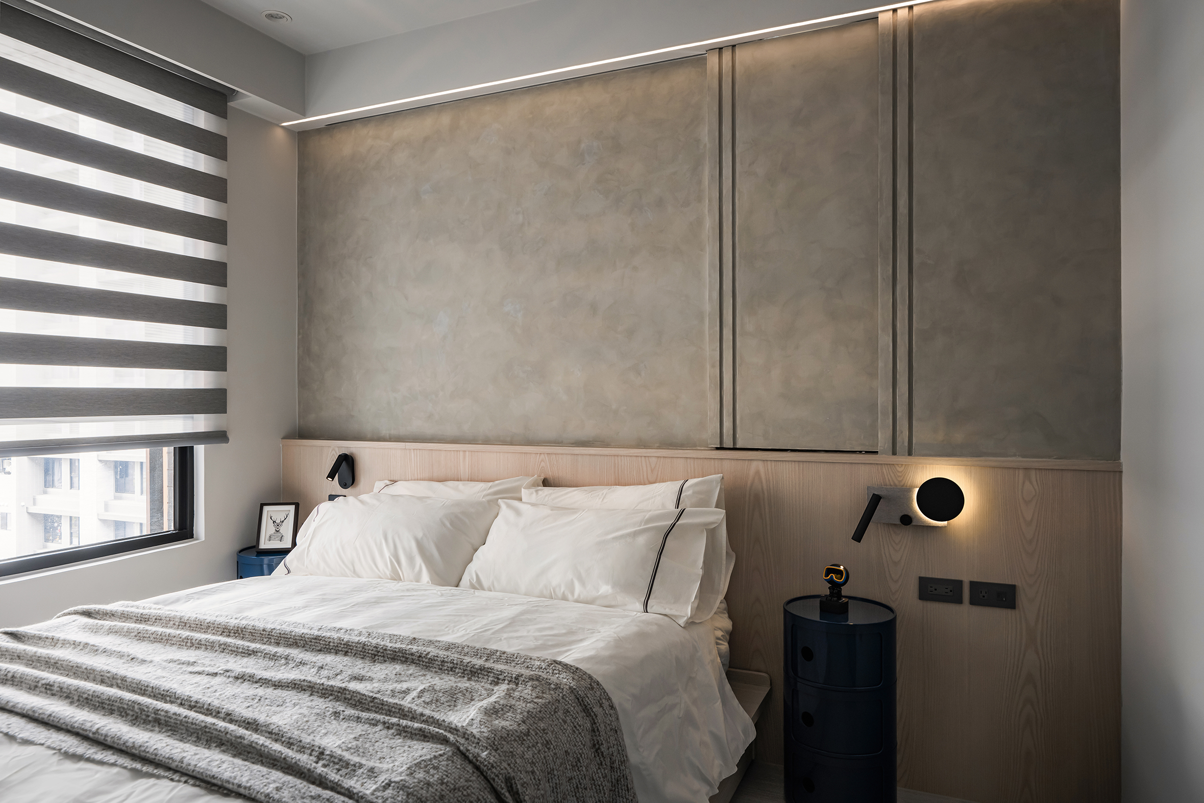
Rather than compromising functions, the designer reallocated every spatial segment: creating a dedicated entryway with collection displays, using an island to support dining, coffee, and work, introducing daylight into the living room via glass sliding doors in the multi-functional room, and incorporating a daybed for relaxation or overnight guests. The main bedroom utilizes serene wood tones and artistic plaster to craft a cozy sleeping environment. The original builder-provided kitchen cabinetry was preserved and enhanced with a refrigerator and storage system.
Deep blue, off-white, black metal, and wood tones collectively construct an elegant atmosphere, with figurines and artwork scattered along daily circulation paths. The finished home does not deliberately chase a visual sense of expansion; instead, it places the couple's habits, preferences, and collections in balanced harmony, allowing the entire space to express an easy, comfortable, and distinctive lifestyle.

Entrant
湖北美术学院 湖北工业大学
Category
Student Design - Conceptual Design

Entrant
GLAMOROUS co.,ltd.
Category
Interior Design - Restaurants & Café