2026 Winner
Flowing Arcs, Carried Forward
Entrant
YenYen Cross Interior Design
Category
Interior Design - Residential
Client's Name
Private Residence
Country / Region
Taiwan
Gallery
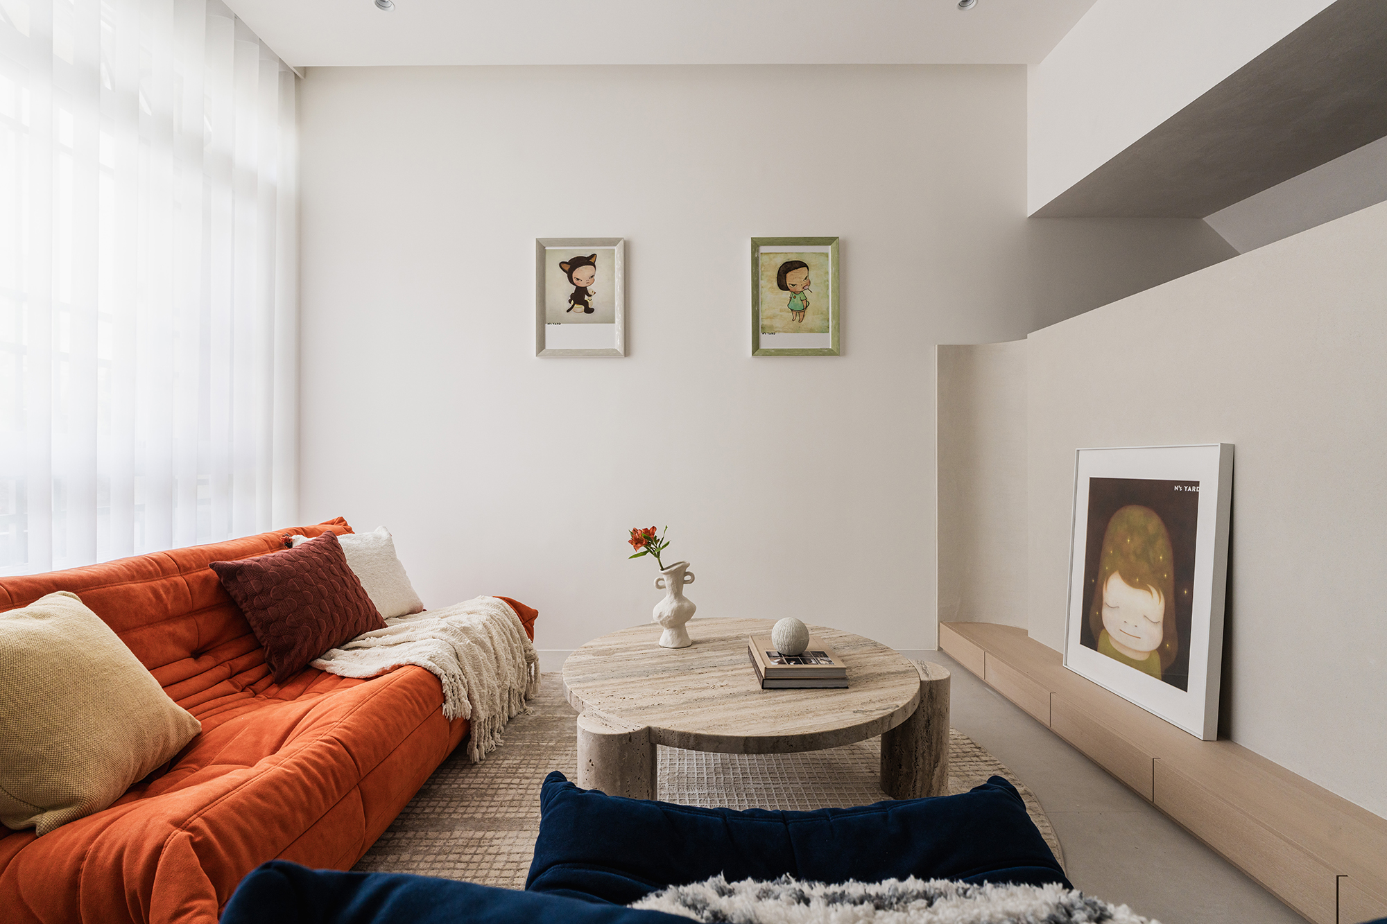
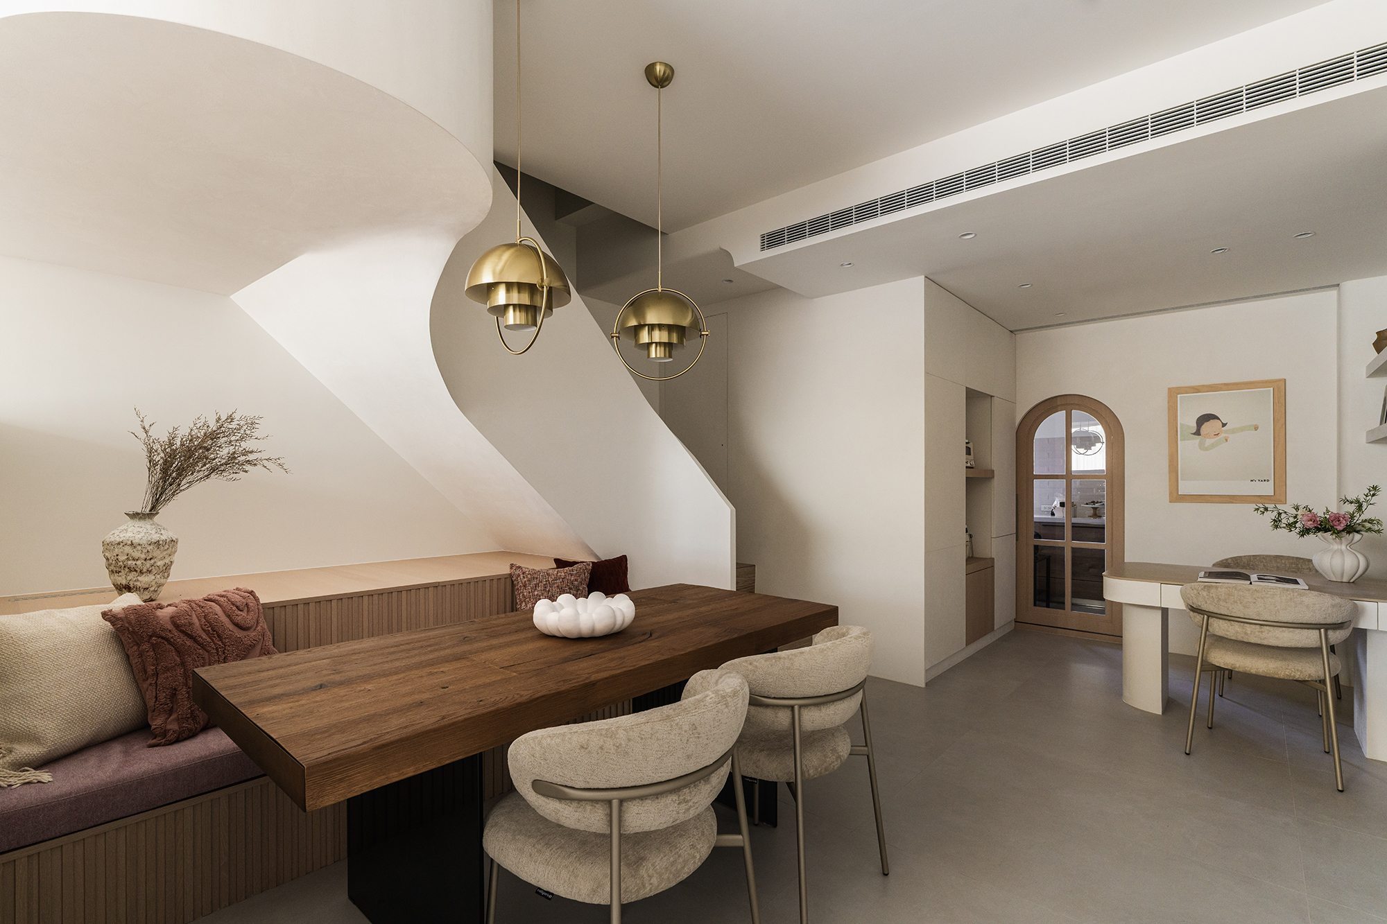


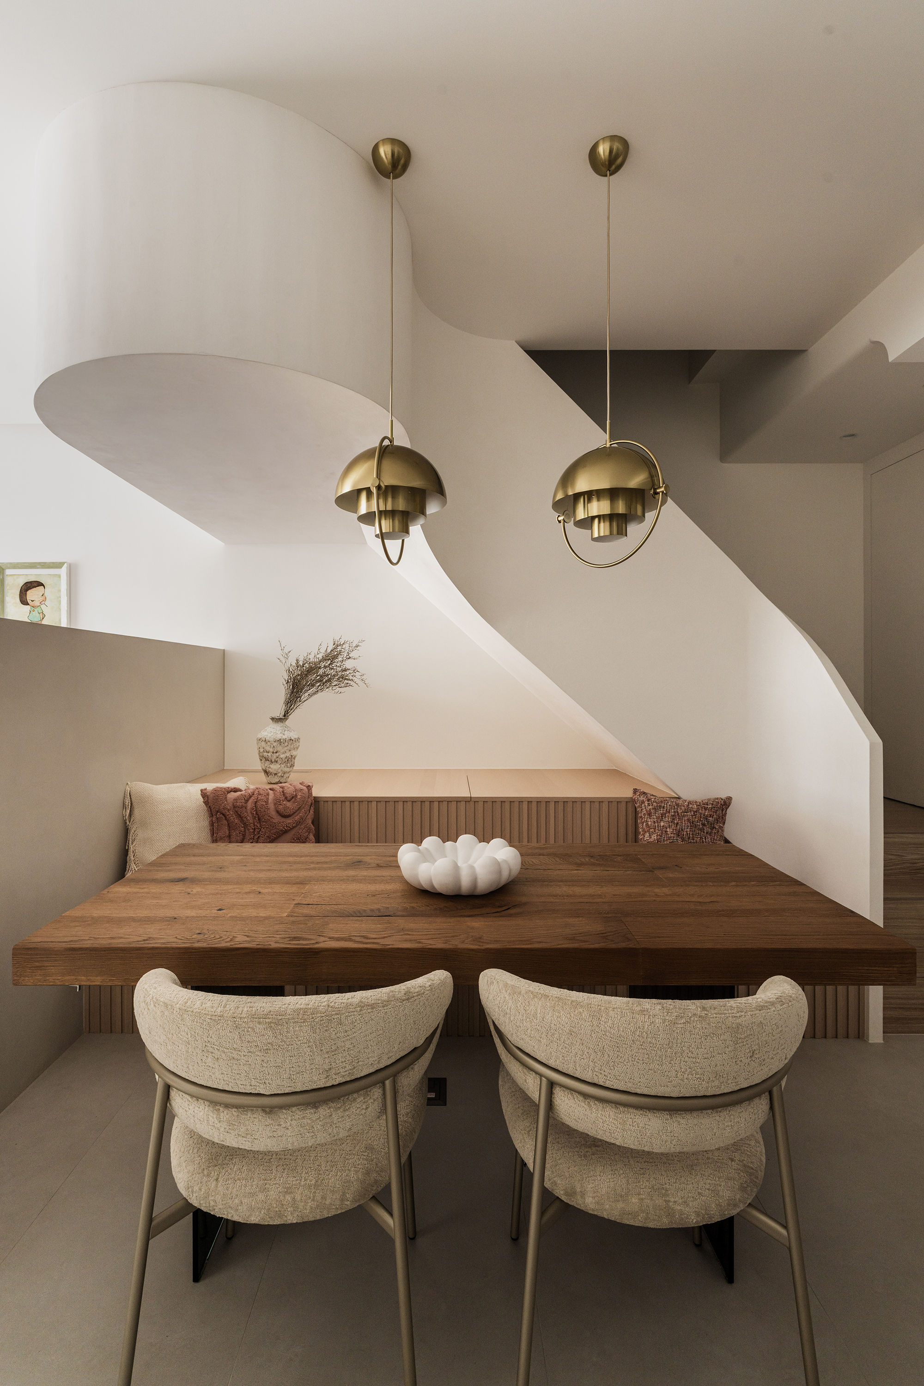


About The Entry
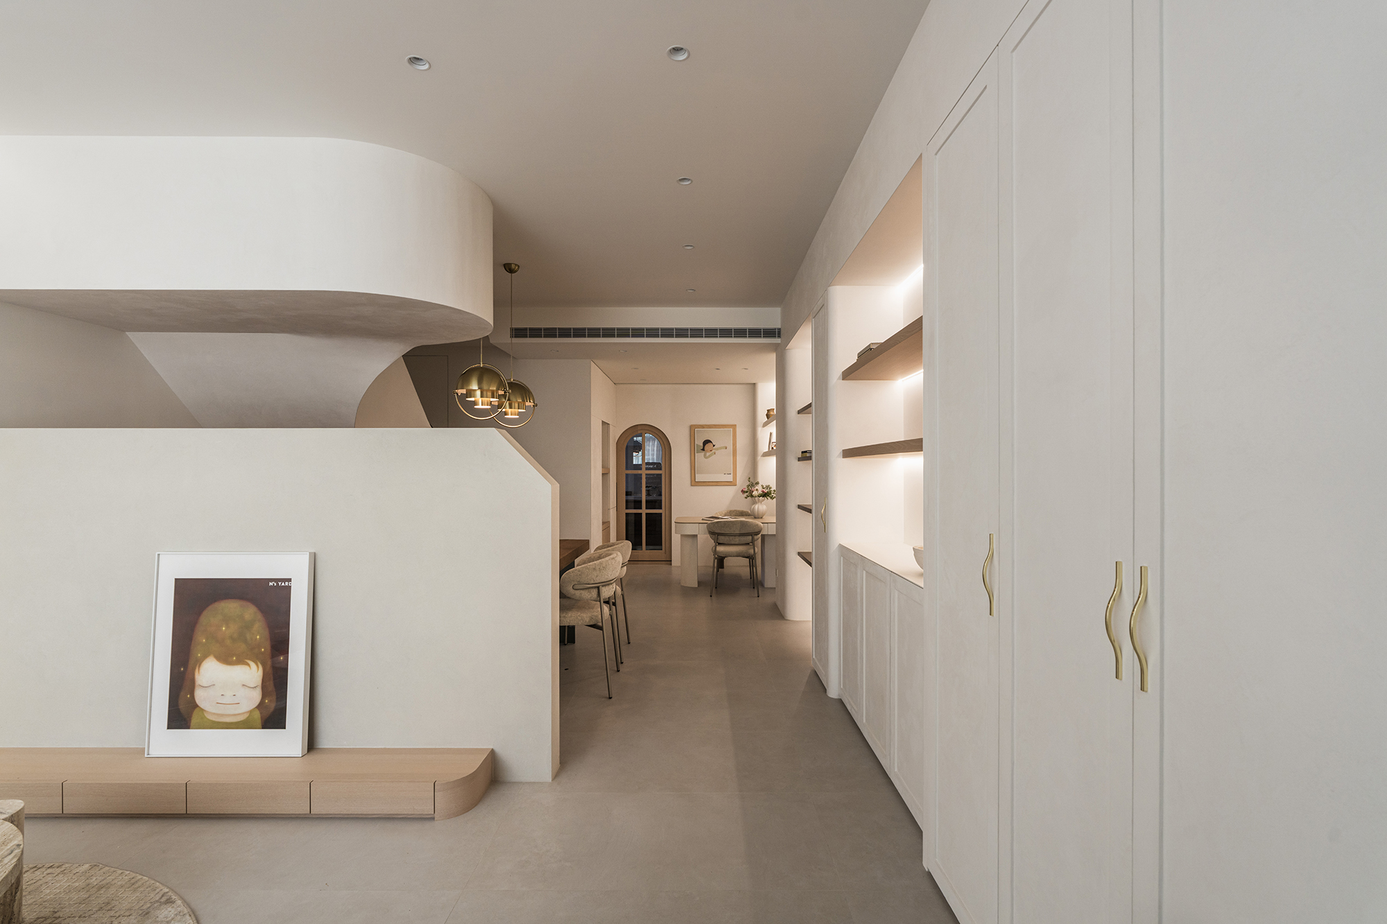
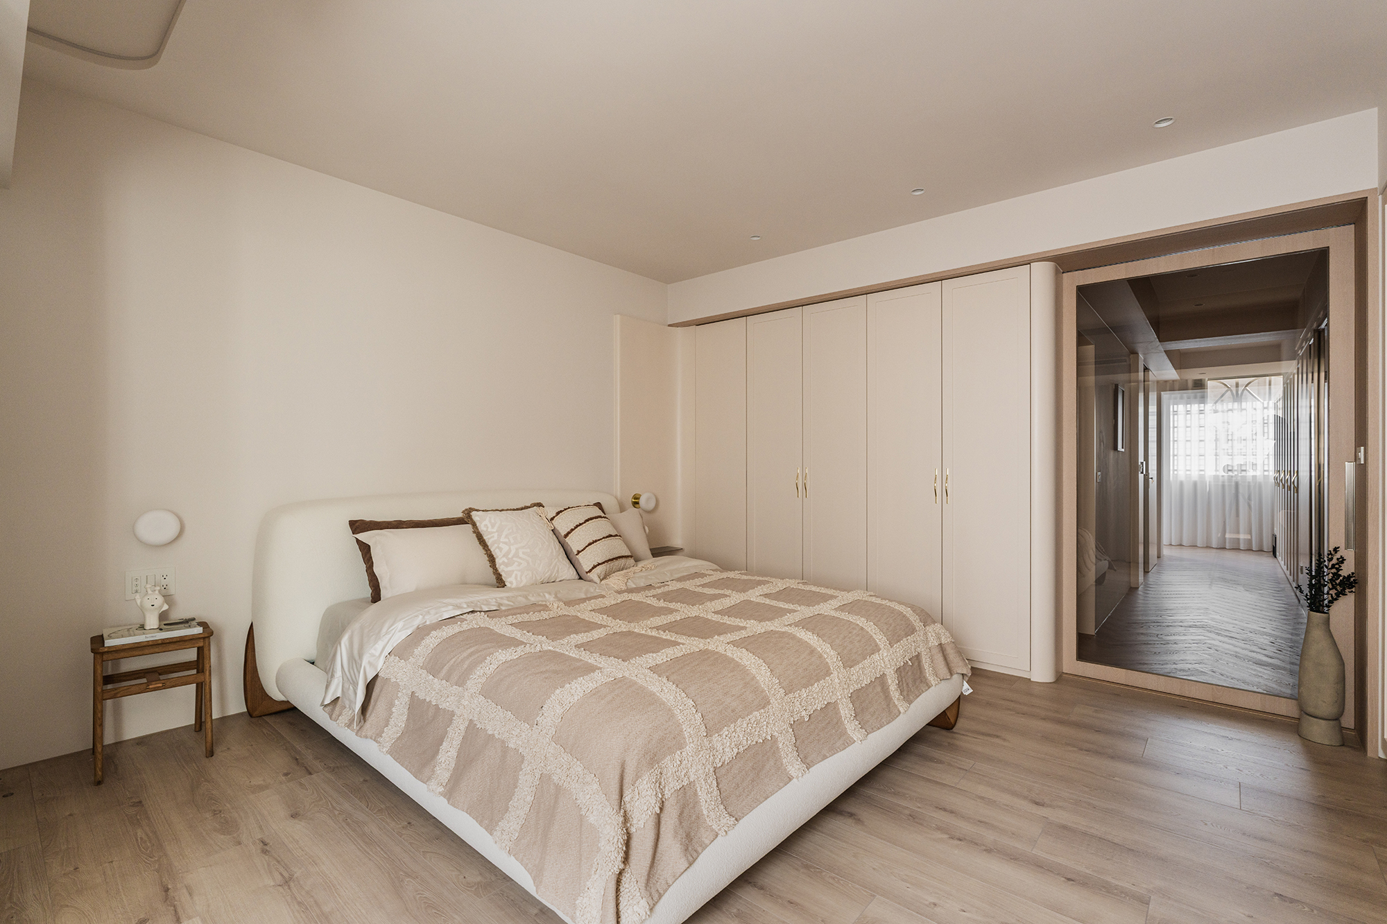
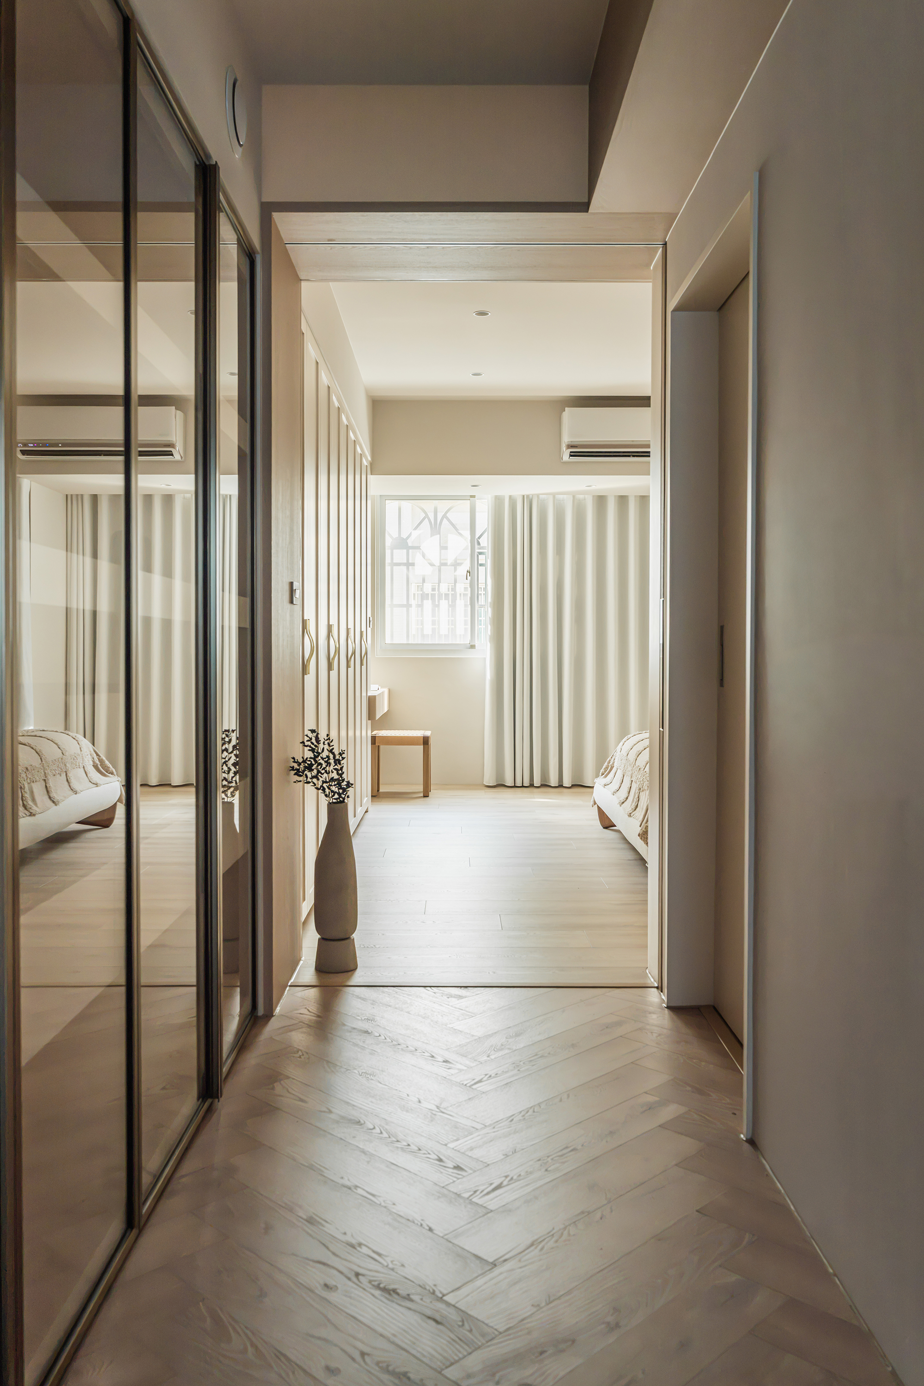
This project centers on the renovation of a detached house, with a particular emphasis on reimagining the original staircase. By incorporating elegant, flowing curves, the design team has transformed what was once a simple vertical circulation pathway into a captivating focal point that seamlessly connects the first and second floors. Initially, the old stair railing was removed, paving the way for a striking new design. The staircase is now enveloped in a continuous, gracefully curved surface, presenting a soft off-white silhouette that draws the eye. This transformation not only enhances the aesthetic appeal but also repositions the staircase as a major visual centerpiece, harmoniously linking the living room, dining area, and vertical circulation. Moreover, as the curves ascend, they guide the line of sight upward, encouraging a natural progression toward the second floor. This thoughtful design creates a cohesive and inviting atmosphere, fostering a sense of unity between the two levels of the home. Ultimately, the renovated staircase turns a previously overlooked element into an integral feature that enriches daily life.
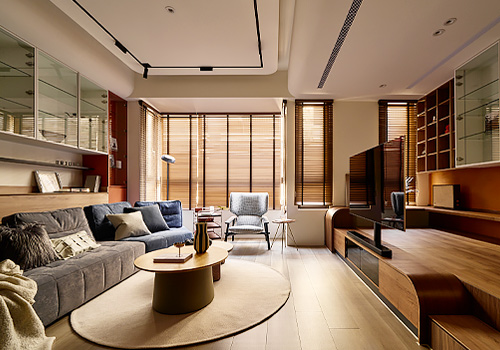
On the first floor, the design begins in the living room, where a soft off-white mineral coating beautifully envelops the walls. This unique finish reveals an array of textures that vary with viewing distance and lighting conditions. The walls gracefully follow a curved contour, seamlessly integrating with a stylish wooden low platform that adds an inviting touch. As one progresses inward, elegant white storage cabinets harmoniously flow into a curved alcove. Here, open wooden shelving paired with indirect lighting not only serves practical storage needs but also acts as an artistic display space, enhancing the visual appeal of the area. This seamless transition leads to the dining area nestled beneath the staircase, where a thoughtfully placed wooden daybed and a luxurious dining table encourage interaction and engagement. This creatively utilized space under the stairs transforms into a multifunctional area that combines relaxation with everyday functionality.
Credits
Entrant
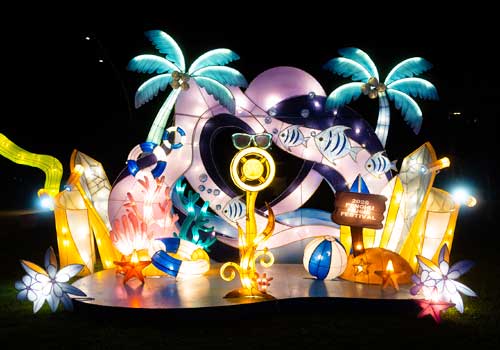
LightUp Life Co., Ltd.
Category
Lighting Design - Event & Exhibition Lighting
Entrant
Veritas Liberabit (All is Possible)
Category
Product Design - Kitchen Accessories / Appliances