
2026 Winner
The Art of Repose
Entrant
WEI LUN
Category
Interior Design - Spa & Wellness
Client's Name
-
Country / Region
Taiwan
Gallery
About The Entry
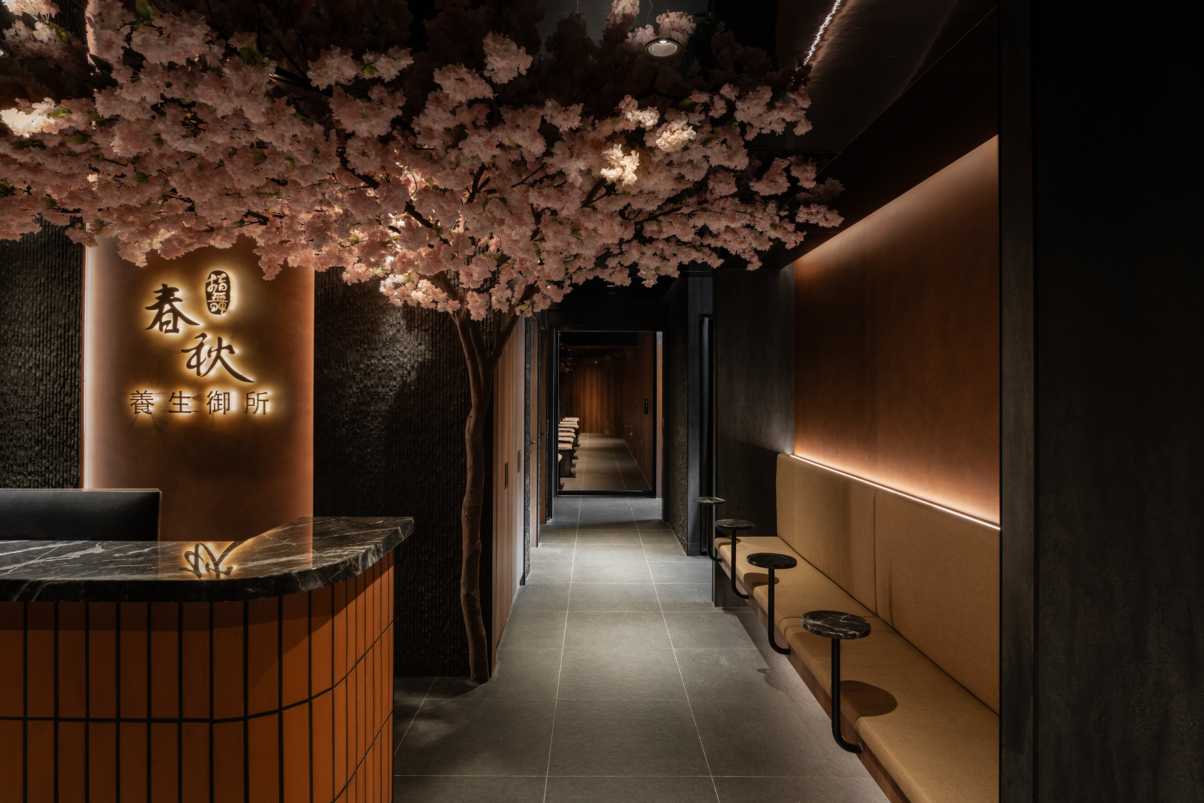
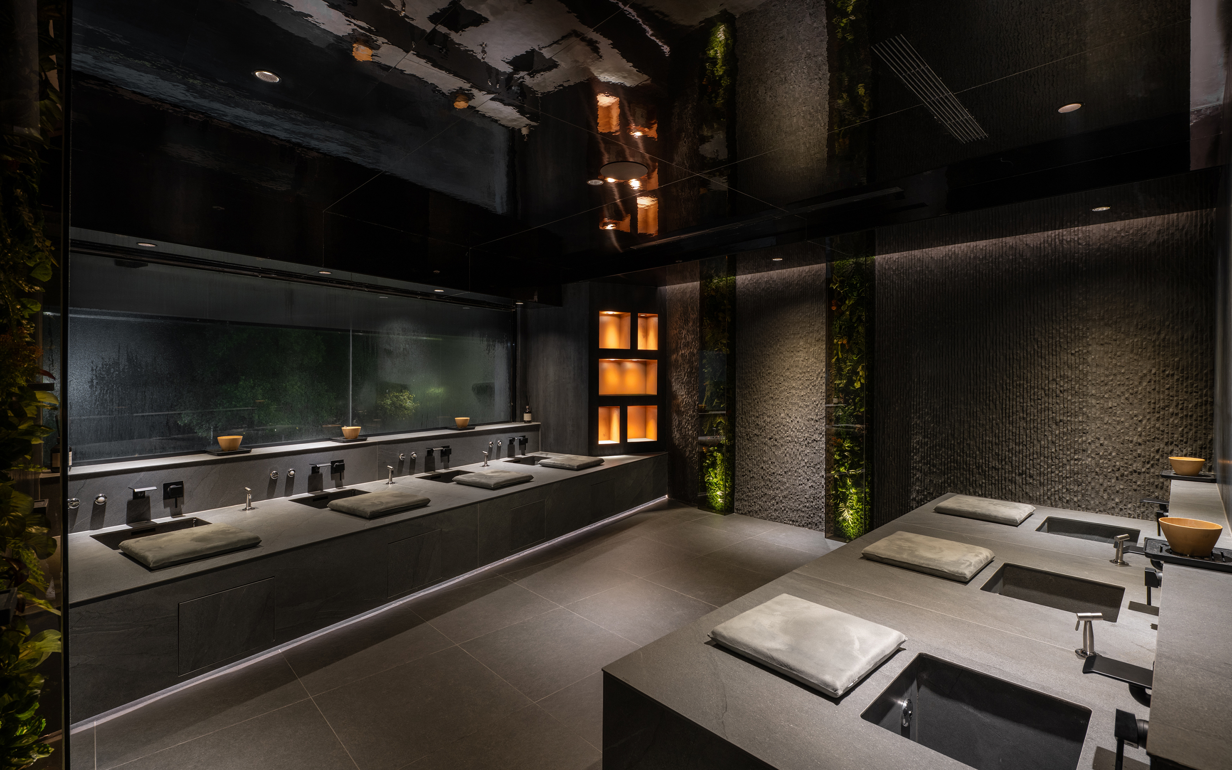
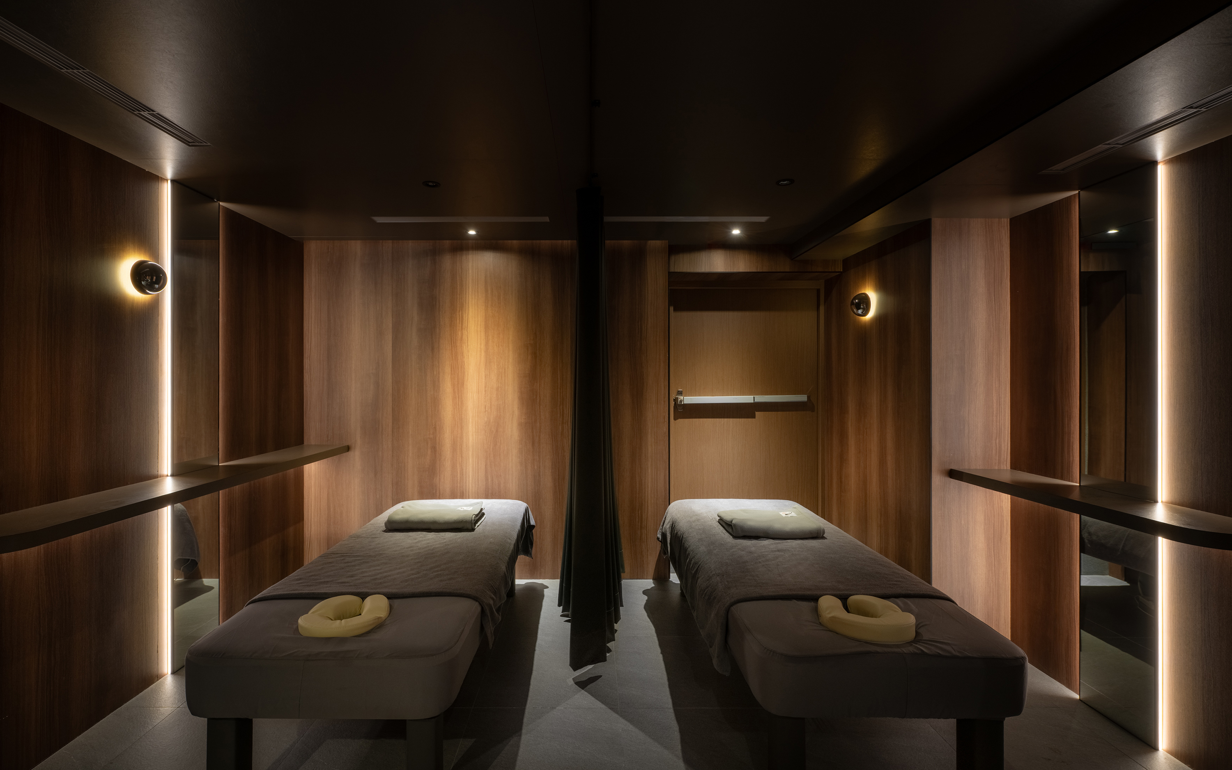
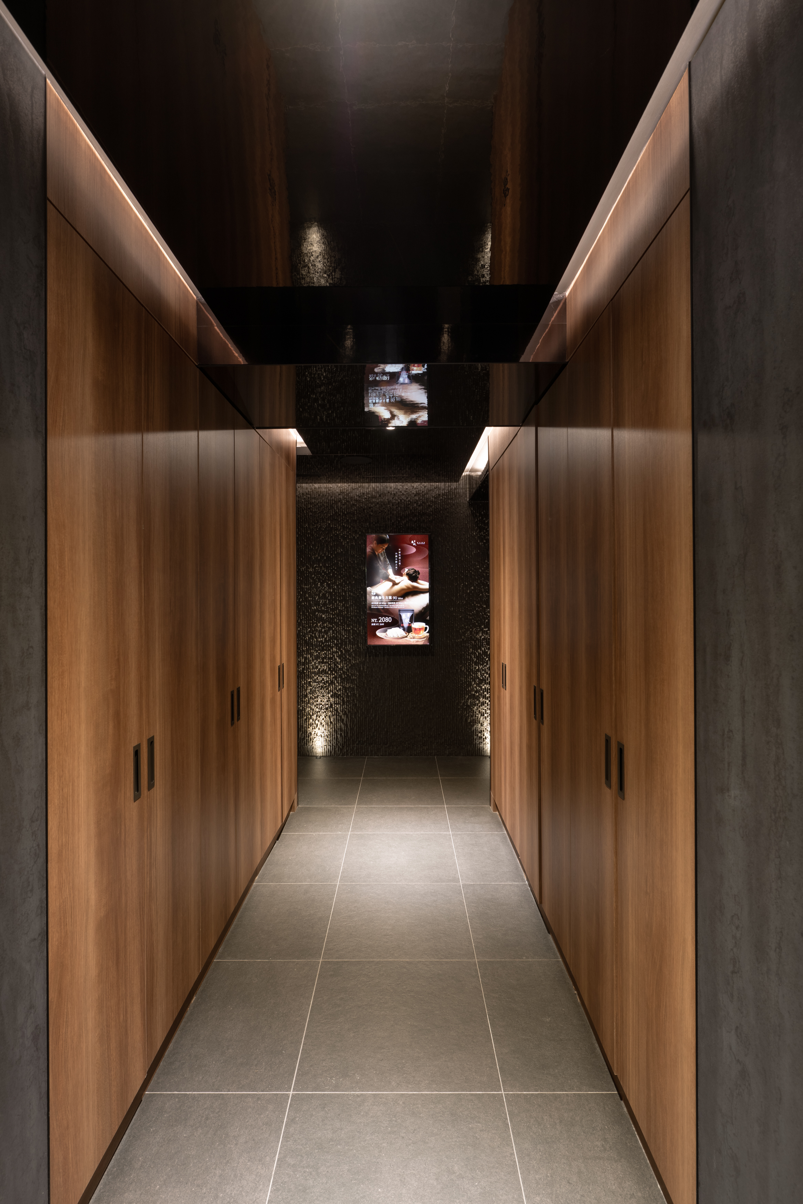
Beyond the interplay of light and shadow in the reception area, warm timber textures gradually give way to the quiet depth of charcoal gray, creating a transition reminiscent of a musical composition shifting from a lively passage into a softer, more contemplative melody. Removed from the hurried city rhythm, the interior offers a restorative retreat where visitors can release the tensions of everyday life. Rather than reducing Eastern wellness traditions to decorative motifs, the design reinterprets their underlying philosophy through a contemporary architectural language. A measured balance of warm and cool tones gives traditional notions of tranquility a distinctly modern expression.
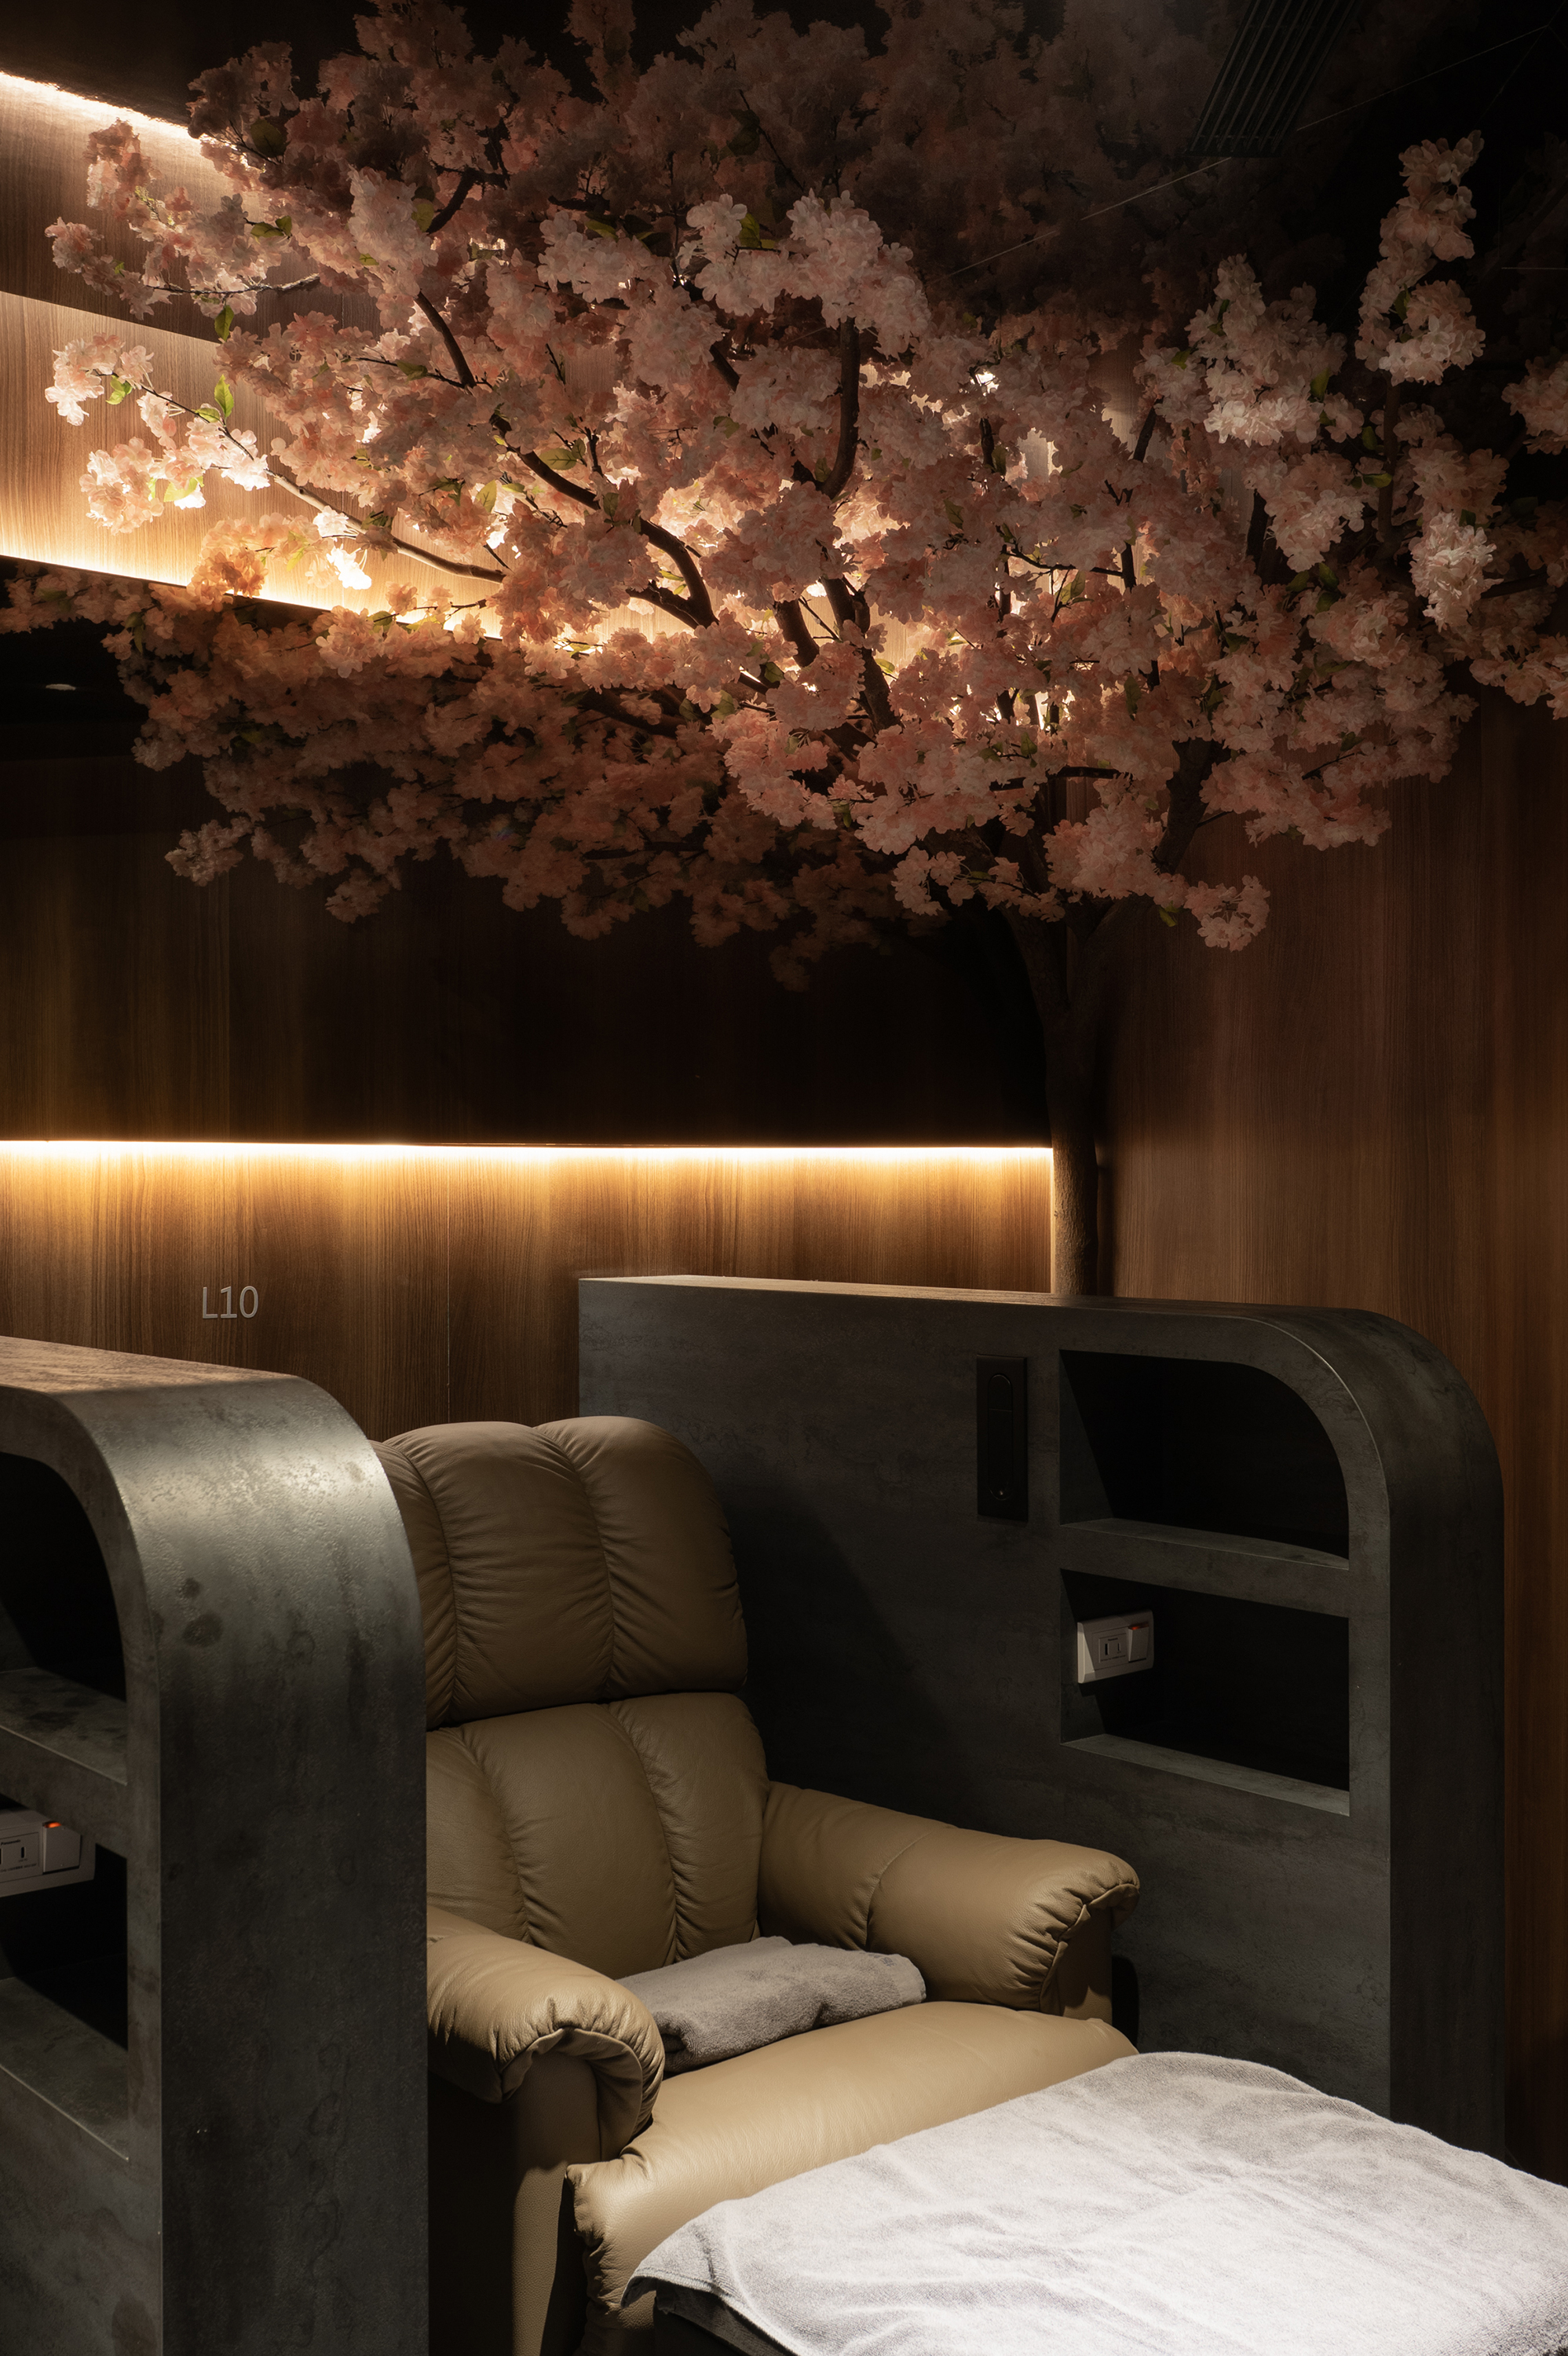
The brand’s signature cherry blossom motif becomes a defining feature of the interior. At a transitional point near the entrance, a flowering cherry tree extends overhead like a delicate cloud, its expressive form softening the visual weight of the surrounding stone and metal. More than an ornamental centerpiece, it represents the brand’s enduring commitment to physical and emotional well-being. Through carefully balanced material proportions, contrasts of light and shadow, and a thoughtfully choreographed circulation sequence, the design brings diverse elements into harmony. The result is a sophisticated wellness environment that draws upon Eastern sensibilities while remaining closely connected to the rhythms of contemporary life.
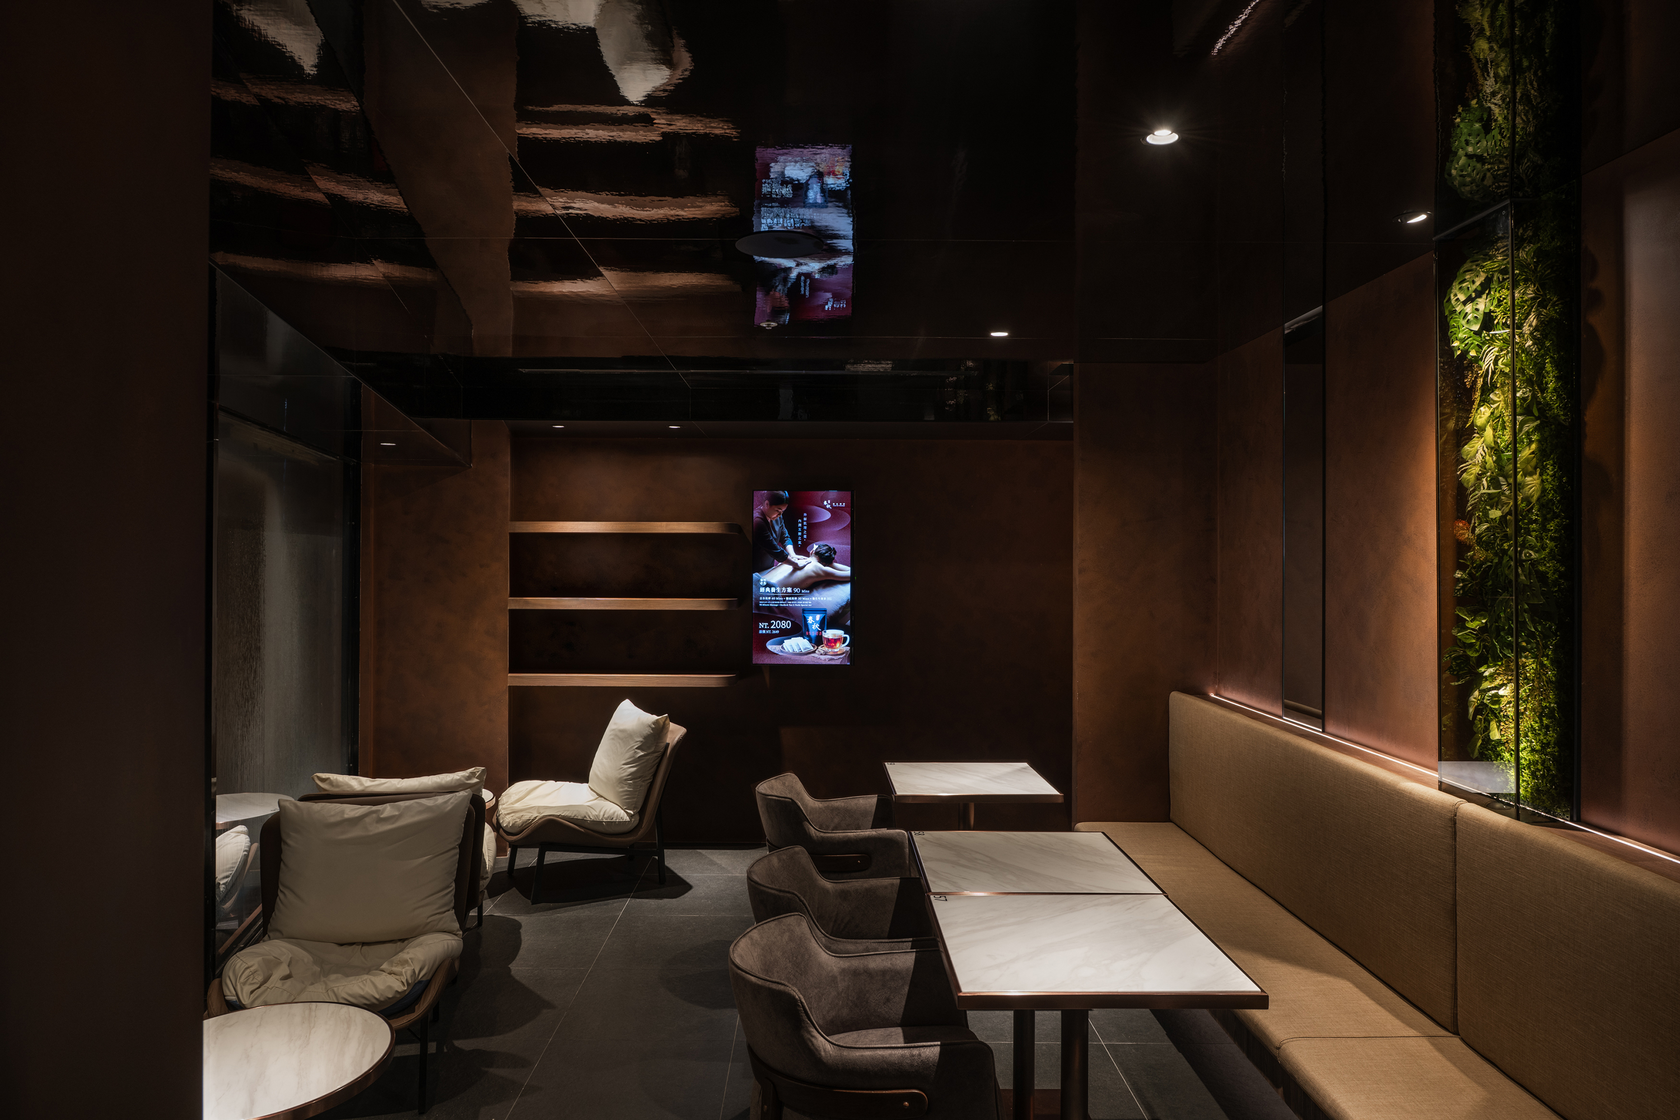
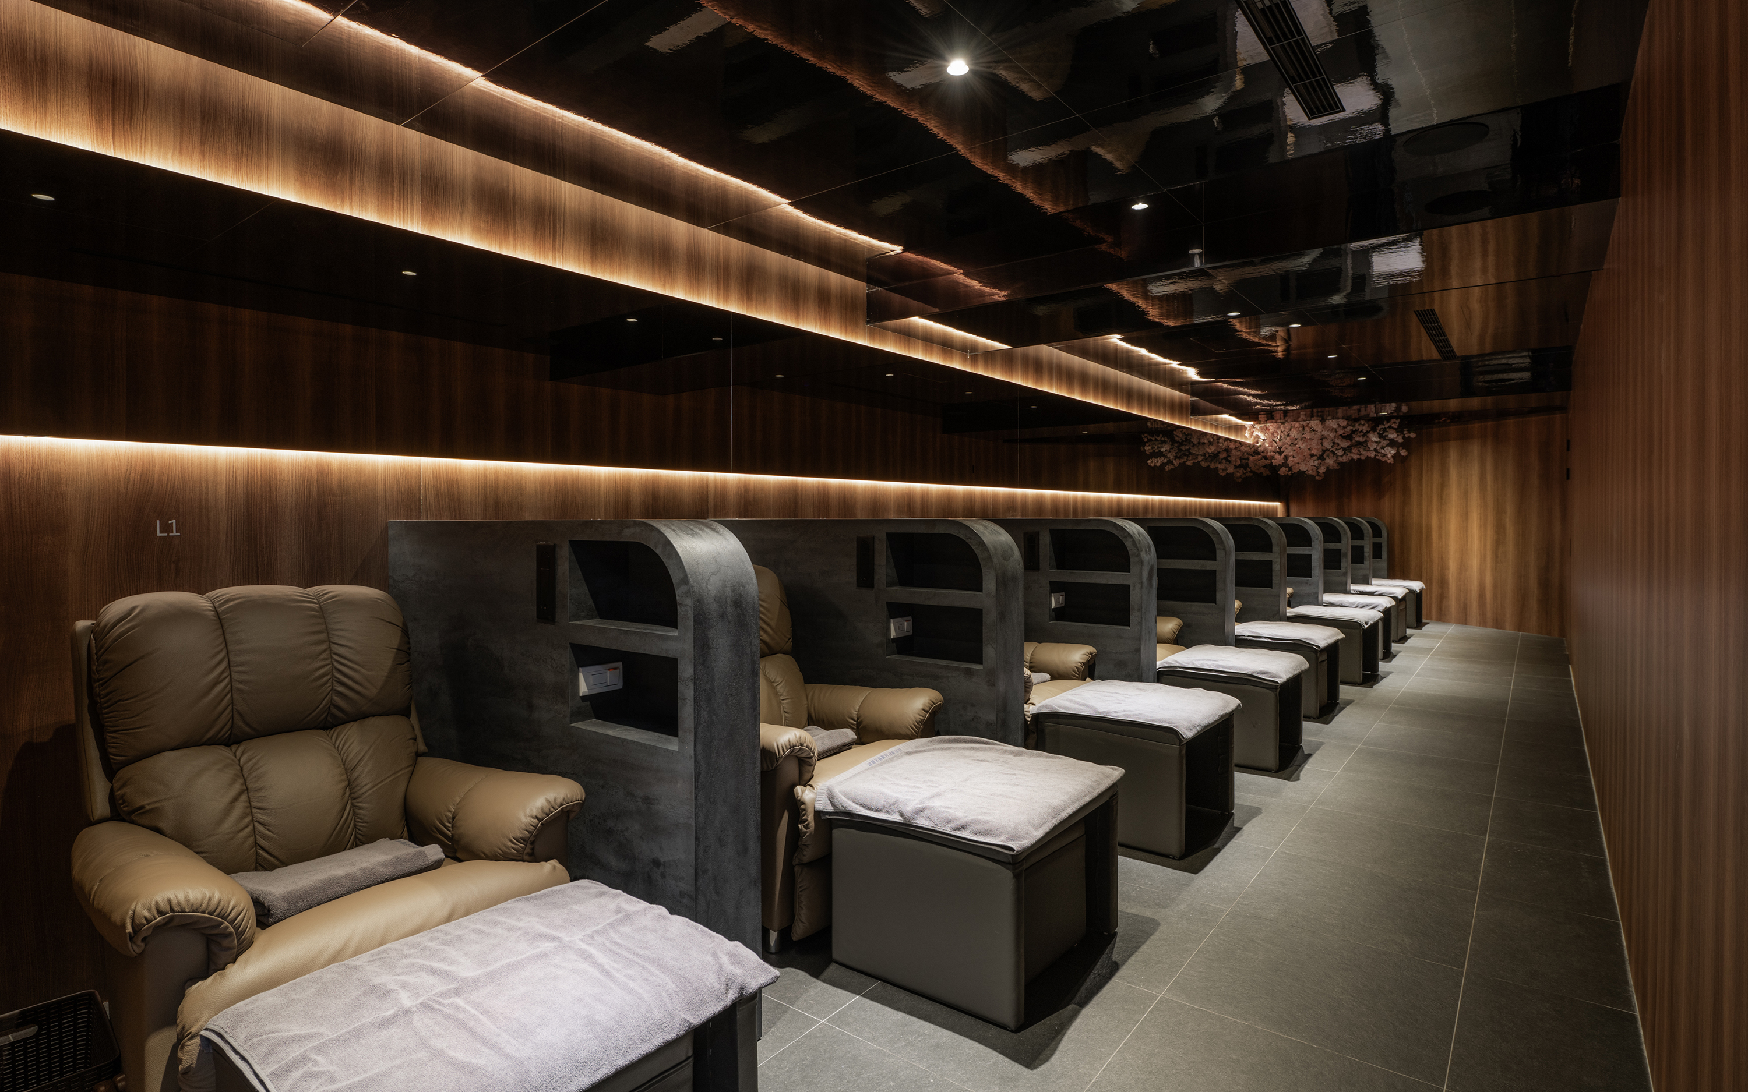
Within the massage area, charcoal gray and dark timber establish a subdued, intimate atmosphere. Continuous bands of warm lighting trace the seating arrangement, bringing visual order to the space.
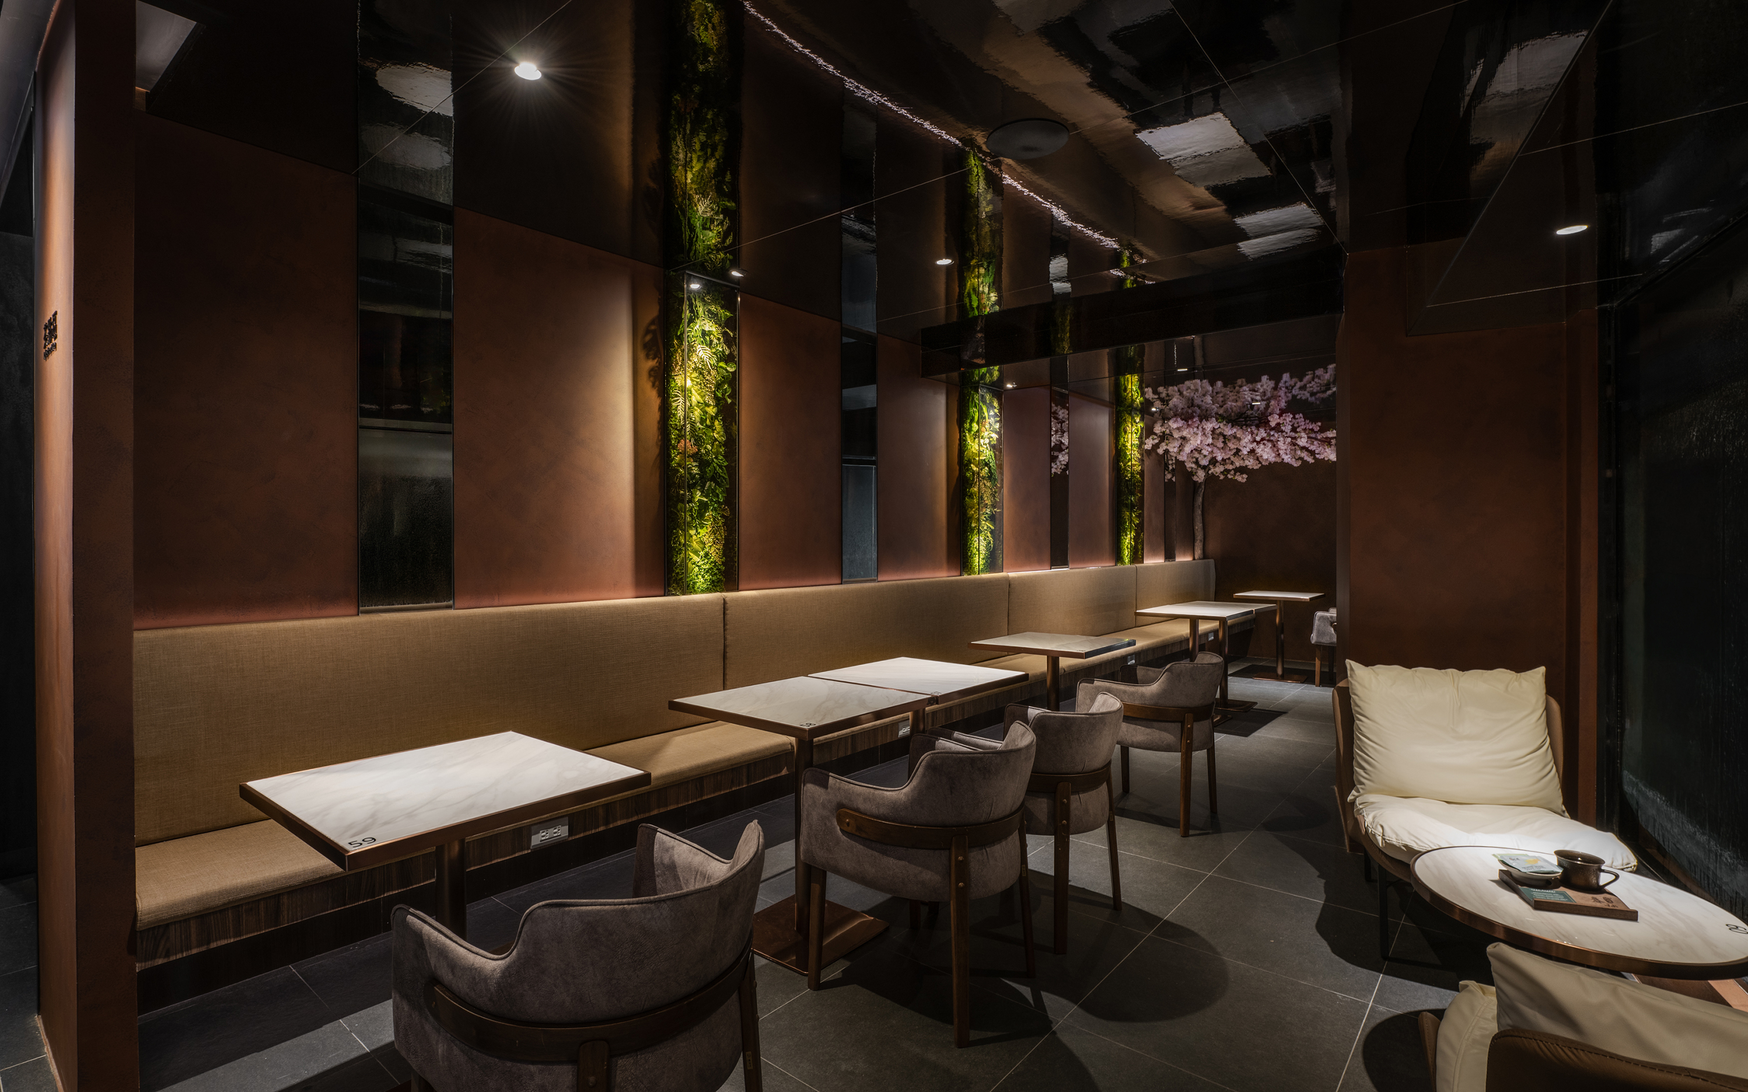
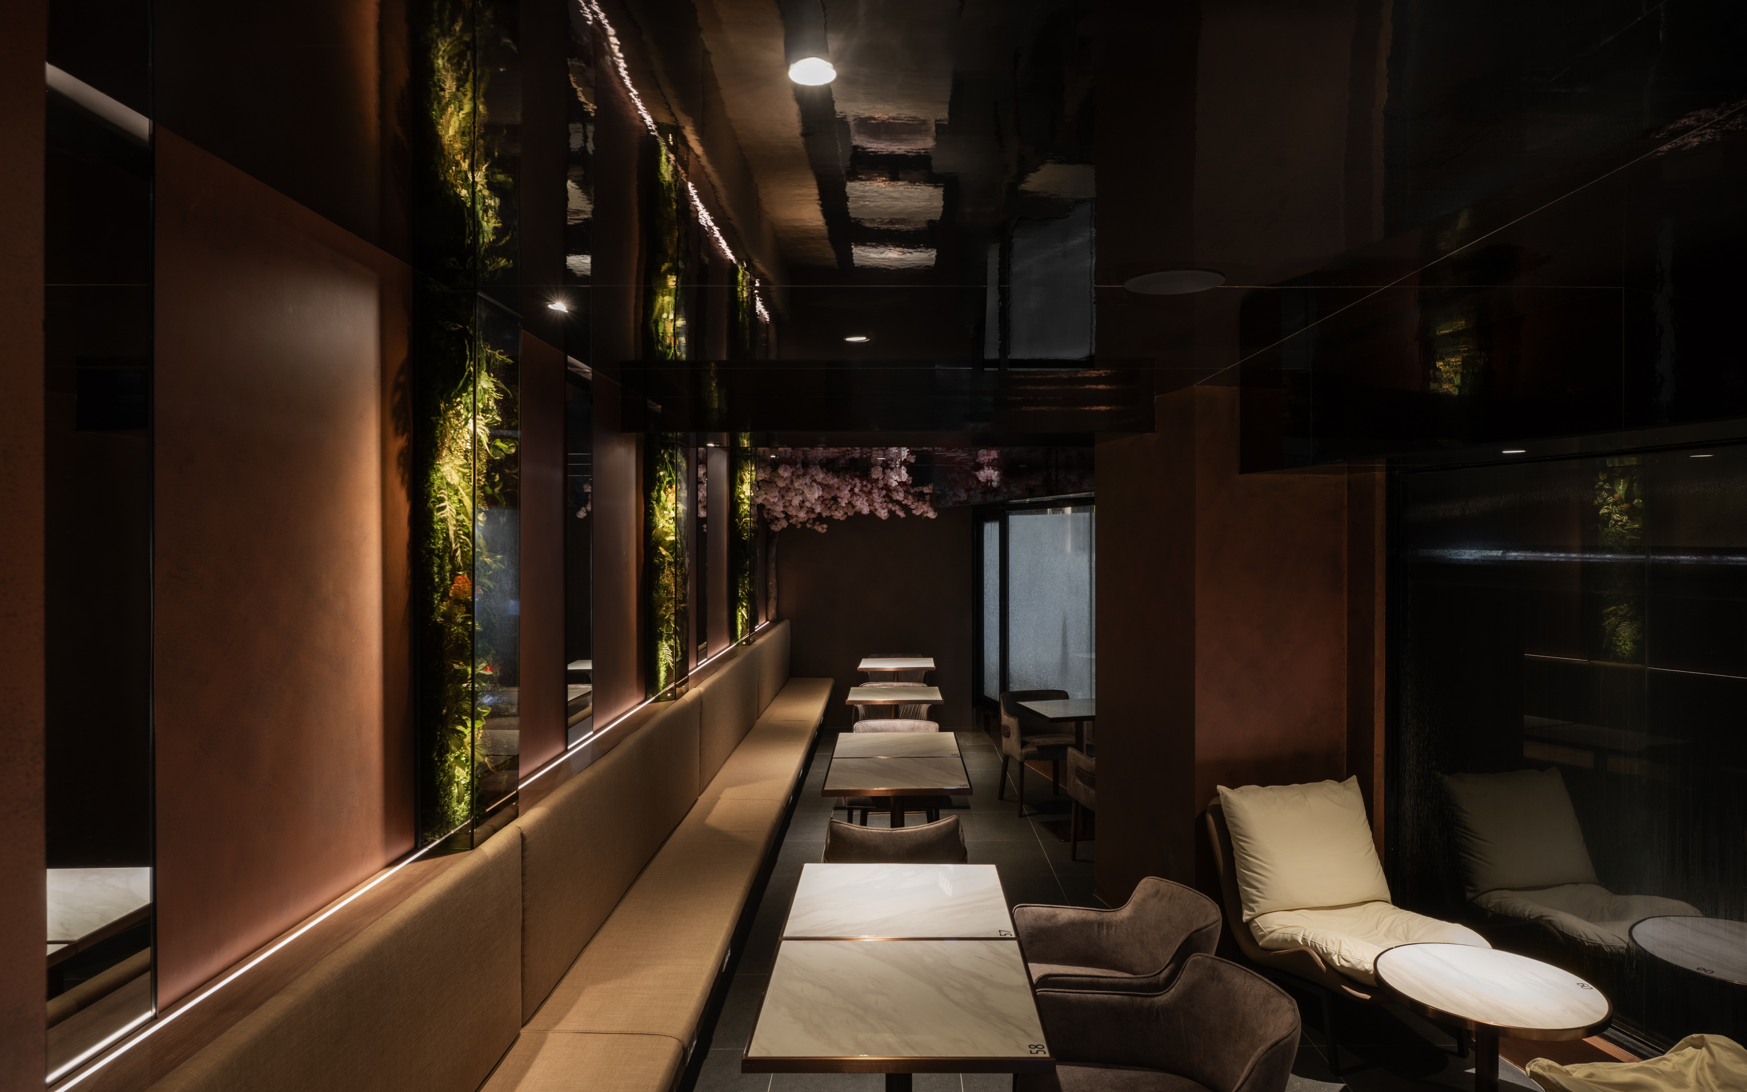
Along one side, green plants behind amber-tinted glass gently transform the vivid foliage image into a gentle and muted presence. As light passes through the glass and leaves, delicate patterns of shadow and reflection emerge, introducing subtle movement and visual texture into the otherwise tranquil setting.
The dining area continues the interior’s charcoal-gray and timber palette, ensuring a cohesive transition from the massage facilities while introducing a more open and sociable atmosphere. In contrast to the enclosed treatment spaces, open seating and continuous banquette seating encourage relaxed conversation and accommodate varied visitor needs.
Credits
Entrant
Dannien Roller Architekten + Partner
Category
Architectural Design - Healthcare & Medical Facilities
Entrant
Left Alley Design
Category
Interior Design - Residential
Entrant
Vision Architects, Inc. + Jiajie Wang
Category
Architectural Design - Mobile Homes

Entrant
HZS Design Holding Company Limited
Category
Architectural Design - Public Spaces