2026 Winner
IVY·BAY CLUB
Entrant
HZS Design Holding Company Limited
Category
Architectural Design - Public Spaces
Client's Name
Hainan Heyue Haicheng Land Development Co., Ltd.
Country / Region
China
Gallery





About The Entry
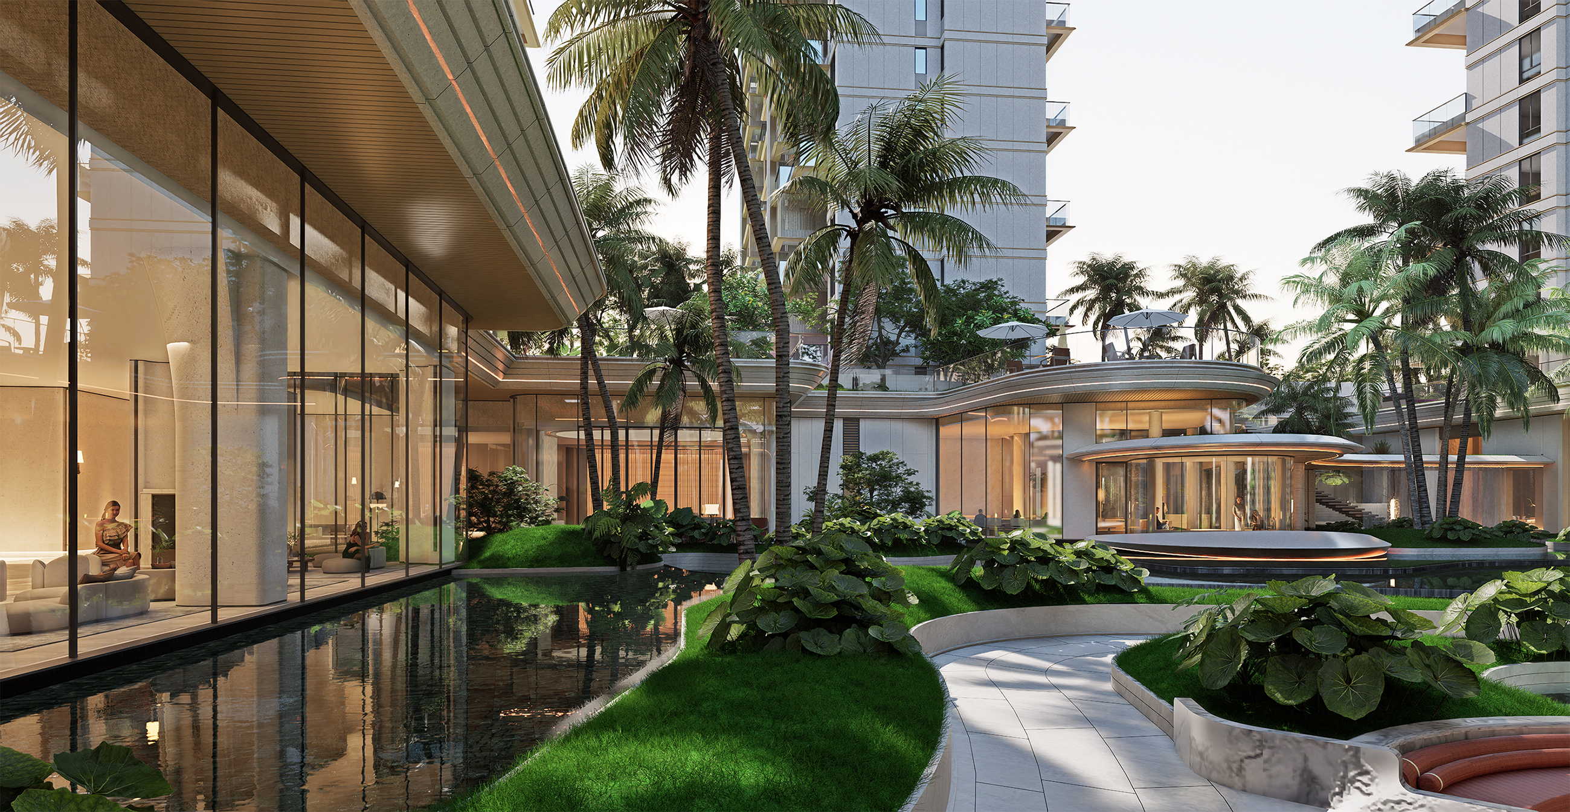
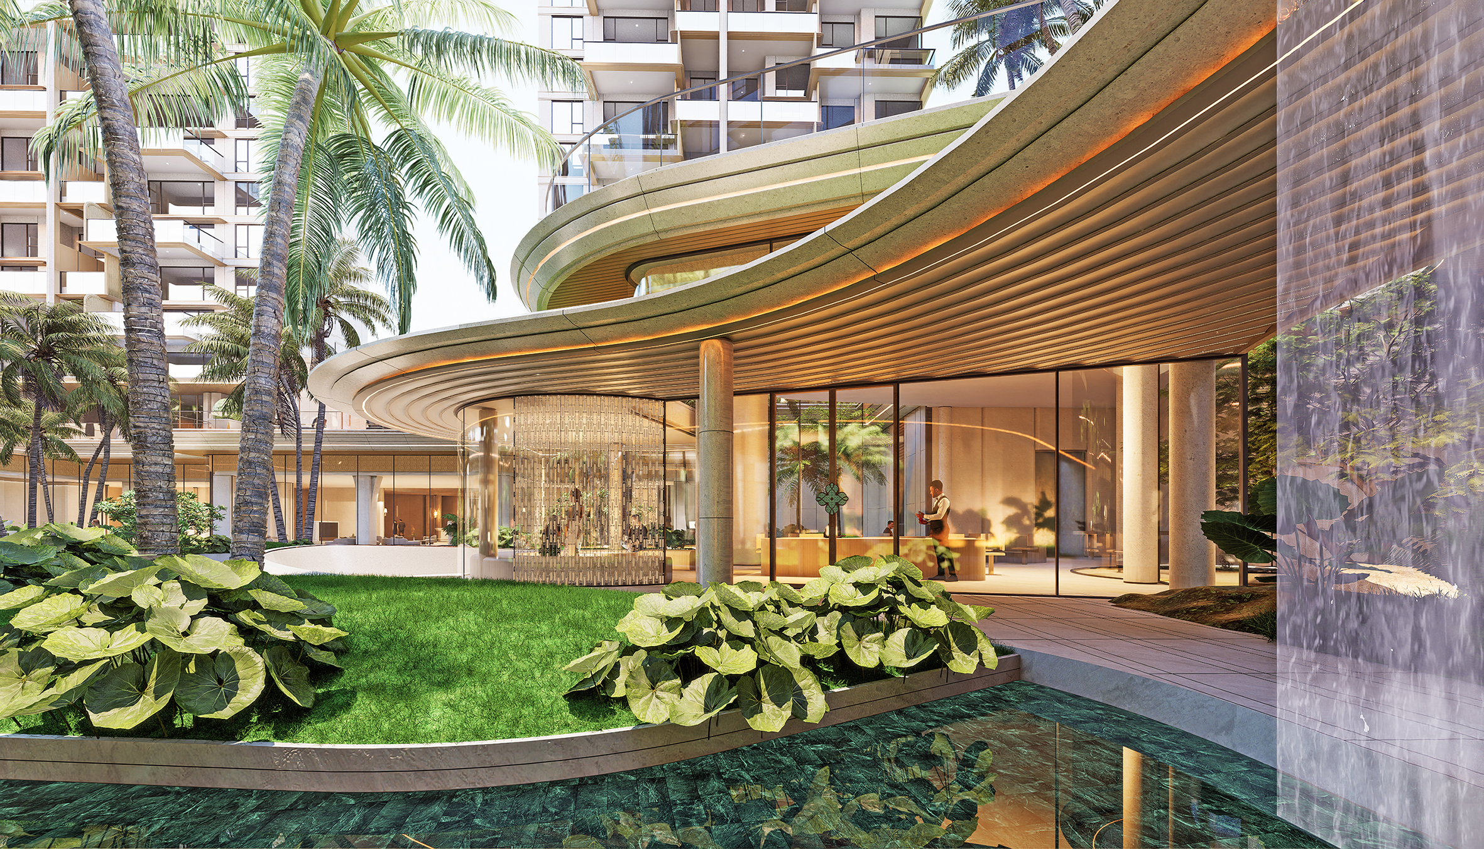
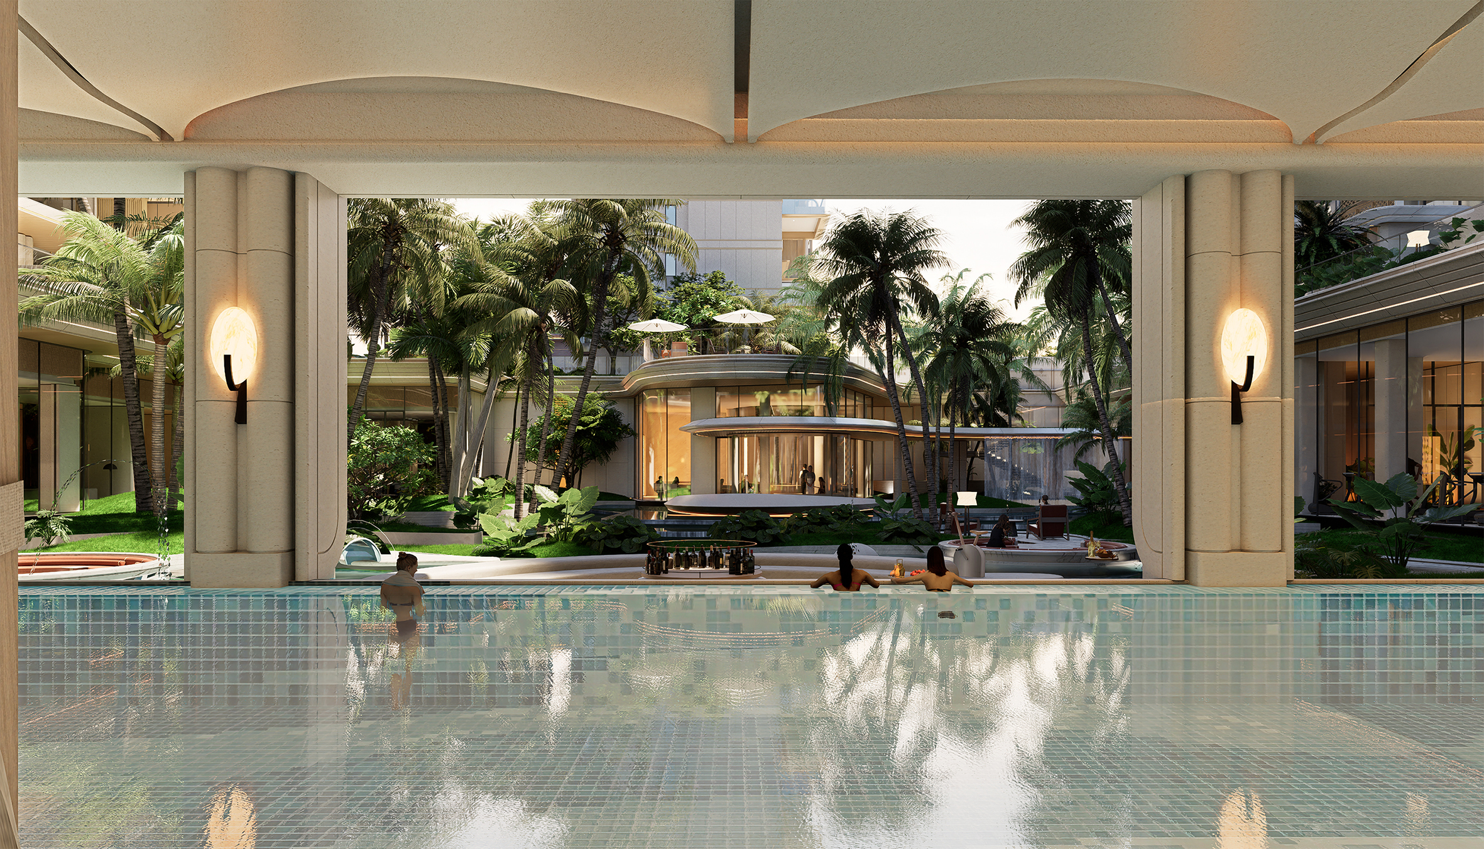
The clubhouse serves as the community’s “urban living room”, the primary transitional space shifting from the urban realm to residential quarters. Located in the Chengjiang area of Laocheng, Chengmai, Hainan, the site borders the Chengjiang River to the south and an urban arterial road to the north. Surrounded by abundant residential and educational amenities, it is widely known as Hainan’s “Little Haidian”. Adopting the design concept of “Four Scenes of Scholarly Pursuit, Lush Elegant Residence”, the design interprets the cultural heritage of ancient academies and coastal nature through contemporary architectural tectonics, crafting a community salon where humanistic sentiment and resort ambience coexist.
The site forms an acute triangular wedge against the arterial road to the north, making the gateway connection the starting point of the design. A circular entrance volume anchors the overall composition: the complete geometric form resolves the angular junction between the road and site, creating a highly recognizable gateway landmark. Inward-curving surfaces guide and converge circulation. As visitors pass through the lobby, their sight gradually shifts from the streetscape toward the greenery of the inner courtyard, completing the emotional transition “from city to woodland”.
A 6.5-metre level change at the rear site is shaped into a sunken courtyard, drawing natural daylight and tropical vegetation into the core of the clubhouse. Flowing curves and transparent curtain walls define the sunken interface, accented by warm pale beige mouldings. Layered shading and controlled transparency respond to the hot and humid climate, evoking the experience of “viewing landscape from within”. Functions are arranged vertically by degrees of publicness: the ground floor accommodates high-frequency amenities including the reception lobby, lounge bar, residents’ canteen, community theatre, after-school classroom, ladies’ lounge, and children’s physical and cognitive centre. The middle level houses a heated swimming pool, gym and yoga studio. The media room and VIP private dining room are placed at the far end to preserve privacy. The rigid enclosed mass is dismantled by the spatial logic of “courtyards plus overhead voids”, turning the clubhouse into an all-age community living room for gathering, activity, social interaction and repose.
Credits
Entrant
State University of New York at Buffalo
Category
Student Design - Furniture Design

Entrant
Heenoor Co., Ltd
Category
Product Design - Lifestyle