
2025 Winner
ZEN XHOTEL DIAOYUAN JI AN
Entrant
HZS Design Holding Company Limited
Category
Architectural Design - Hotels & Resorts
Client's Name
Shanghai Shangzhuang Hotel Management Co., Ltd.
Country / Region
China
Gallery
About The Entry
Diaoyuan Village, established in the late Tang Dynasty, is the ancestral home of the descendants and clansmen of Ouyang Xiu. With over a thousand years of history, this traditional settlement is centered on the cultural heritage of the Ouyang clan, blending Bagua, Feng shui (Chinese geomancy), Gan-style architecture, the legacy of the imperial examination system, and a history of commerce. As a living vessel of Luling culture, the village once prospered but gradually declined into a “hollow village” as residents moved away in modern times. In response, the local government partnered with cultural tourism enterprises to revitalize the site, introducing diverse business formats and bringing in an experienced operations team, thus transforming it into a renowned cultural tourism village.
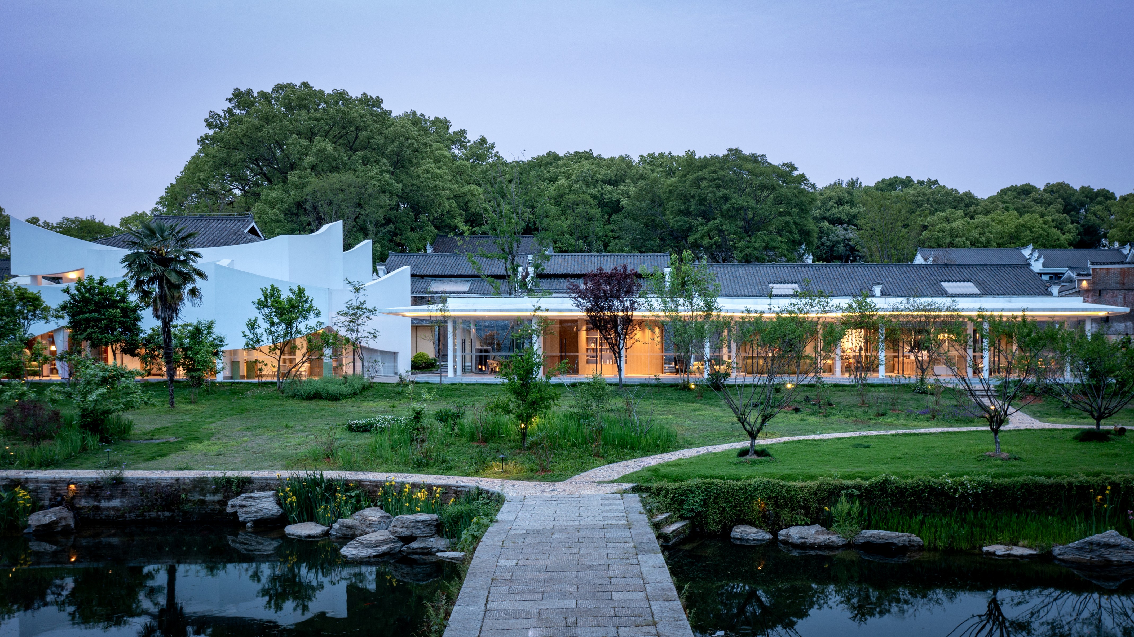
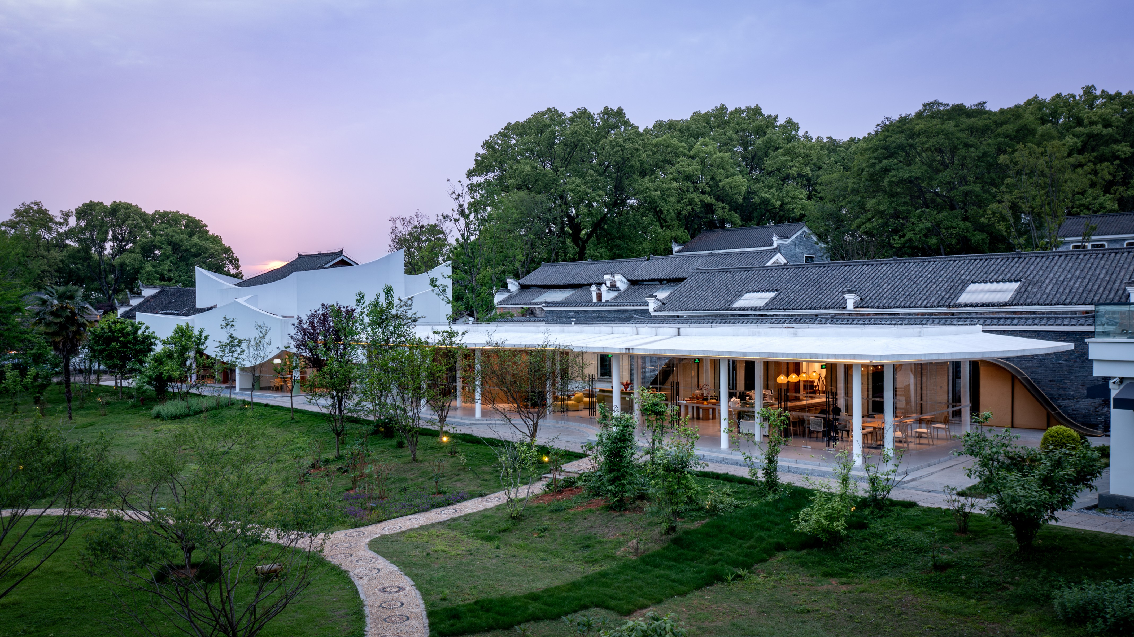
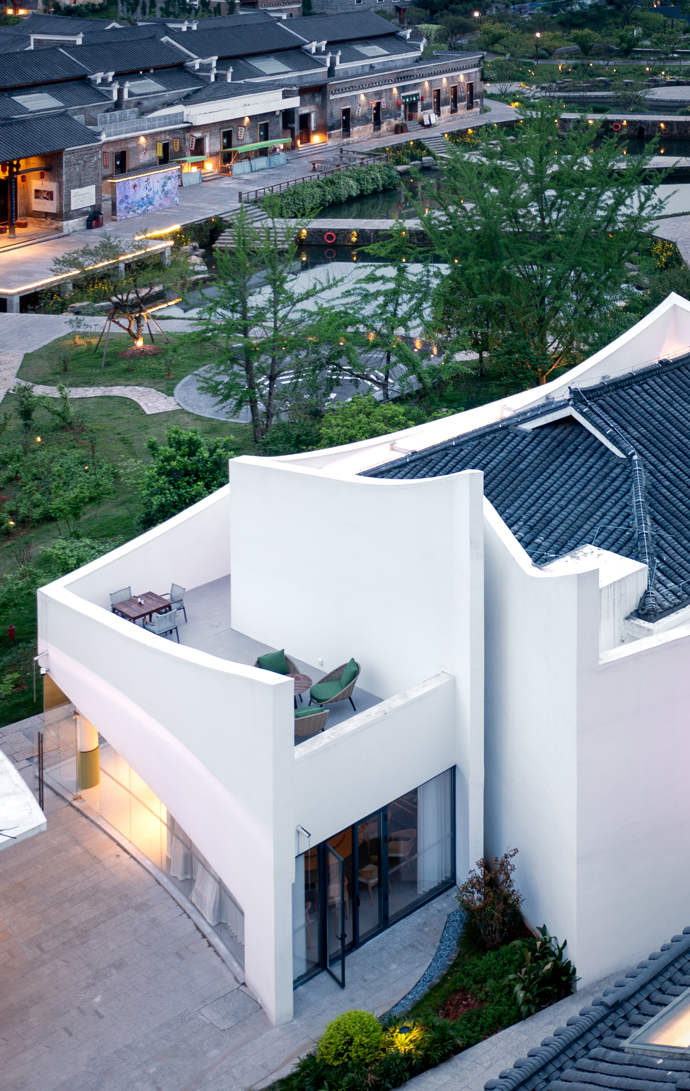
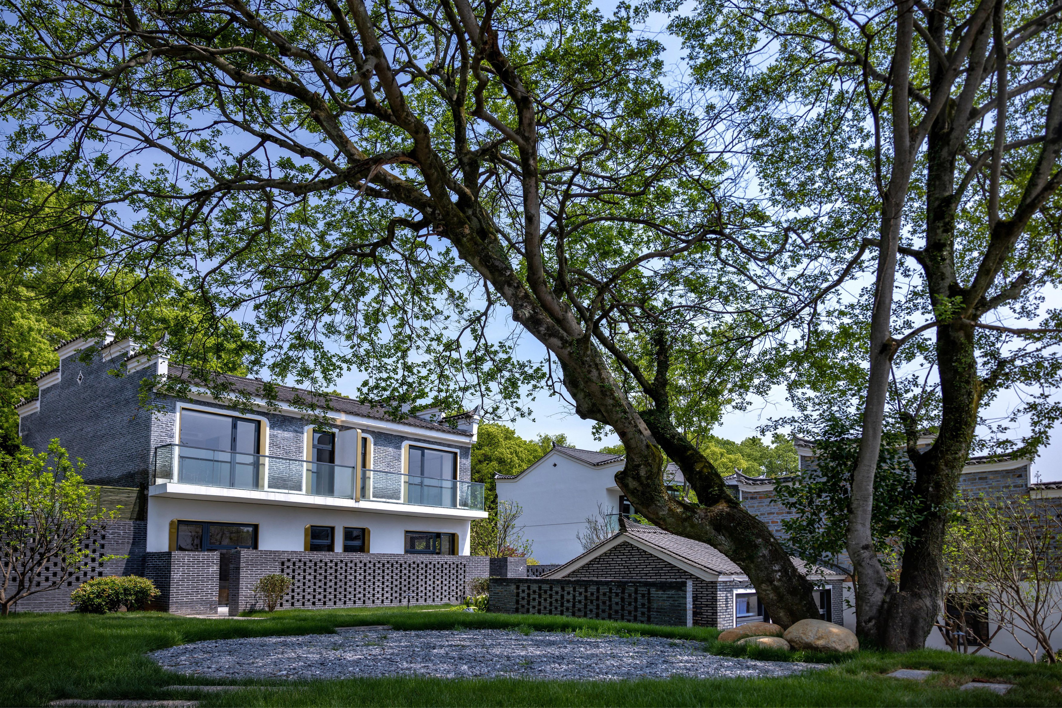
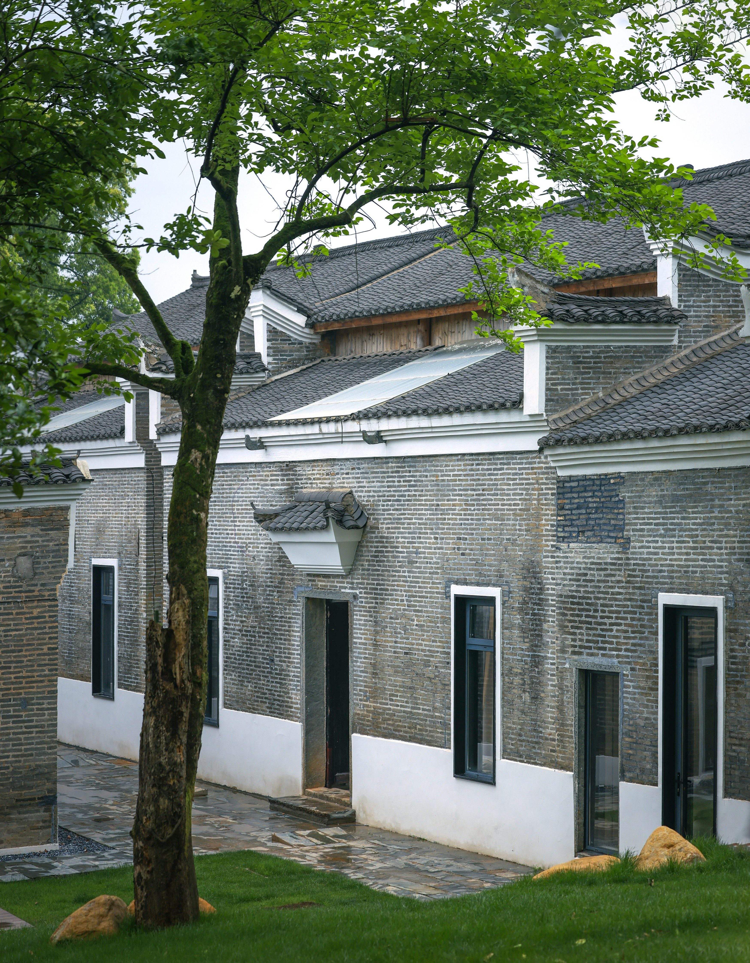
ZEN X Hotel is located directly opposite the Ouyang Clan’s ancestral hall, on the north side of the “Seven Stars Accompanying the Moon” pond. The site comprises 12 small-to-medium-sized dwellings: seven are traditional brick-and-timber vernacular houses, while the remaining five are two-story brick-and-concrete buildings constructed by villagers after demolishing their old homes, scattered irregularly throughout the plot.

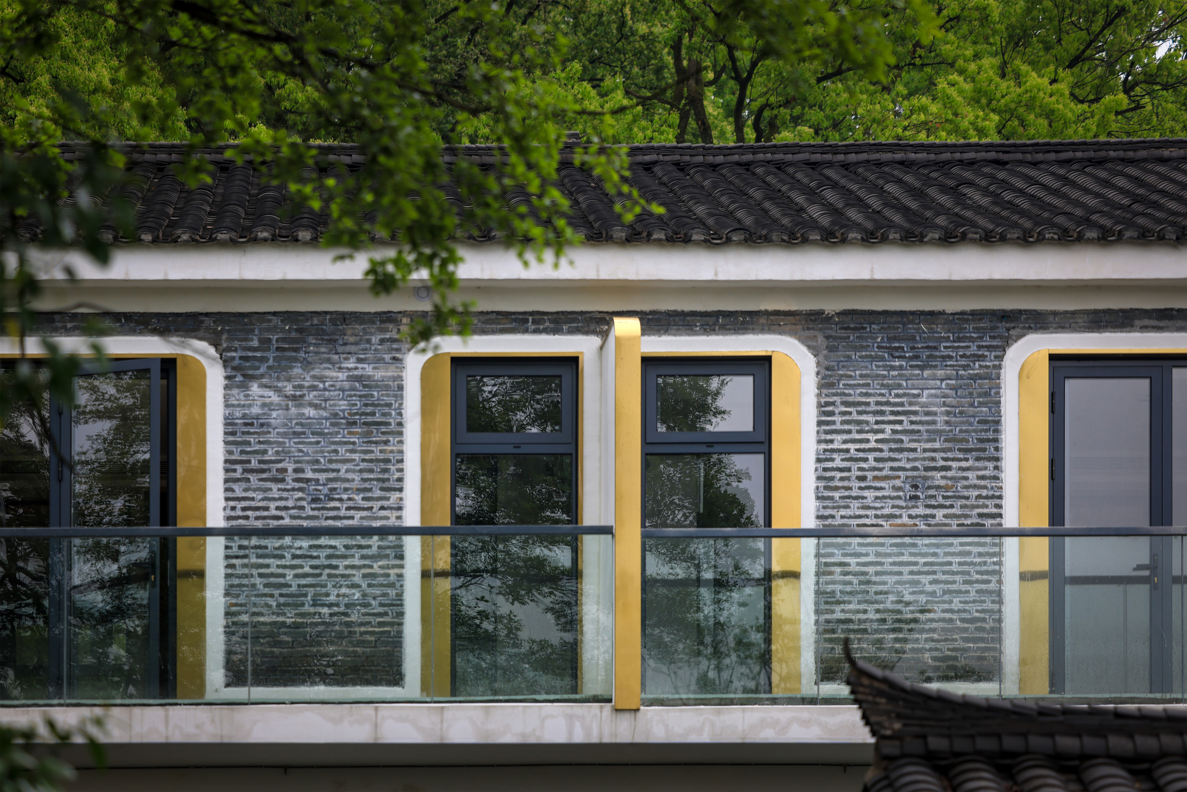
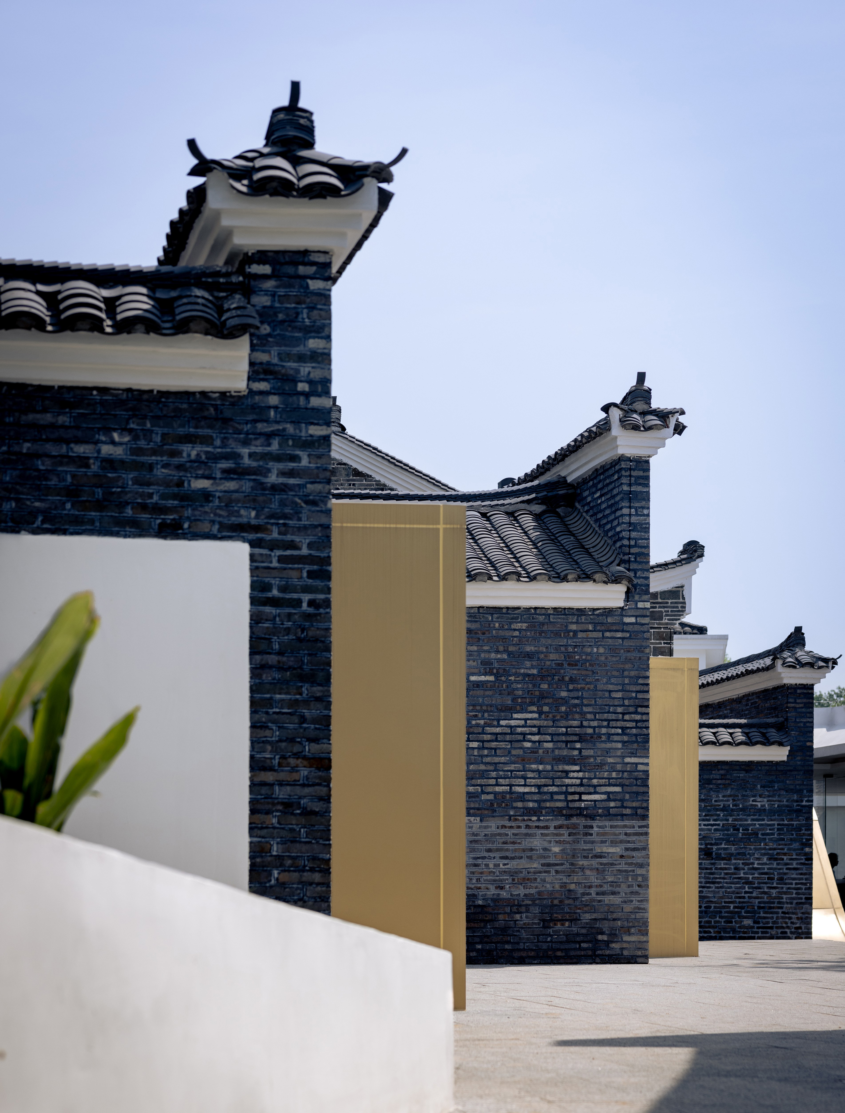
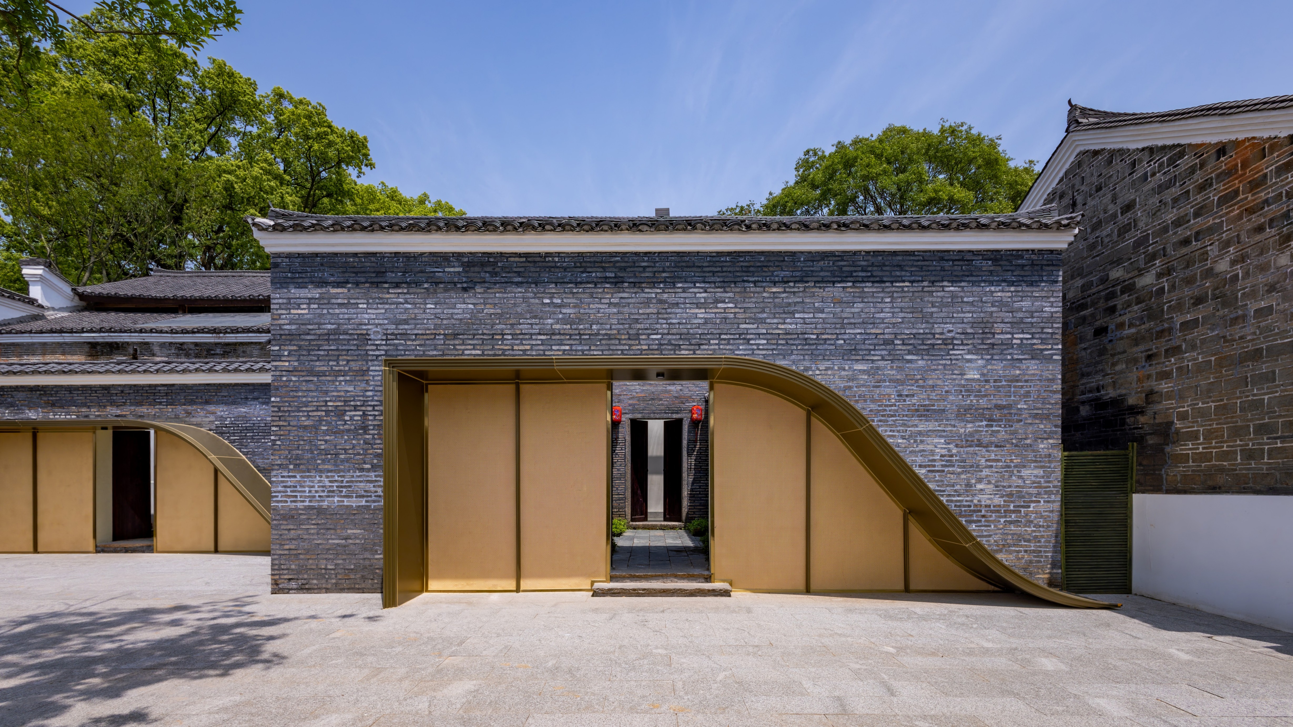
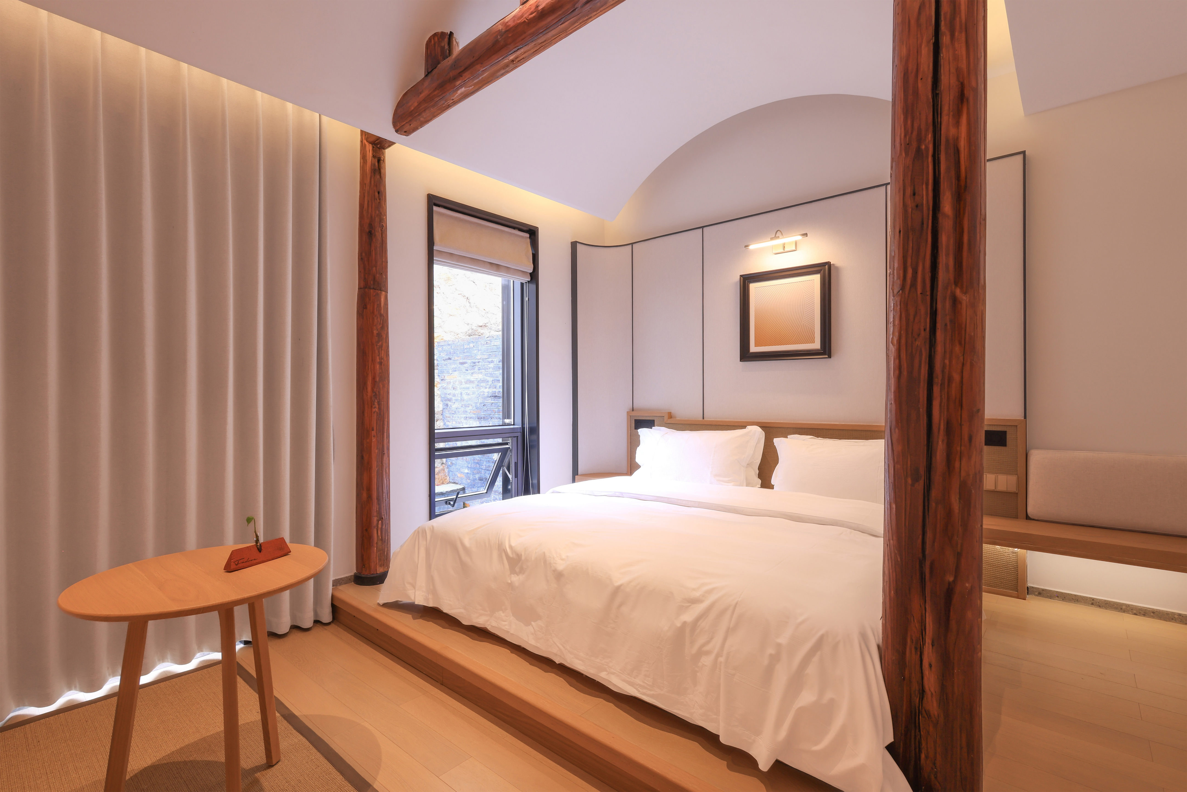
The design concept follows two key steps: first, preservation as the foundation for transformation. The spatial layout of the village and the architectural DNA of Gan-style dwellings—including grey brick walls, black-tiled horse-head gables, central courtyards, and “Tianyan” drainage systems—were carefully studied and fully preserved. Second, innovation as the breakthrough. Among the villager-built brick-and-concrete houses, one with significant visual impact on the village’s appearance was selectively altered: part of its first floor was removed to allow unrestricted façade openings, while the second floor was retained intact. Drawing inspiration from traditional fragment walls, the design applied stretching, cutting, and flowing techniques to create layered spatial experiences. Carefully positioned openings bring greenery from the rear courtyard into the interior, using the traditional Chinese garden technique of borrowed scenery to achieve harmonious coexistence between architecture and nature. This approach treats walls as scrolls, shadows as ink, and light as brushwork—expressing a design philosophy where old and new converge.
Credits
Entrant
CHUAN TSAI IDEA INDUSTRIAL CO., LTD.
Category
Lighting Design - Event & Exhibition Lighting
Entrant
KWAN KWAN INTEGRATED MARKETING CO., LTD
Category
Lighting Design - Event & Exhibition Lighting
Entrant
Shanghai XiXingYueSe Design Co., Ltd.
Category
Packaging Design - Wine, Beer & Liquor