
2026 Winner
Tracing the Crescent
Entrant
JIANG JIANG DESIGN
Category
Interior Design - Staircase
Client's Name
-
Country / Region
Taiwan
Gallery




About The Entry
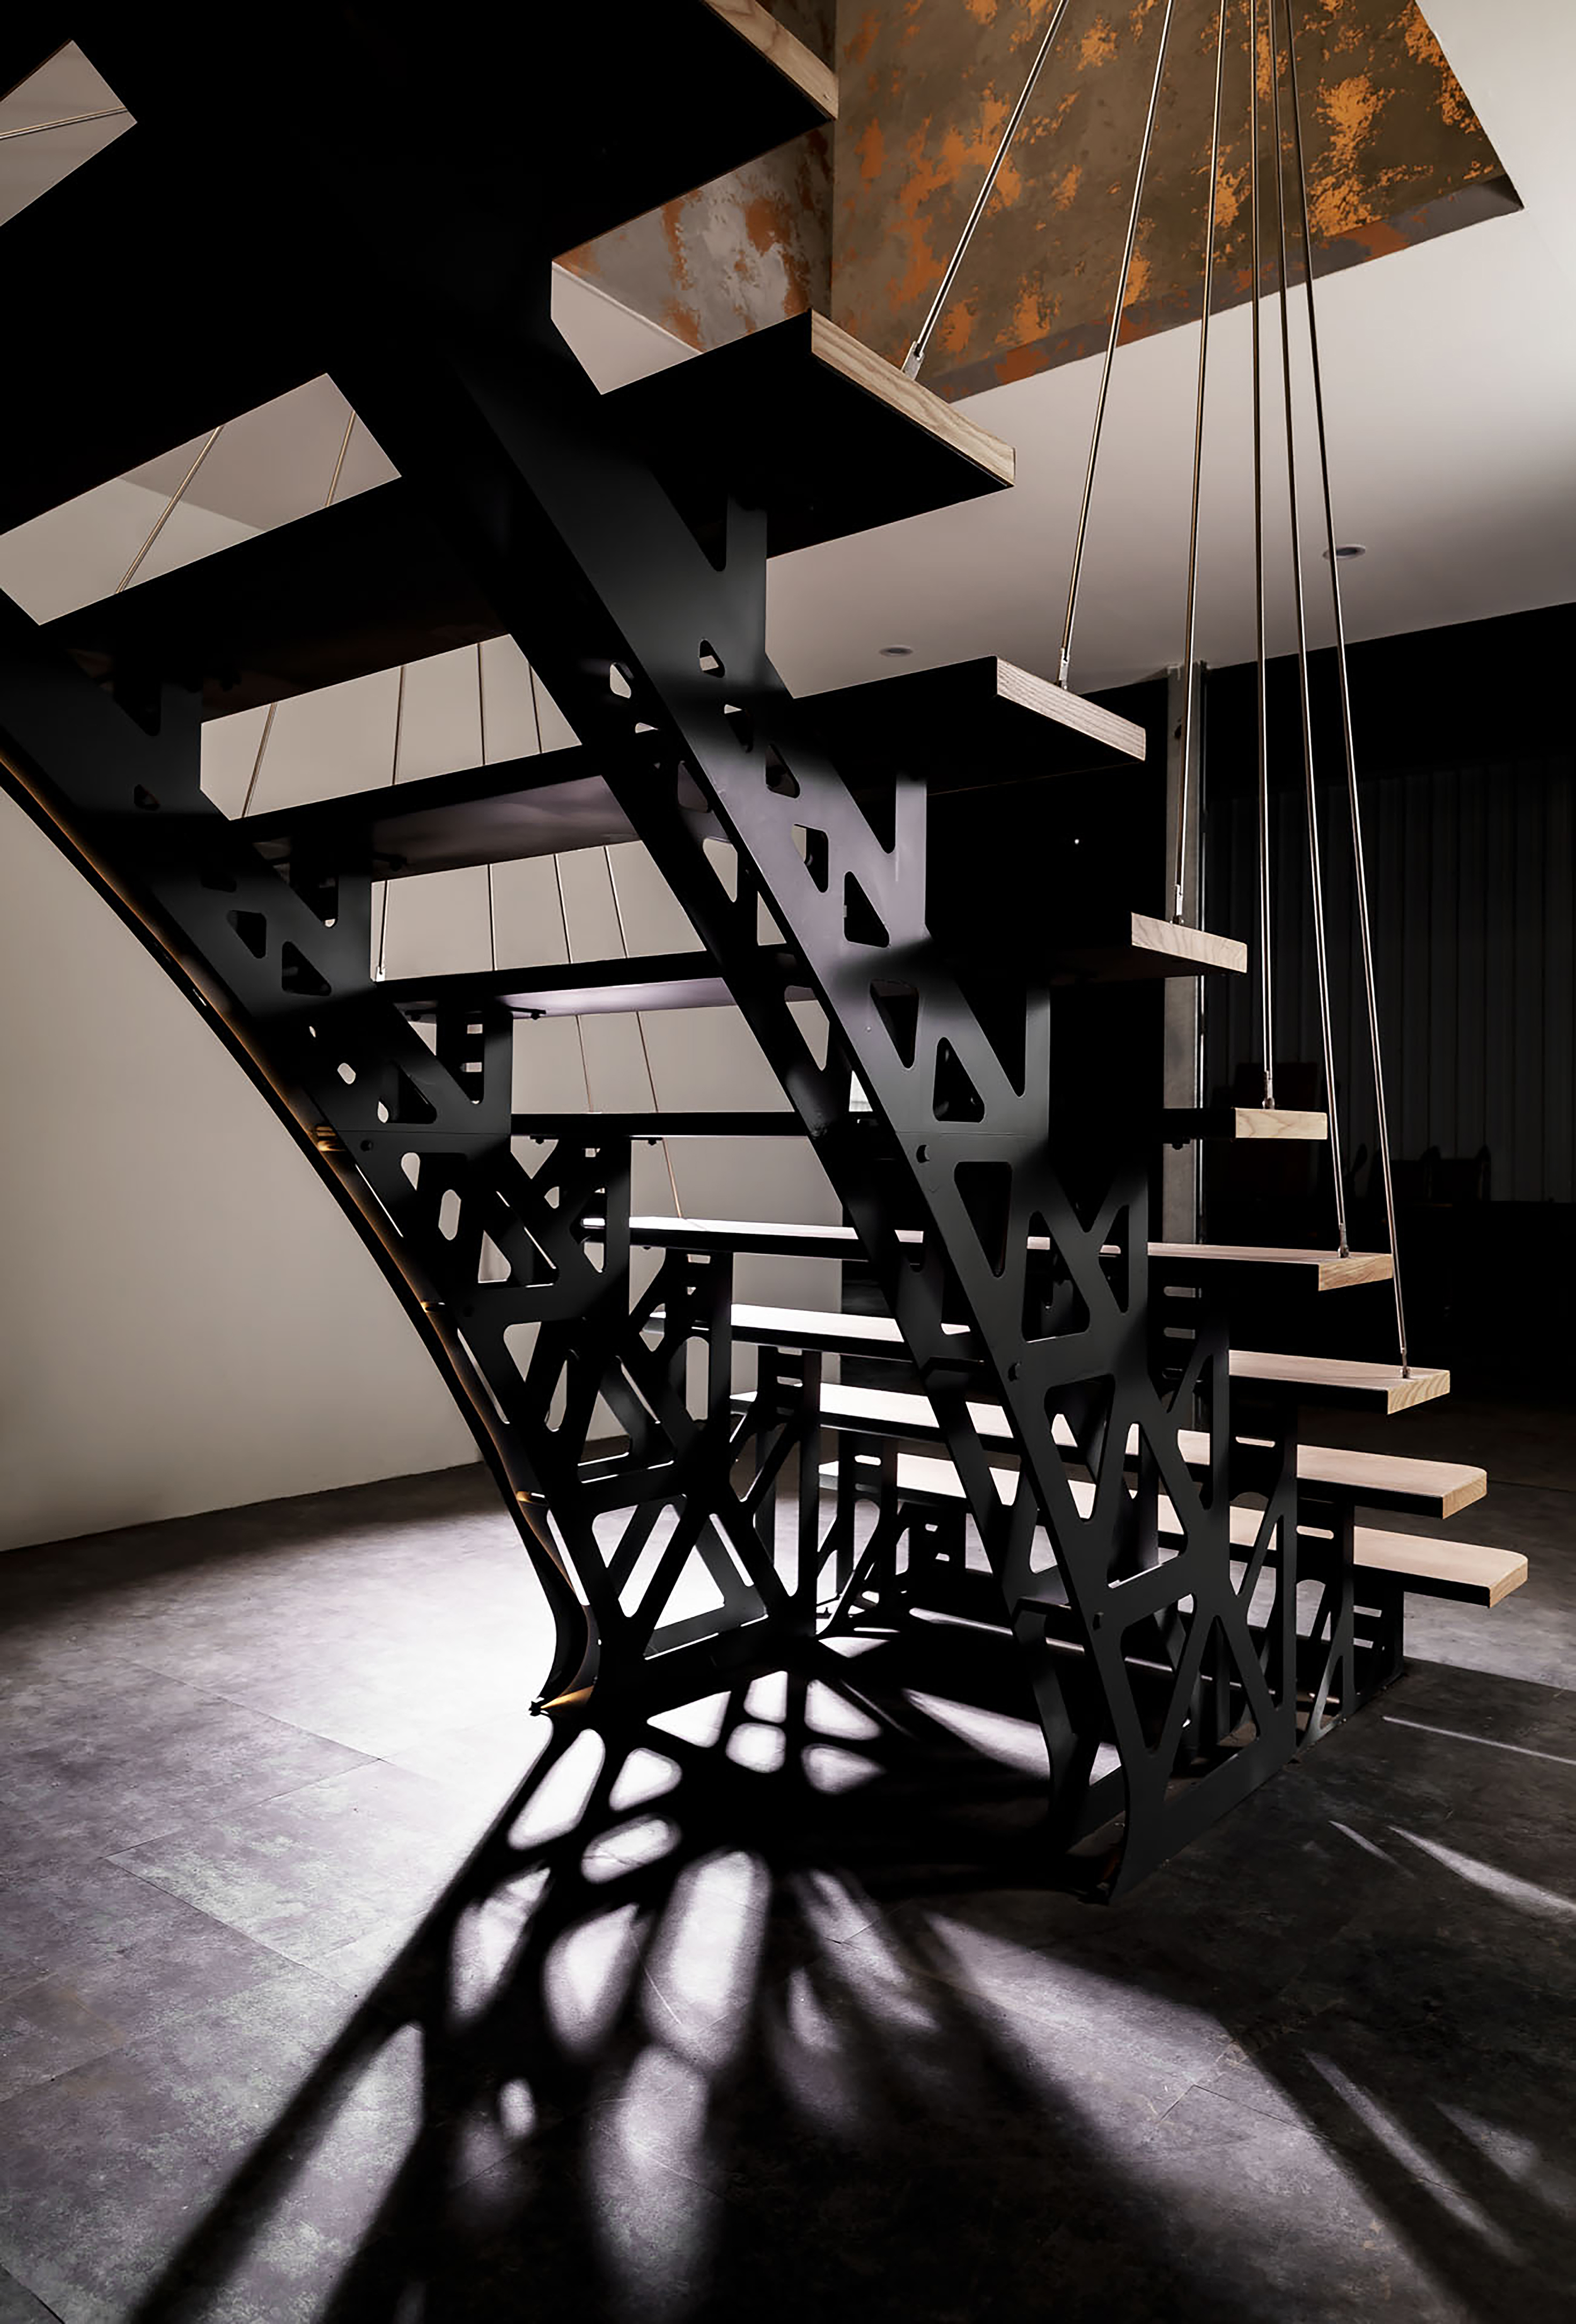
The project proposes a theme that combines mechanical precision with formal lightness, seeking an ultimate equilibrium between force and form. Crafted the primary framework from laser-cut steel plates; geometric openwork reduces weight and allows light to permeate, revealing a transparent structural order. Timber treads are integrated via a replaceable interface with an interlocking steel structure, using CNC precision and a reversible bolted connection to ensure load-bearing stability. The development process involved rigorous Finite Element Analysis (FEA) and multiple load tests. By iteratively refining the steel cable tension and bracing angles, the team established a critical state of force distribution that defines the structure's suspension.
Regarding detailing, a matte powder-coated finish gives the steel a uniform, sophisticated texture, while chamfered edges soften the metallic sharpness. Hidden bolting ensures a seamless, monolithic appearance, transforming industrial components into approachable everyday structures. The challenge lay in balancing rational control with emotional warmth—translating mechanical precision into a perceptible aesthetic that condenses flexible tension within a rigid order.
Ergonomically calibrated the staircases' proportions to align the resident's stride with their center of gravity, fostering a stable yet weightless walking experience. Compliant with CNS and European structural standards, the project uses low-VOC coatings and modular components, balancing safety with sustainable materials. Rounded tread edges enhance tactile comfort and safety, while pre-integrated handrail interfaces allow for future adaptability, optimizing accessibility for users with reduced mobility.
Positioned centrally, the staircase serves as a focal point for both movement and sight. The rusted sidewalls capture light and shadow cast by the open-worked structure, merging time's patina with shifting illumination to reflect the theme of 'Circular Regeneration.' This design elevates the staircase from a functional object to an interactive medium, inviting users to experience suspended lightness and rhythmic lighting effects with each step.
This project redefines the staircase as a deployable system unit—capable of disassembly, relocation, and repair—rather than a fixed, one-time installation. Through digital prefabrication, the steel components achieve high-precision standardization. A reversible bolted connection, rather than permanent welding, ensures that every part can be precisely disassembled and reused, eliminating on-site secondary processing and material waste.
Credits
Entrant
Vision Architects, Inc. + Jiajie Wang
Category
Architectural Design - Mobile Homes

Entrant
TSAI ARCHITECT & ASSOCIATES
Category
Architectural Design - Sustainable Living / Green

Entrant
Zhejiang Merach Technology Co., Ltd.
Category
Product Design - Sports Equipments