
2026 Winner
Warmth
Entrant
CHENGGUO INTERIOR DESIGN
Category
Interior Design - Residential
Client's Name
-
Country / Region
Taiwan
Gallery
About The Entry
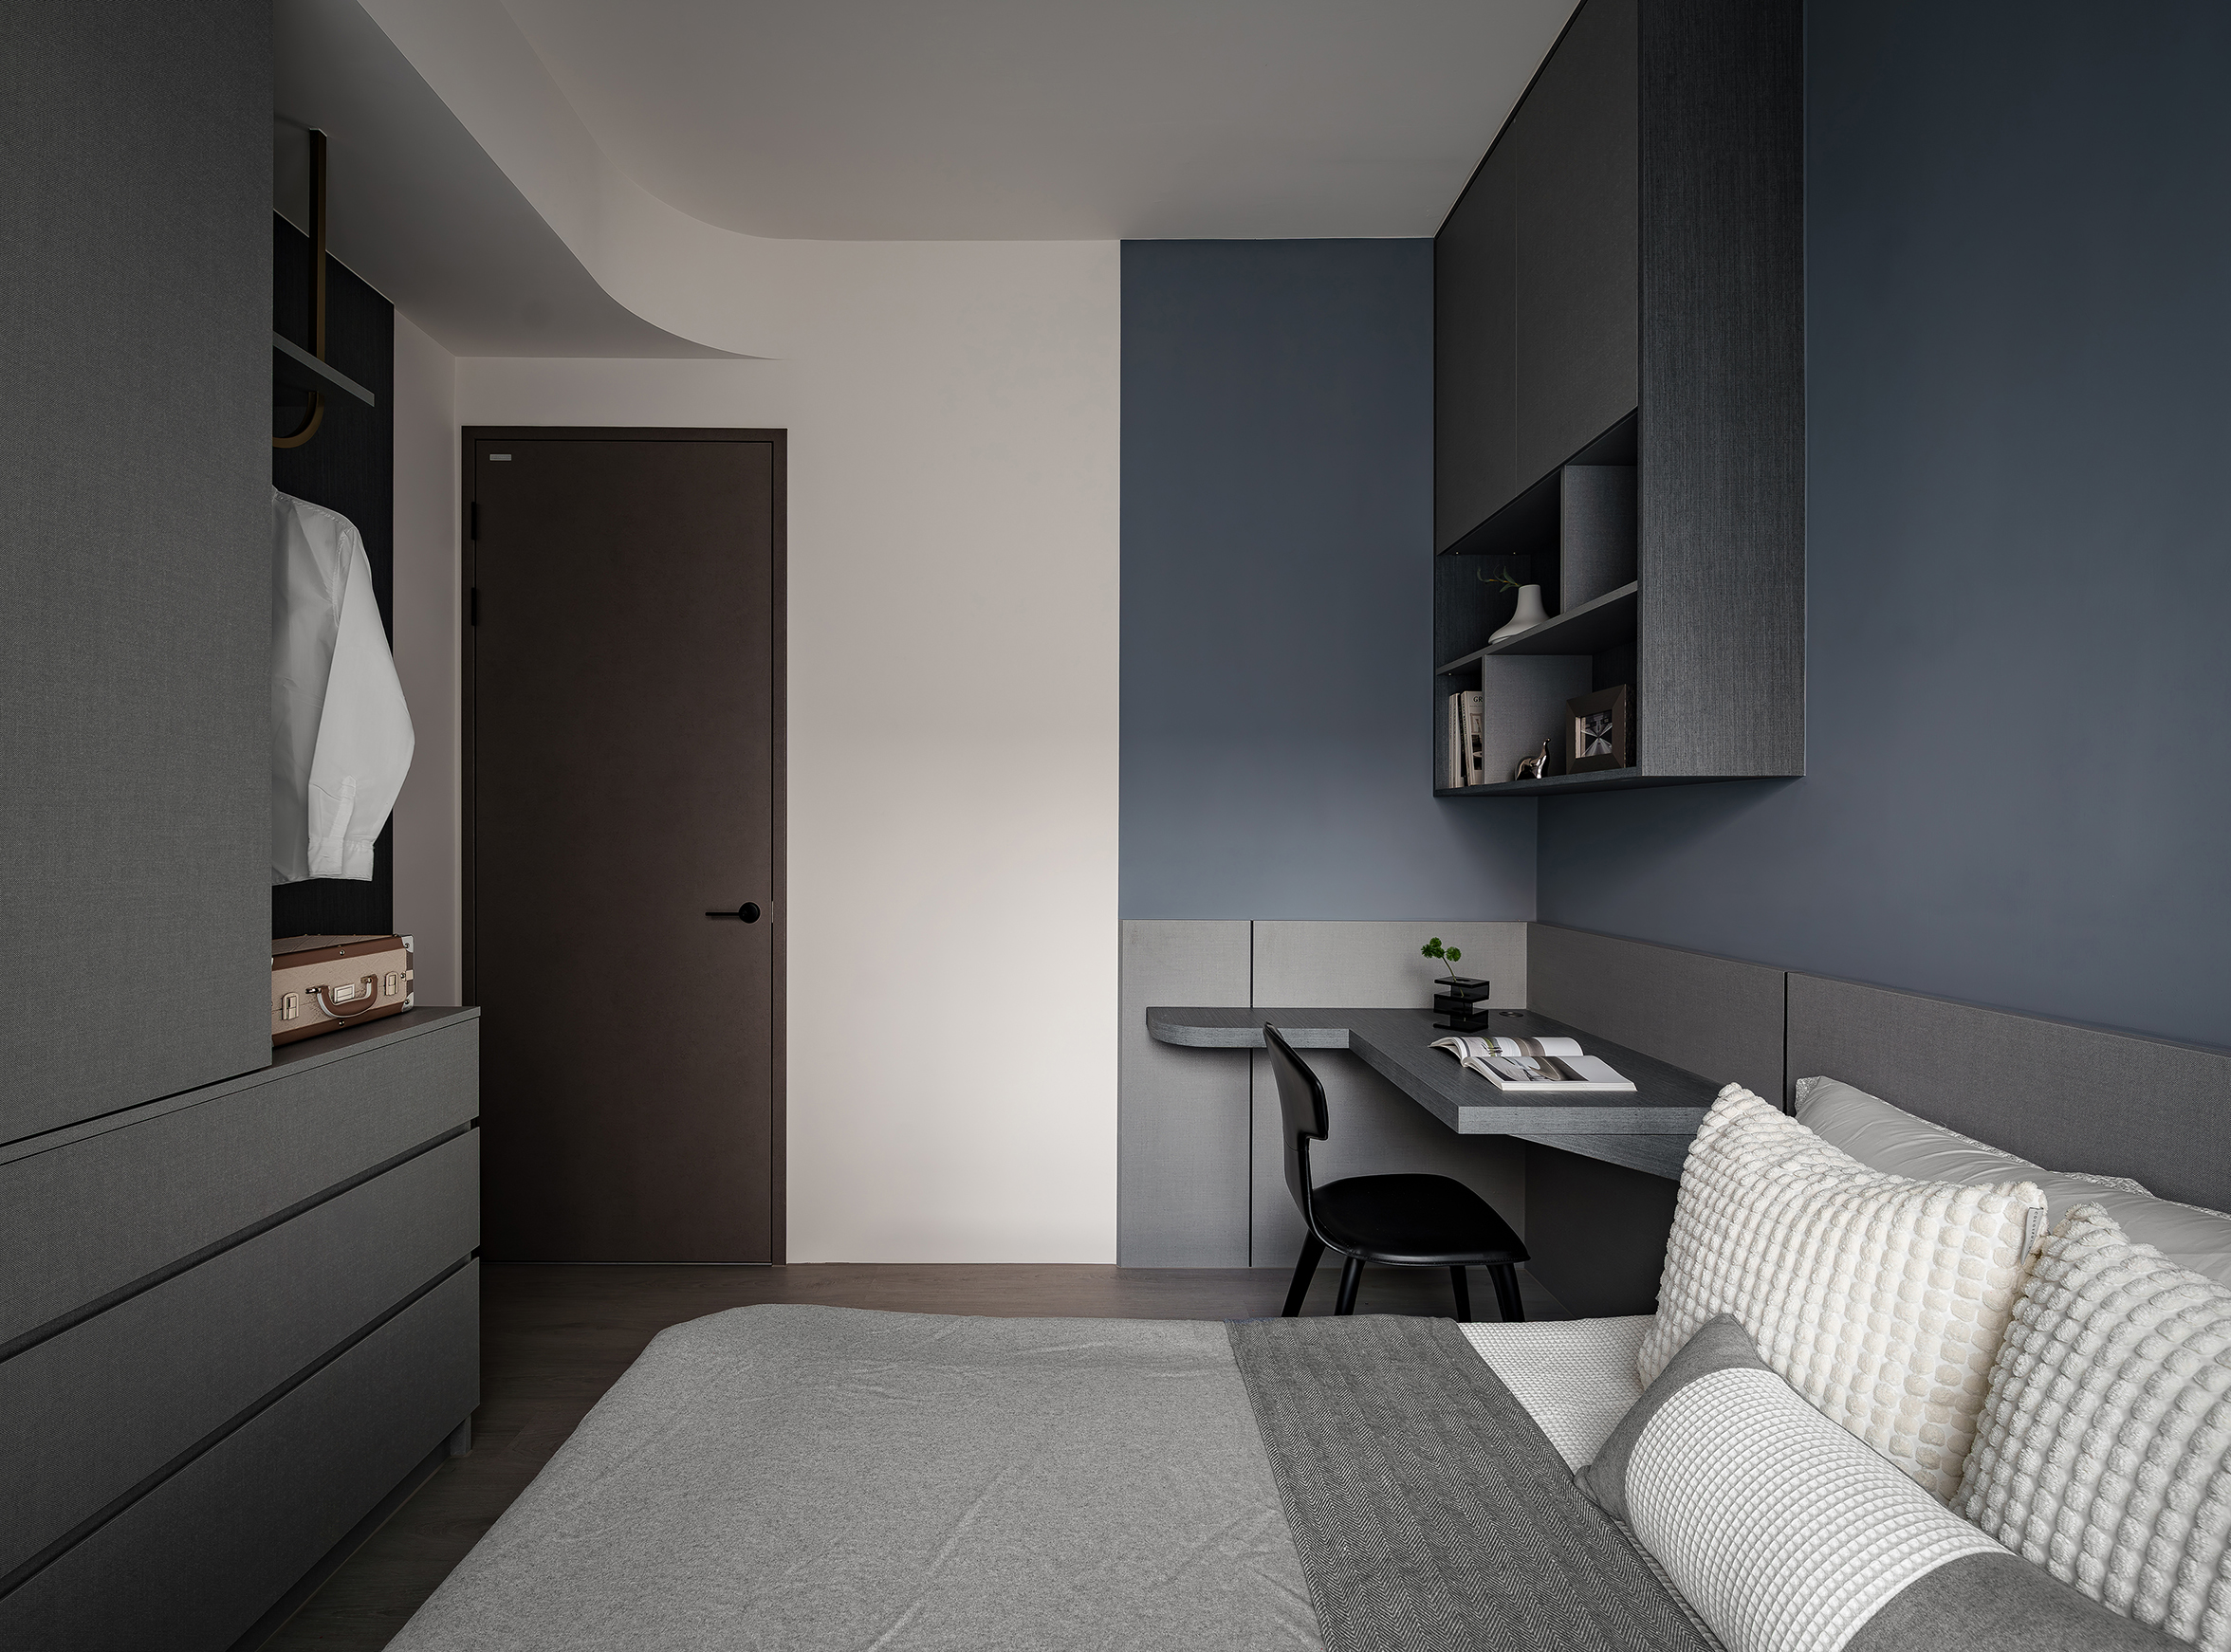
Sustainability was considered from the earliest stages of construction, beginning with the careful selection of eco-conscious building materials. Exploit energy-efficient gypsum bricks to build all partition walls that naturally regulate temperature and humidity while offering excellent fire and seismic resistance. Given Taiwan’s humid climate and seismic conditions, the designer installed the cabinetry throughout the house with E1 or even Japanese F4-star non-toxic imported boards that are resistant to insects and wear, ensuring a healthier indoor environment while minimizing long-term maintenance and replacement needs, contributing to energy efficiency and carbon reduction.
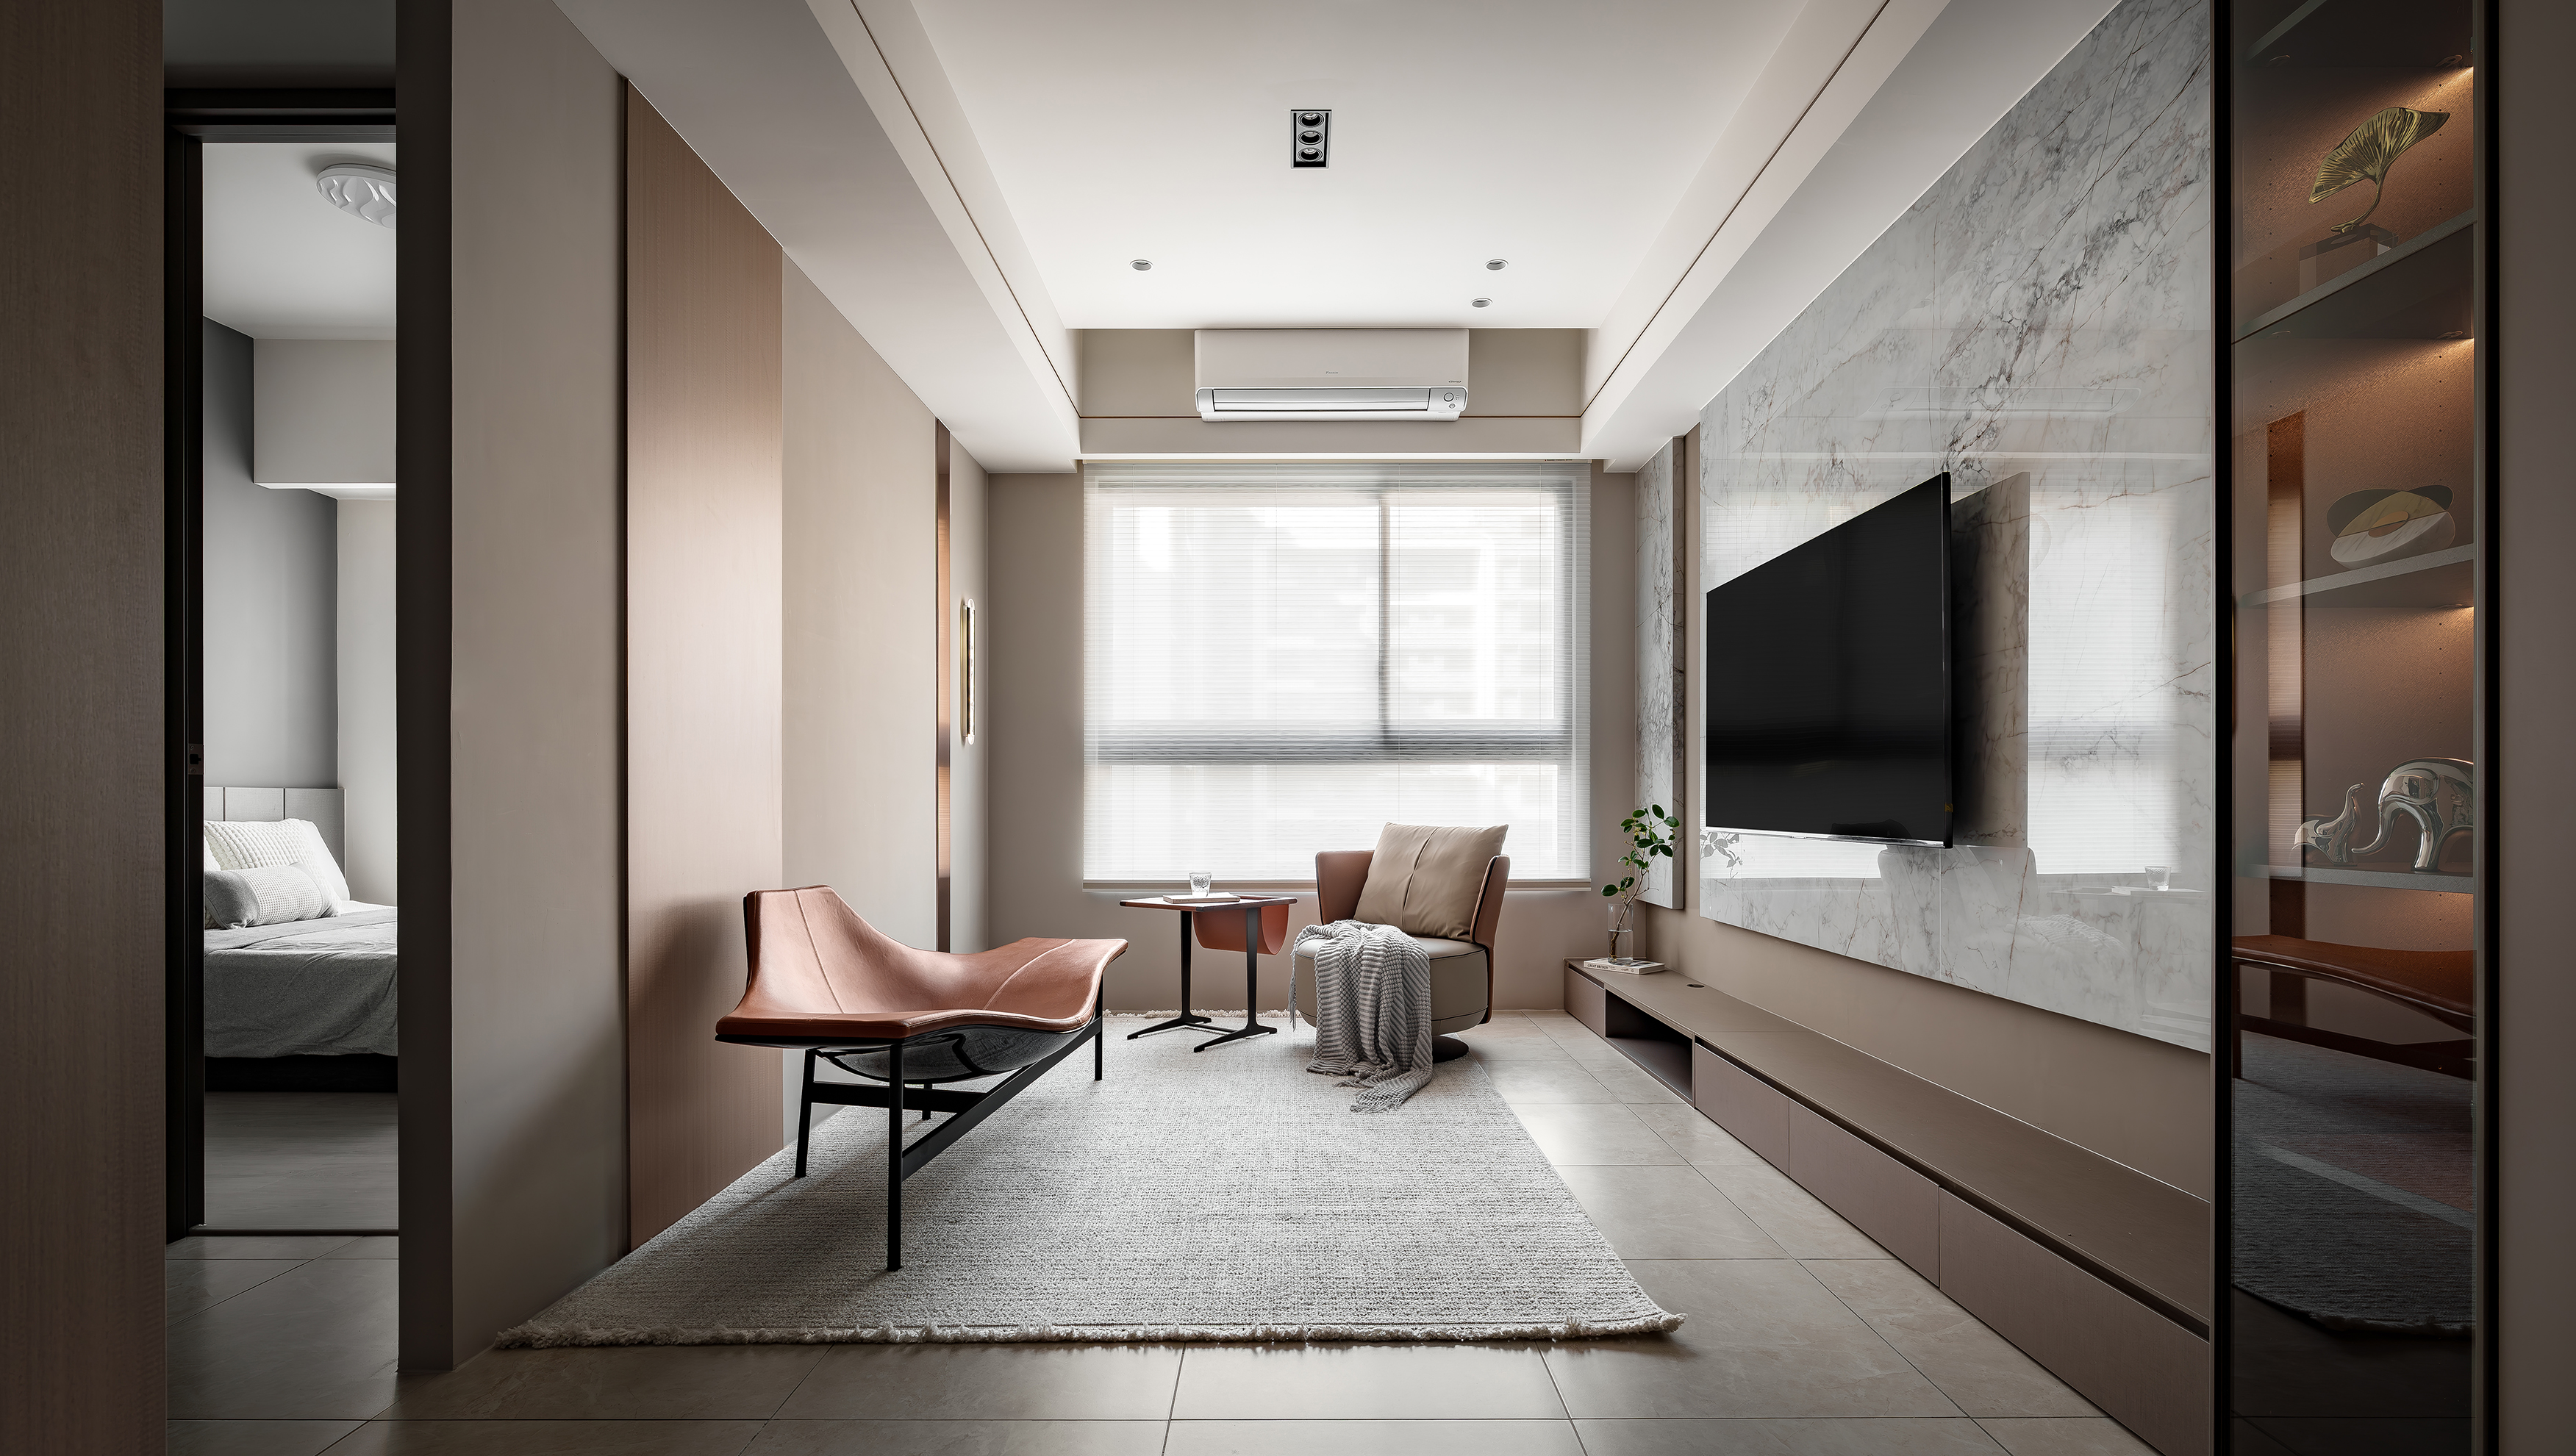
The open-plan connection between the three main public areas allows natural light and ventilation to flow freely throughout the residence, reducing reliance on artificial lighting during the day. In the living room, multifunctional honeycomb blinds combine sheer and blackout layers, flexibly accommodating both daylight and nighttime privacy needs. Their honeycomb structure also enhances thermal insulation, helping to reduce energy consumption from air conditioning. By avoiding excessive decorative layering, the design achieves a timeless aesthetic that is comfortable, sustainable, and highly livable through precise material selection and thoughtful spatial planning.
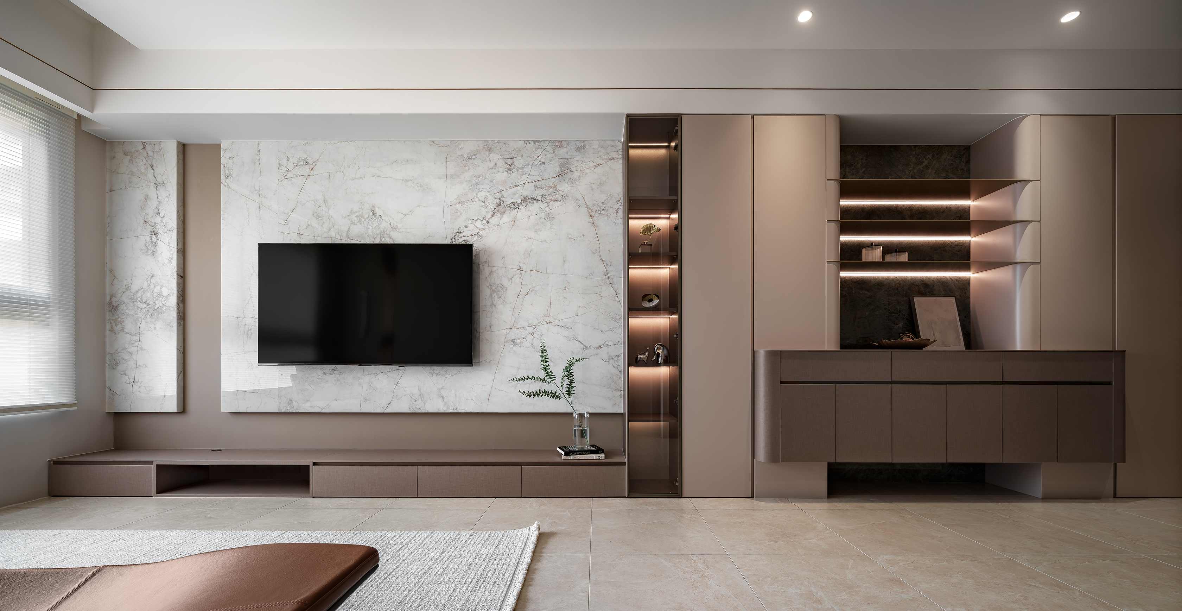
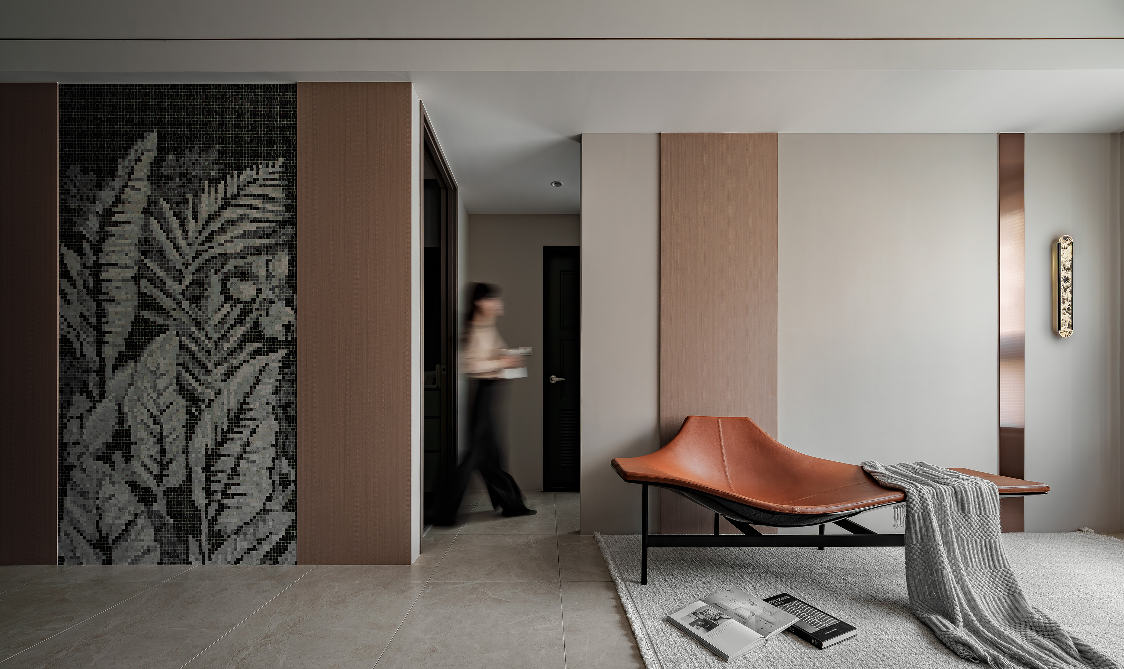
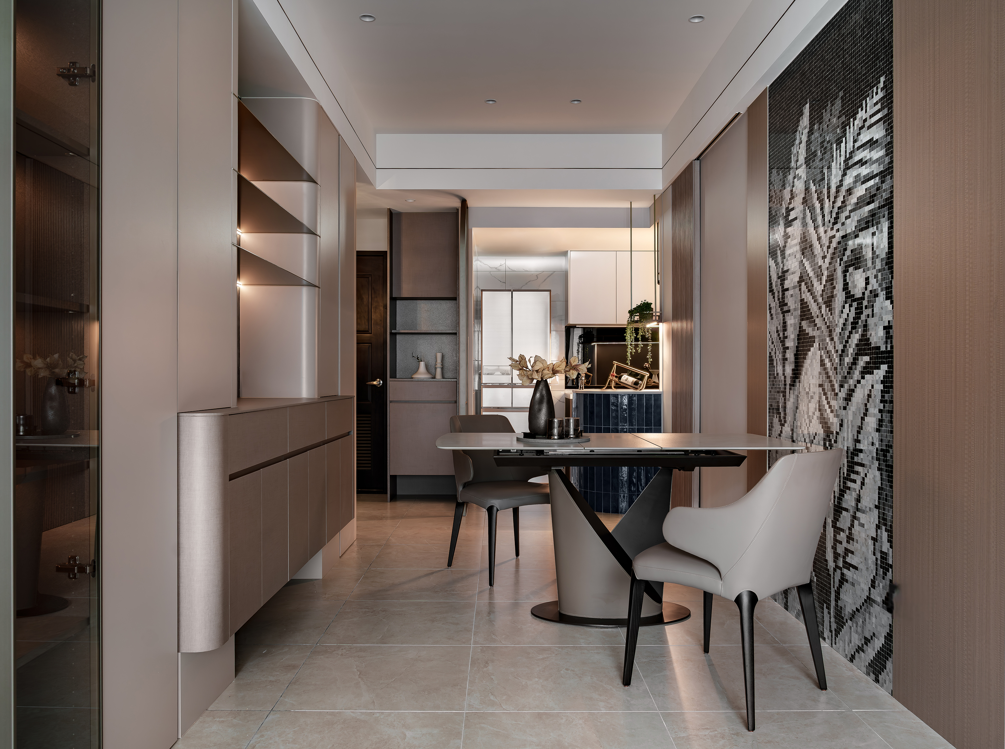
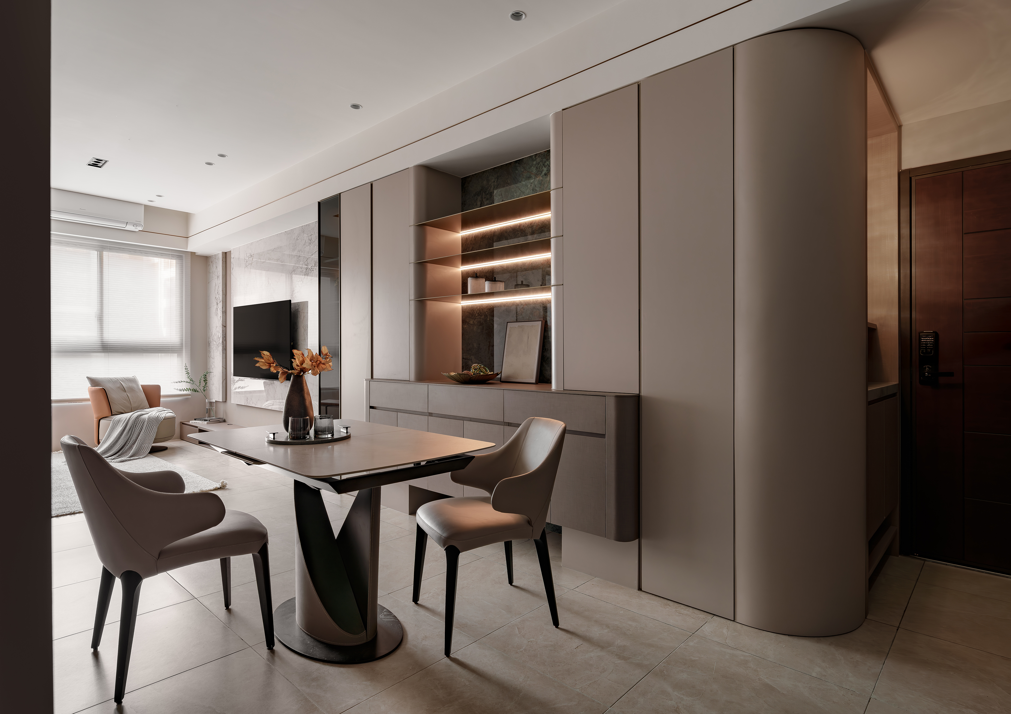
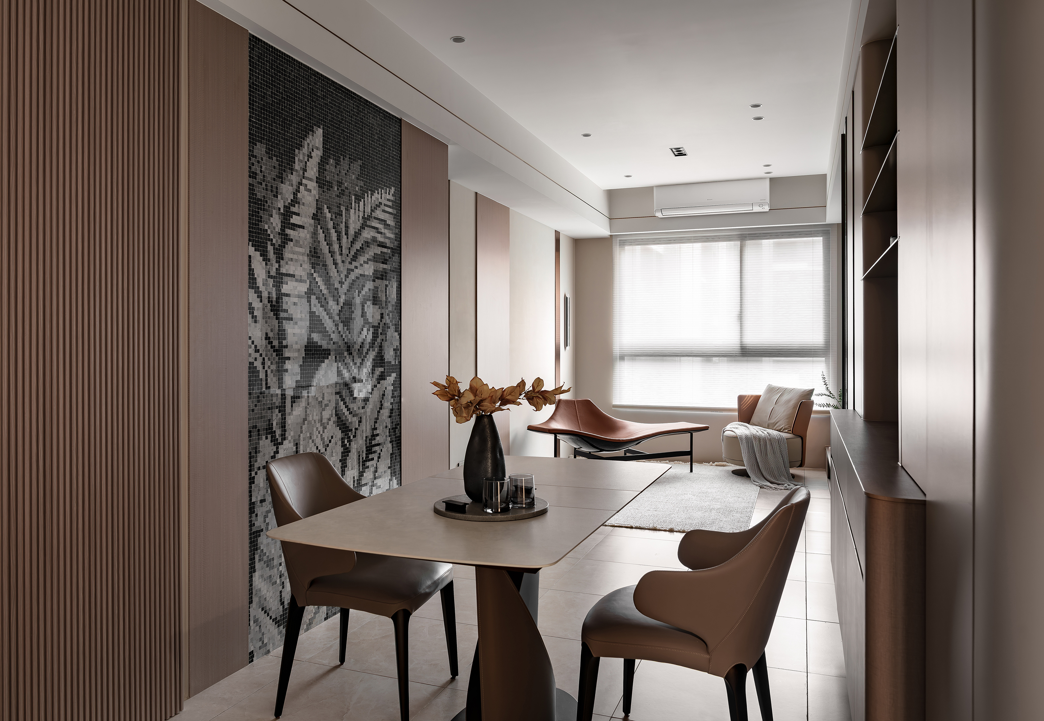
Within the dining area, warm wood finishes and sliding lattice doors create a welcoming atmosphere, while black and gray mosaic art tiles introduce a subtle yet striking focal point that reveals different visual effects from varying distances. Opposite the dining area, a rounded-edge sideboard complements the natural wood grain, softening the overall ambience. The display wall continues the brick motif with dark marble surfaces, elegantly contrasting against the light beige-gray stone textures of the living room’s feature wall. Together, these contrasting tones and materials establish a calm and organic atmosphere.
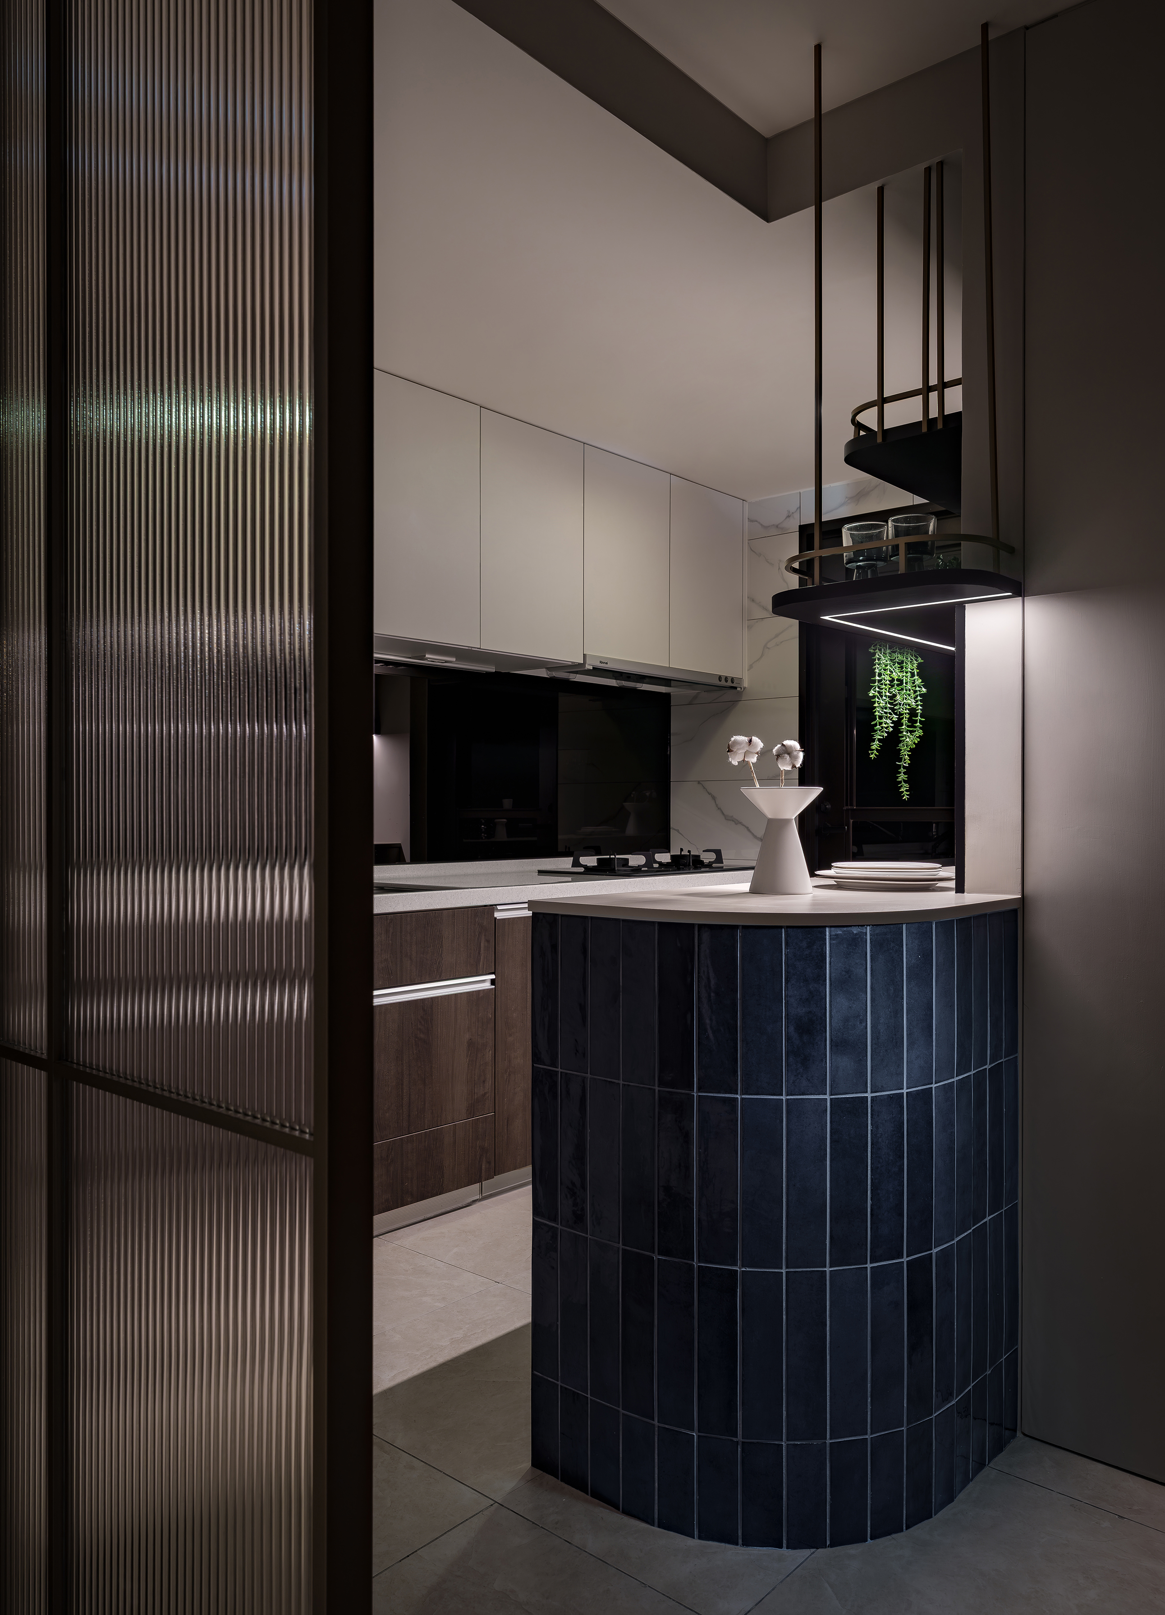
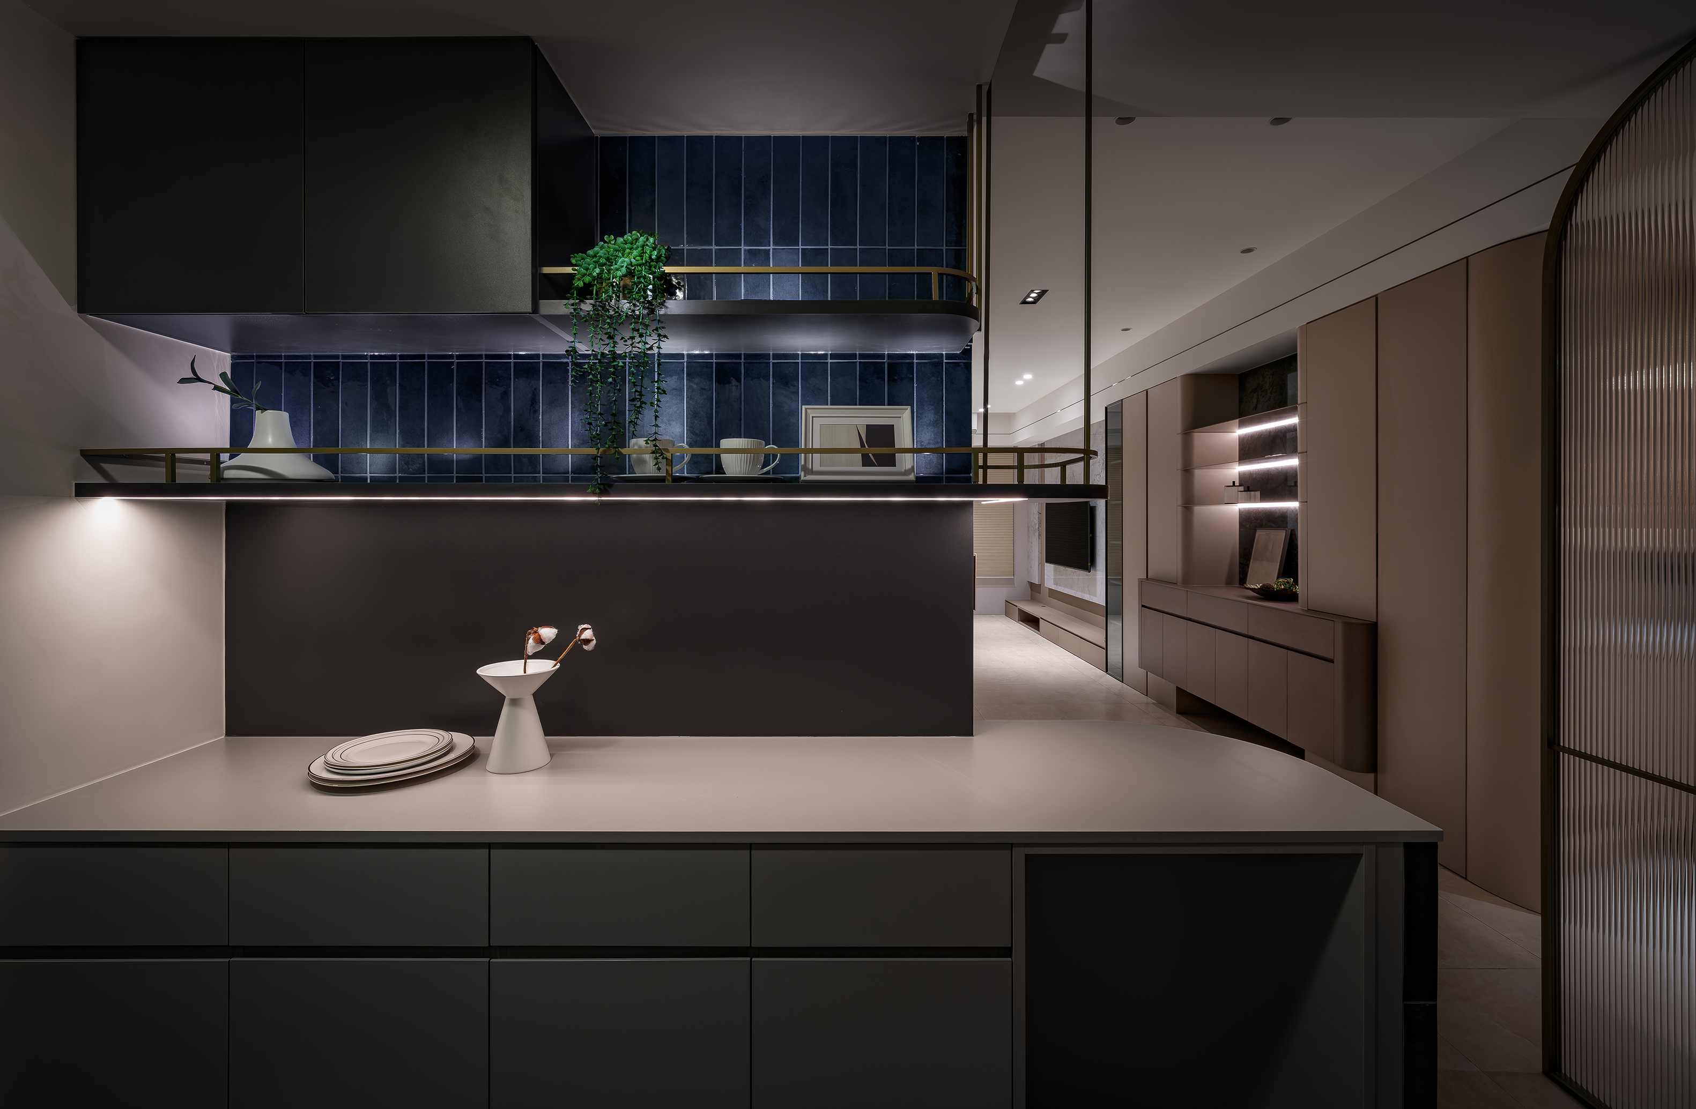
Throughout the shared spaces, metal detailing and titanium-plated shelving are paired with linear lighting to create layers of visual depth that shift between day and night. This balance of refined modern elements and warm materiality gives the residence a sophisticated yet welcoming character.
Credits

Entrant
Heenoor Co., Ltd
Category
Product Design - Lifestyle
Entrant
HZS Design Holding Company Limited
Category
Architectural Design - Landscaping
Entrant
State University of New York at Buffalo
Category
Student Design - Furniture Design
Entrant
UNIVERSITY
Category
Student Design - Interior Design