
2026 Winner
The Guardian of Dawn
Entrant
YiYi LIVING DESIGN LTD.
Category
Interior Design - Residential
Client's Name
-
Country / Region
Taiwan
Gallery


About The Entry
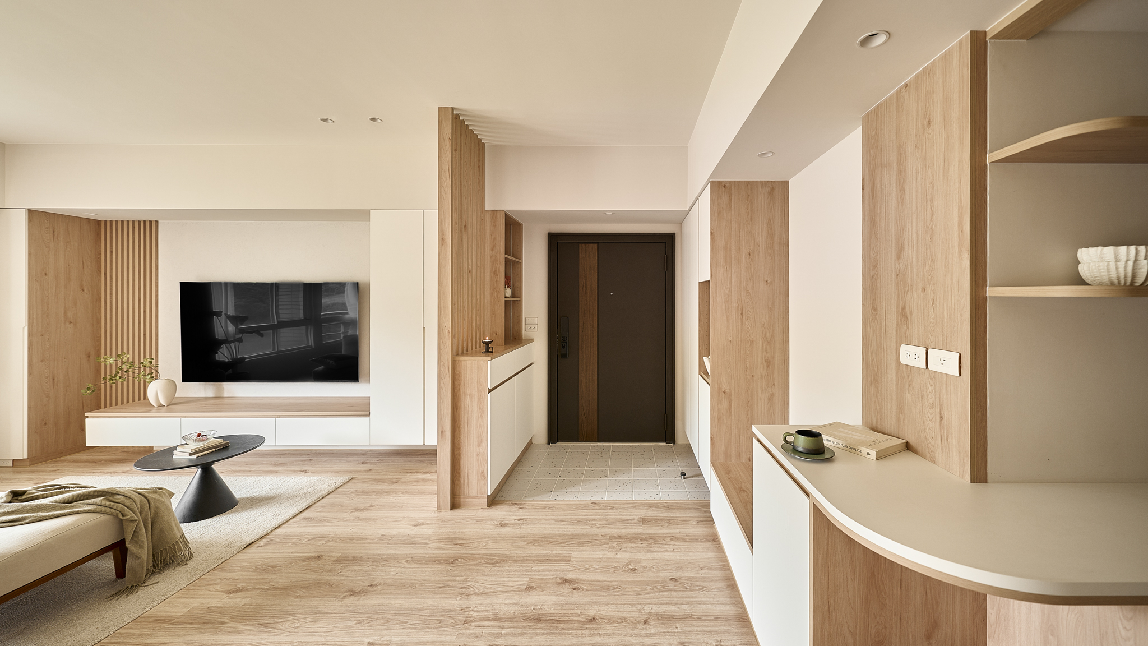
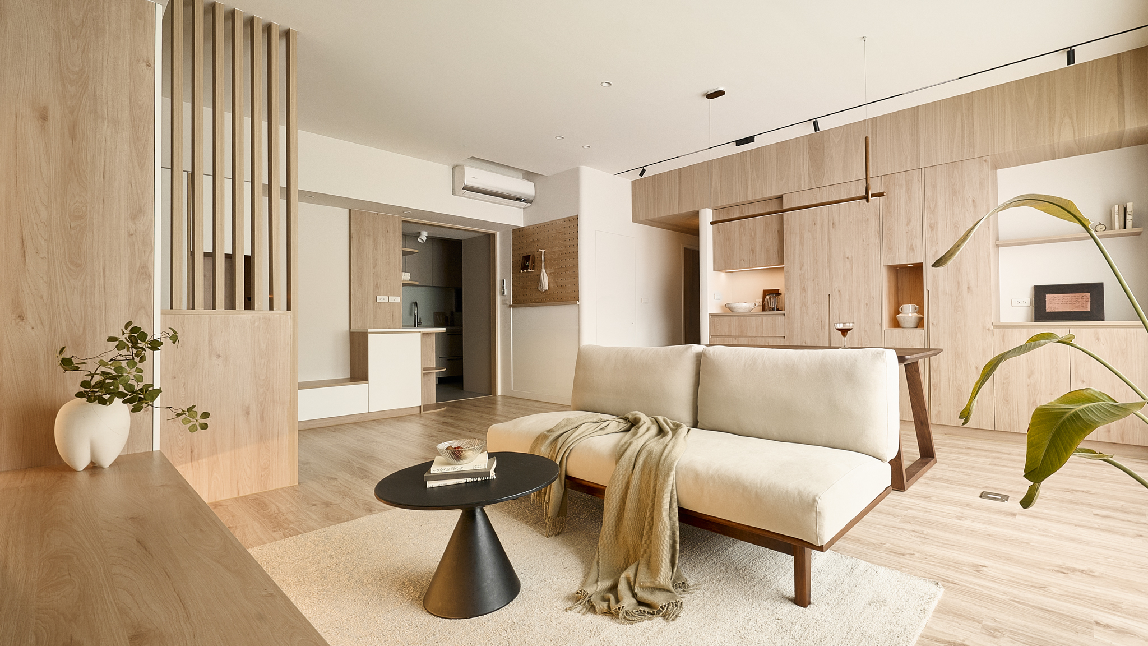
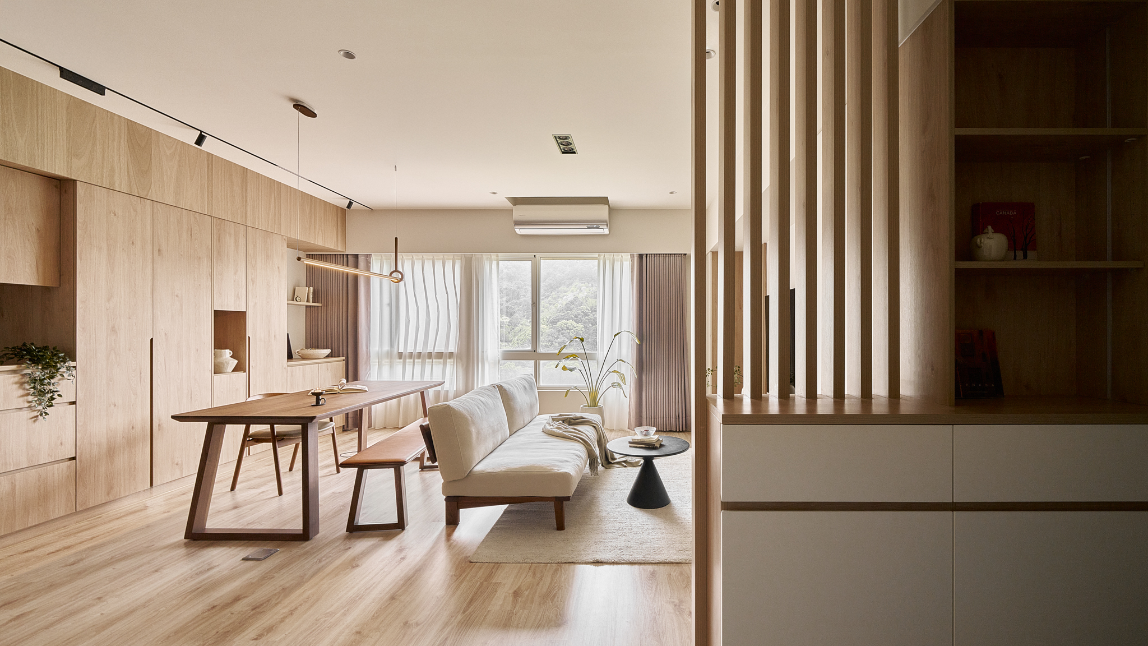
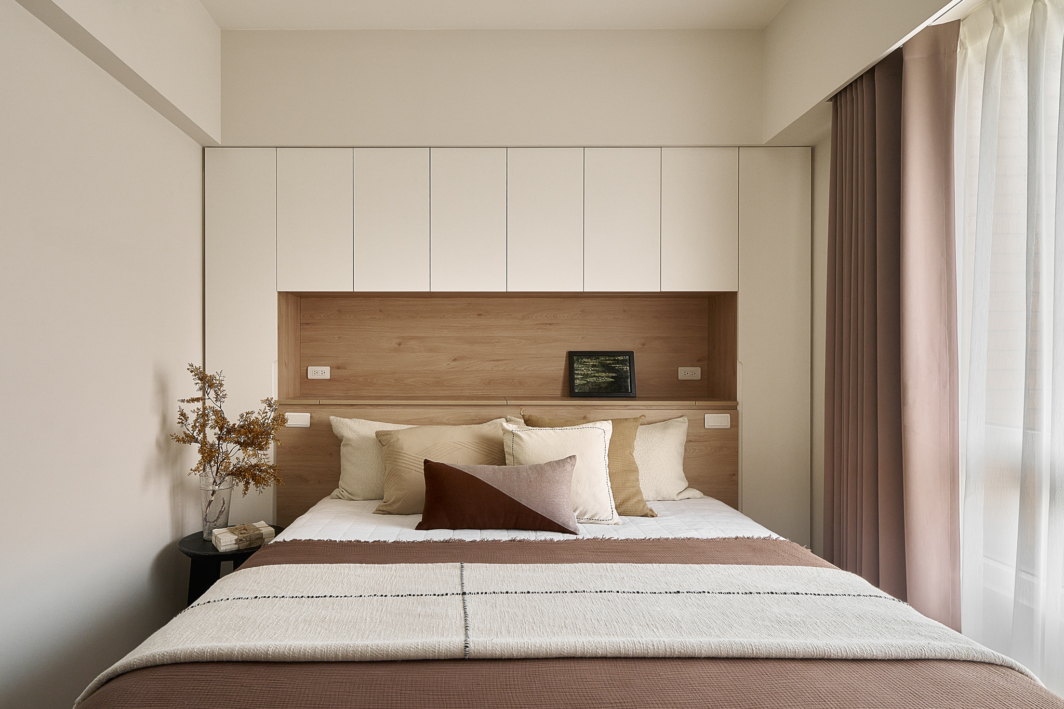
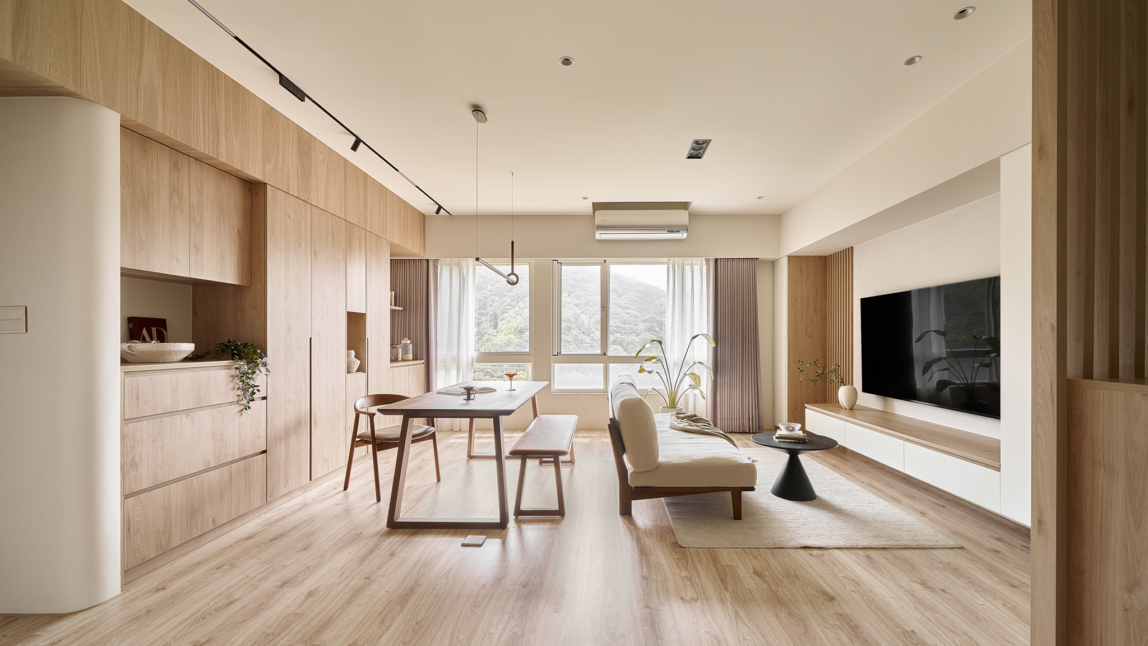
This project prioritizes daily life and function, allowing style to emerge naturally. It blends the calm of Japanese design with Scandinavian practicality. Light-colored wood, creamy white, and warm gray create a cohesive, layered look. These harmonious, low-saturation colors create a soothing environment that supports calmness and gentle exploration for infants.
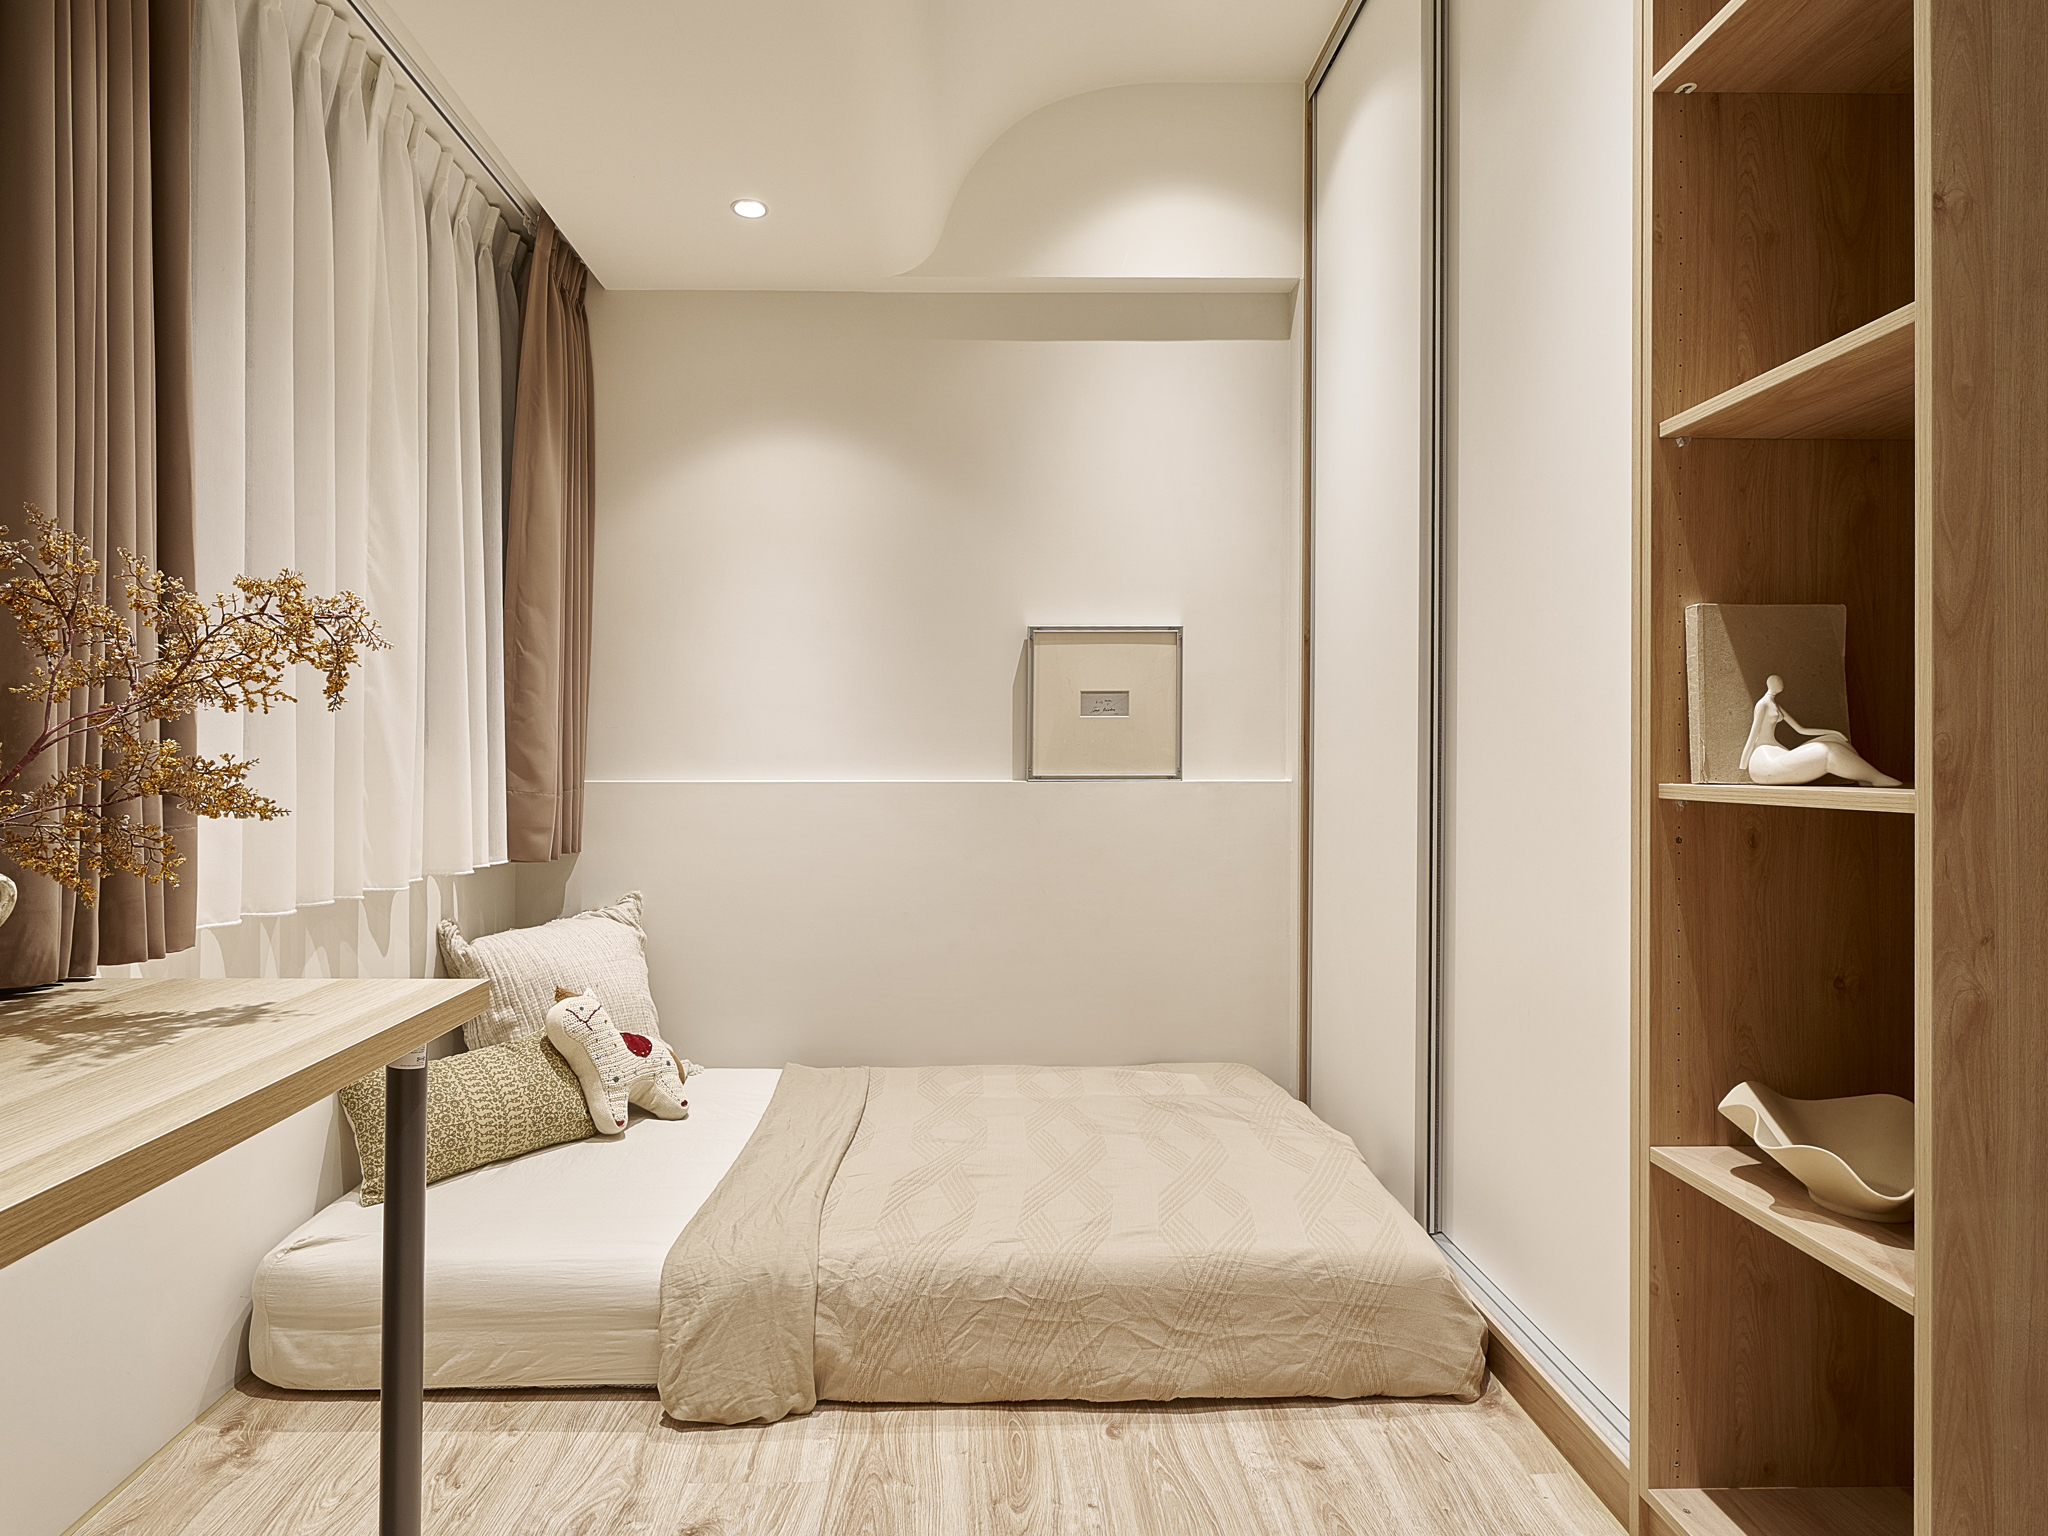
Soft, rounded forms are used on wall corners, the kitchen island, and the child's room ceiling to eliminate sharp edges and ensure a safe environment as the child grows. The Japandi style emerged organically as practical needs were met.
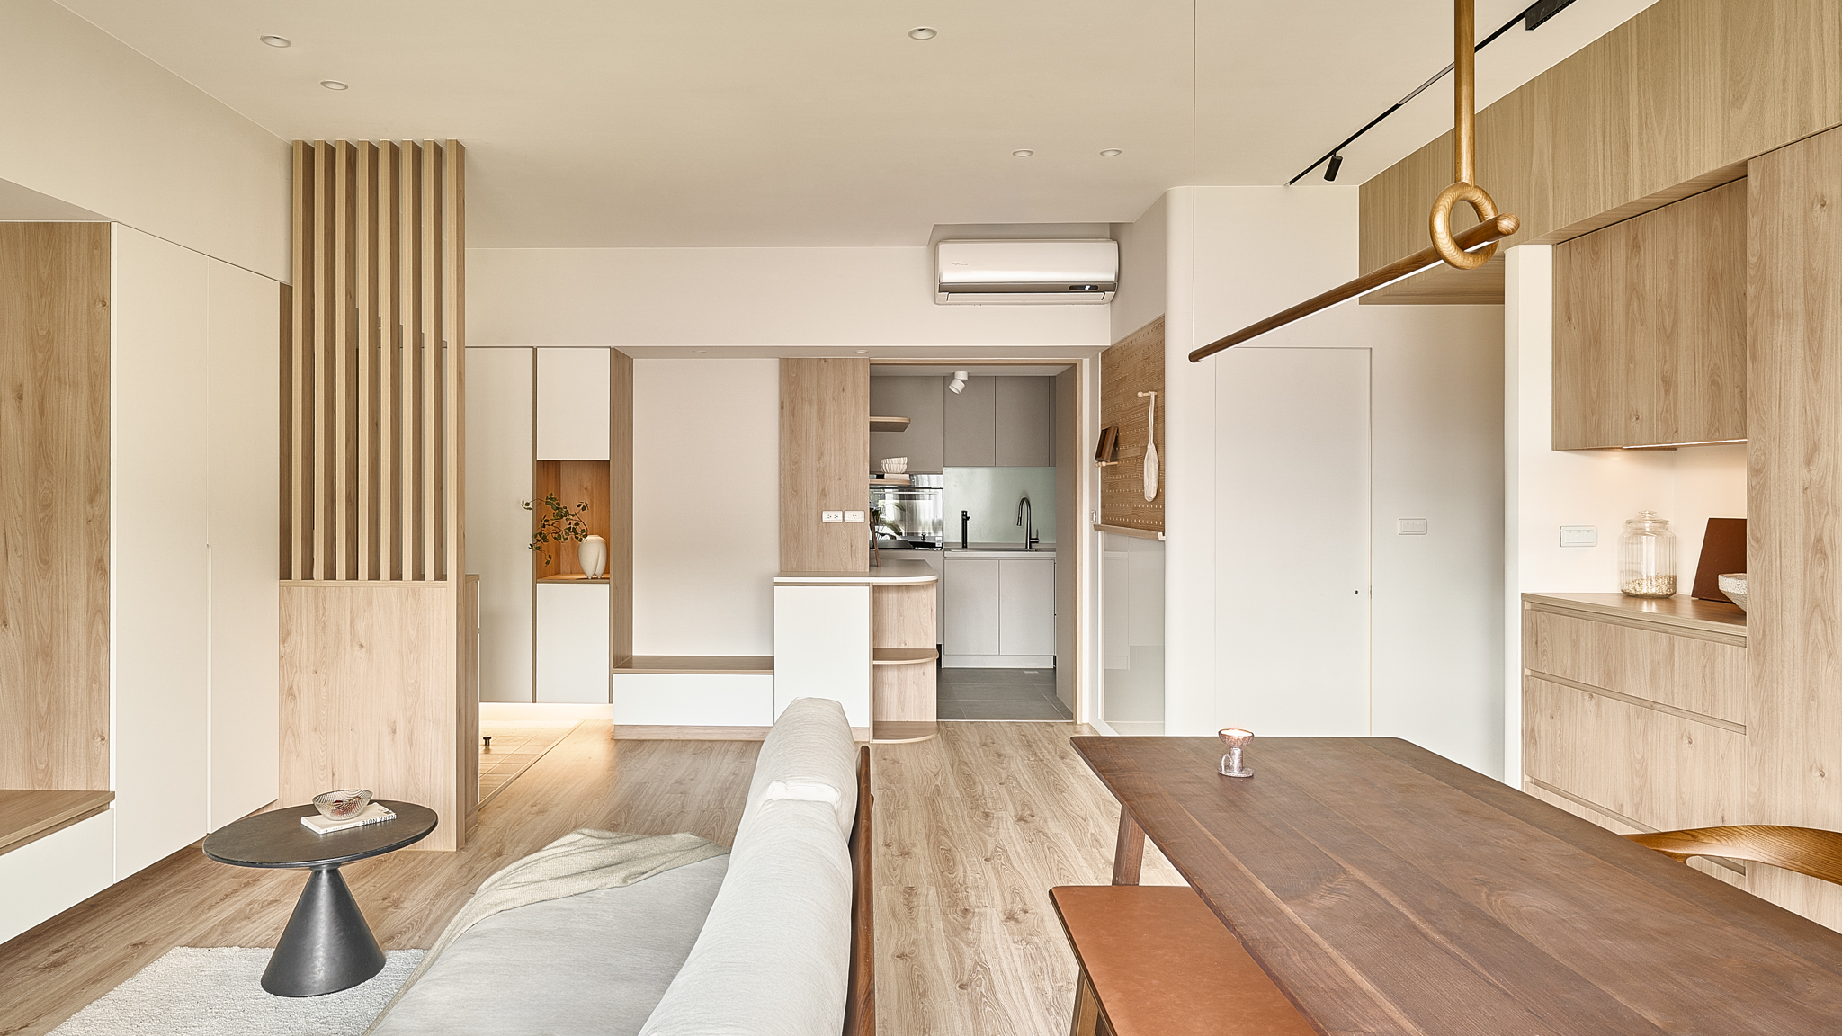
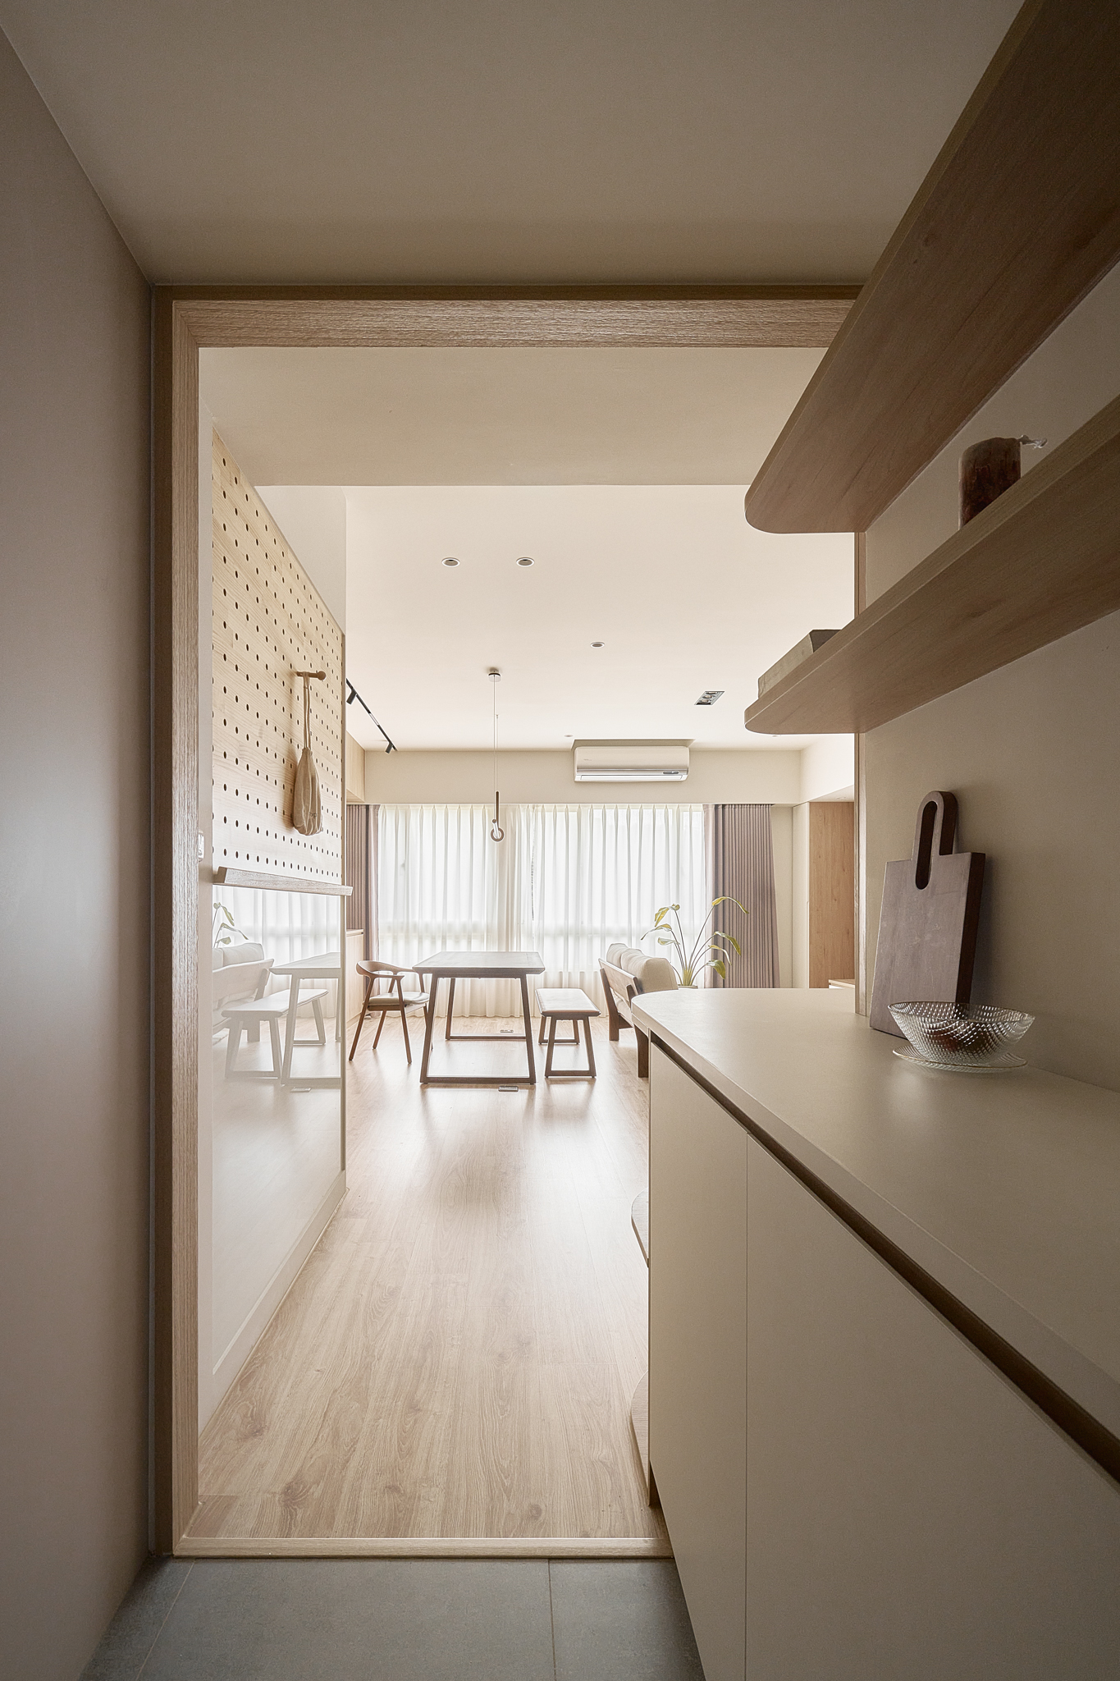
The design team implemented minimal layout changes for significant impact. Removing one bedroom opened the view from the entryway to the mountain-facing window, making the public area feel more spacious and providing a safe, open space for the baby. In the master bedroom, moving the wall back increased walking space and allowed for a crib, enabling parents to care for their baby at night without leaving the room.
The corner bar counter connects the main living spaces, allowing continuous family interaction during meal preparation. During construction, water pipes were upgraded and the main valve relocated to the back balcony, enabling a whole-house filtration system and an instant hot-water purifier under the sink. Clean, safe water reflects the family's commitment to the baby's health.
The team restored and painted the aluminum window frames rather than replacing them, extending their lifespan and reducing waste. Upgrading the water pipes resolved the valve-location issue and extended the water filter system's maintenance cycle, delivering lasting benefits in a single construction project. Safe, eco-friendly, low-formaldehyde, and fire-resistant materials allowed the homeowners with a newborn to move in immediately, ensuring the newborn had clean air from the start.
The entryway acts as a transition between the home and the outside world. On the right, Japanese-style slats integrate a low sideboard, while a middle niche addresses the Feng Shui concern of the front door facing the window. Removing the kitchen door and wall opens the left-side view. L-shaped modular cabinetry extends from the entryway into the kitchen, uniting the flow of arrival with organized storage.
Credits

Entrant
HUI HONG INTERIOR DESIGN ENGINEERING CO.,LTD
Category
Interior Design - Residential
Entrant
PAULO DUARTE GOMES DE SENNA FERNANDES
Category
Product Design - Conceptual Design