2026 Winner
Breathing by the Lakeside
Entrant
ph design
Category
Interior Design - Institutional / Educational
Client's Name
-
Country / Region
Taiwan
Gallery



About The Entry
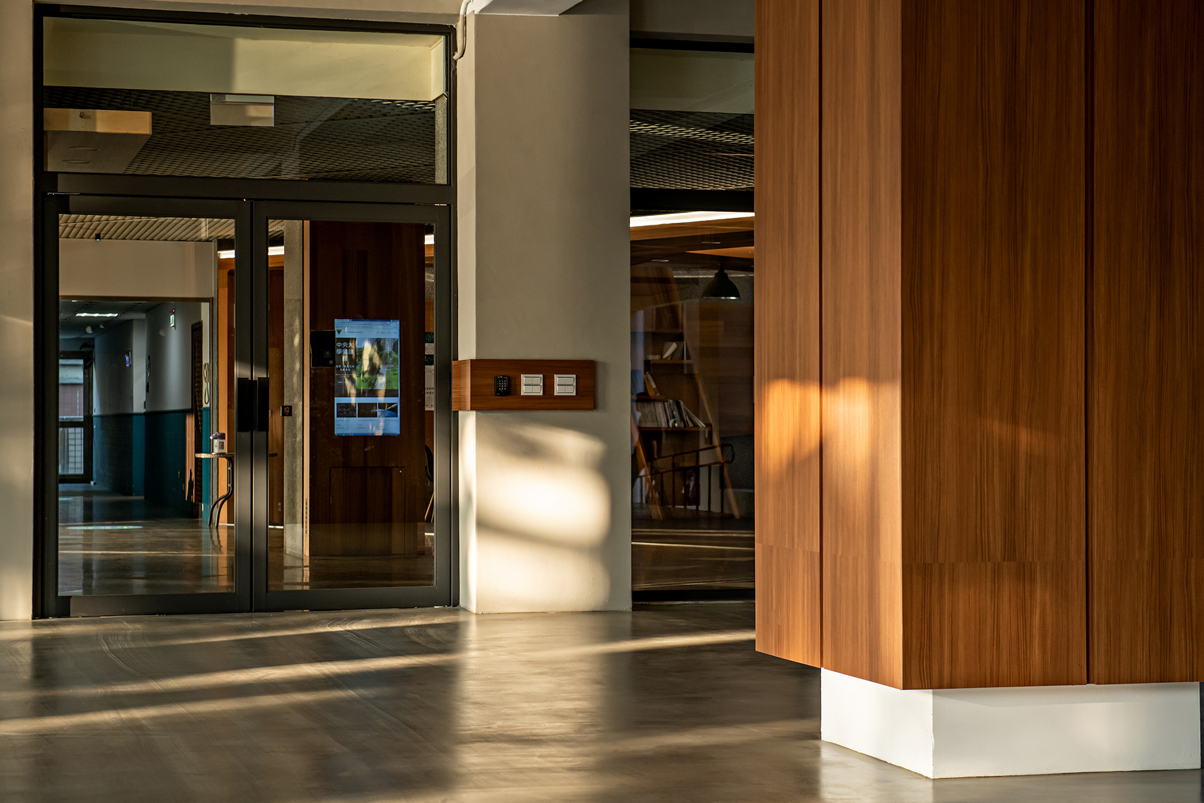
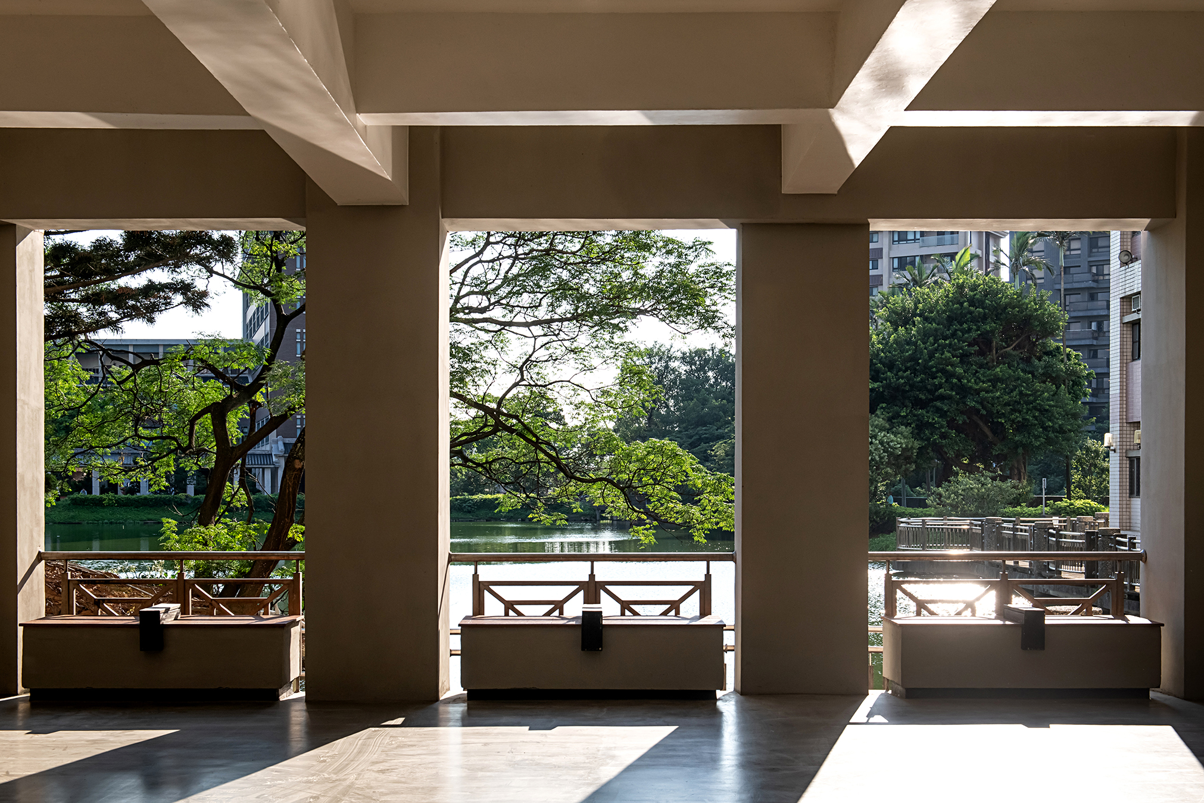
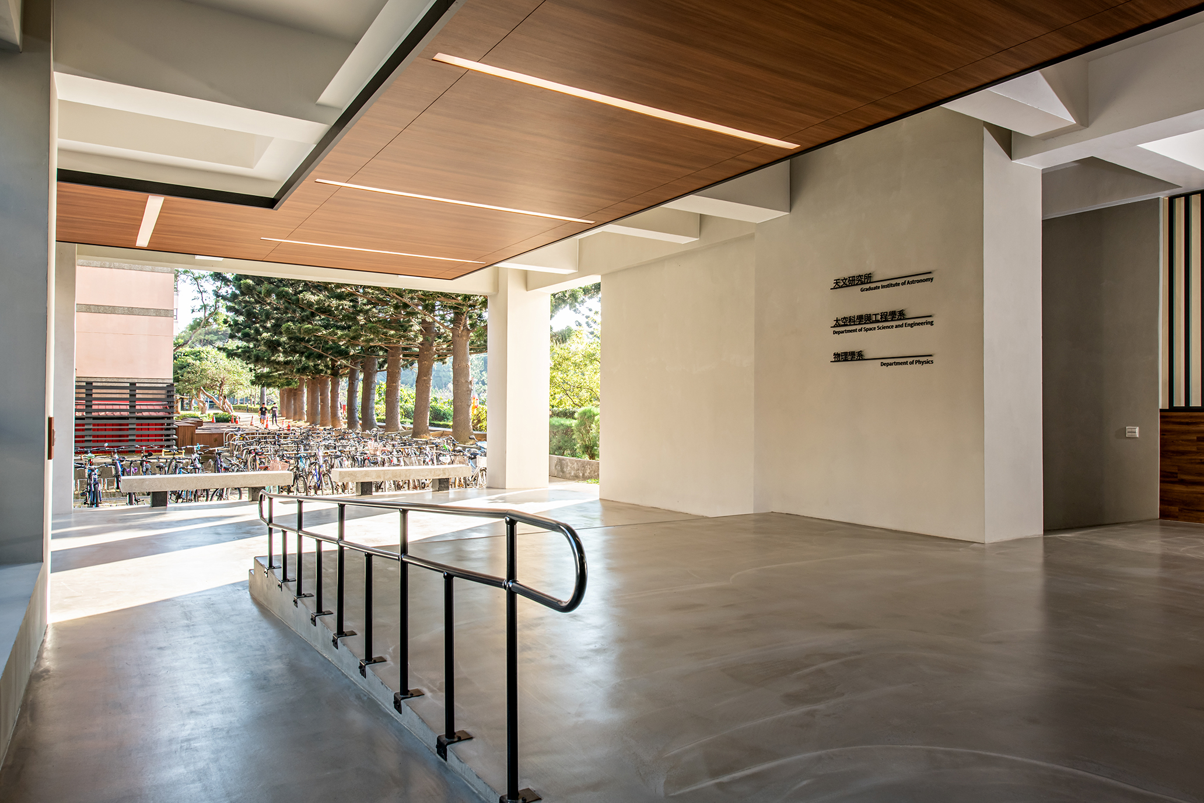
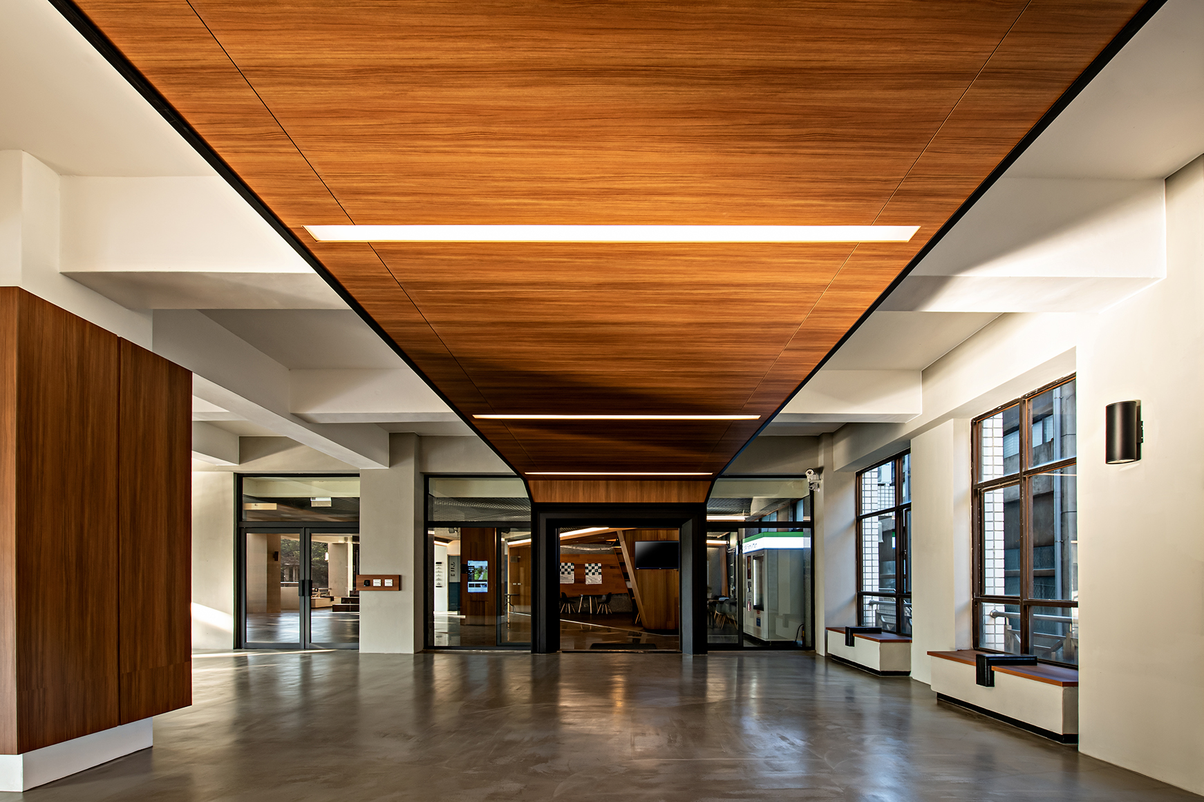
The project is a 380.2 square meters open multi-functional venue. The original space was fragmented by a central ramp and poor lighting, which disrupted circulation and blocked views of the lake. Centered on the idea of "bringing the space back into active use," the designers reconfigured level differences and shifted the accessible ramp toward the entrance, opening up a large, level footprint for events and performances.
In terms of materials, earth tones and plaster—a domestic green building material—were combined with non-slip polished concrete floors and motion-sensor wooden ceiling lighting to enhance weather resistance and energy efficiency. The U-shaped layout facing the lake allows daylight and views to naturally permeate the space.
Free from rigid partitions, the layout leaves ample open area for science fair posters, dance formations, outdoor movies, and alumni receptions to take center stage in turn. Light continuously rearranges the scenery each day while people fill it with life. "Breathing by the Lakeside" embodies sustainability and inclusivity, turning an overlooked, underutilized space into a shared, living environment that bridges campus life and natural surroundings.
Credits

Entrant
Baoshan Township Household Registration Office
Category
Lighting Design - Large-Scale Light Art Installation & Events

Entrant
Canal Street Lab
Category
Interior Design - Pop-up Interior