
2026 Winner
Plenty Land
Entrant
PENG CHENG CONSTRUCTION CO.,LTD.
Category
Interior Design - Residential
Client's Name
-
Country / Region
Taiwan
Gallery
About The Entry
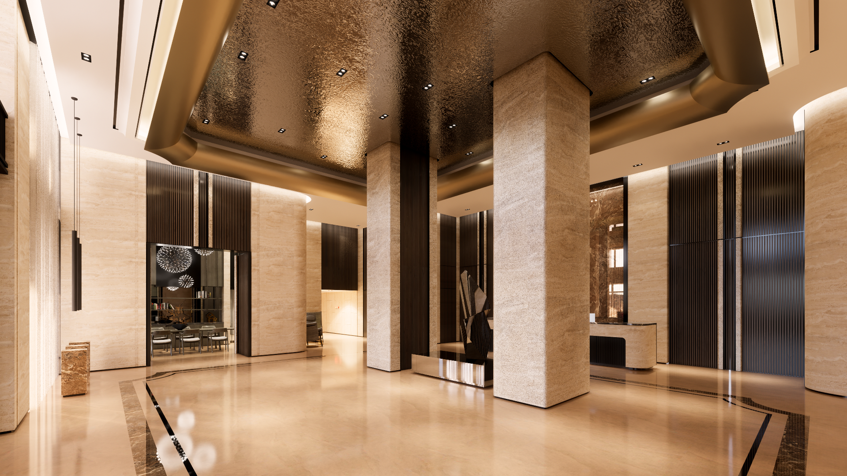
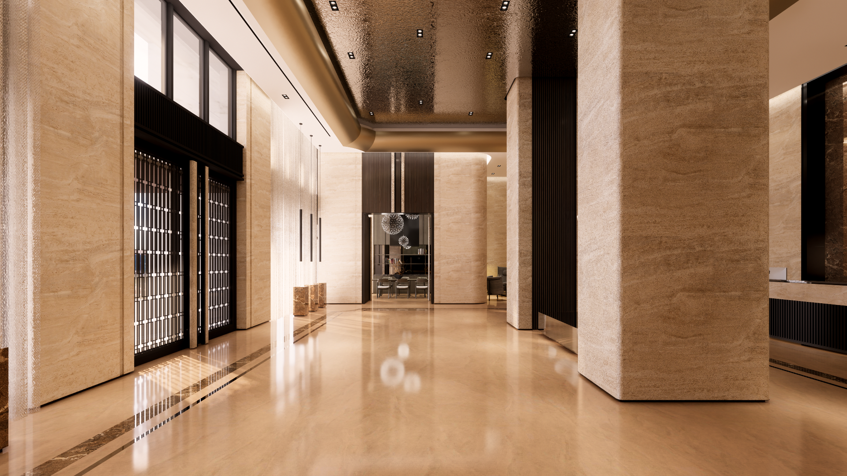
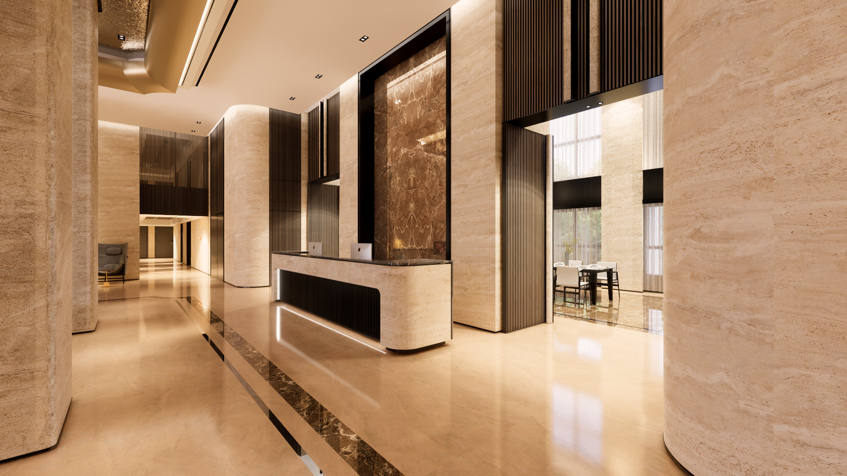
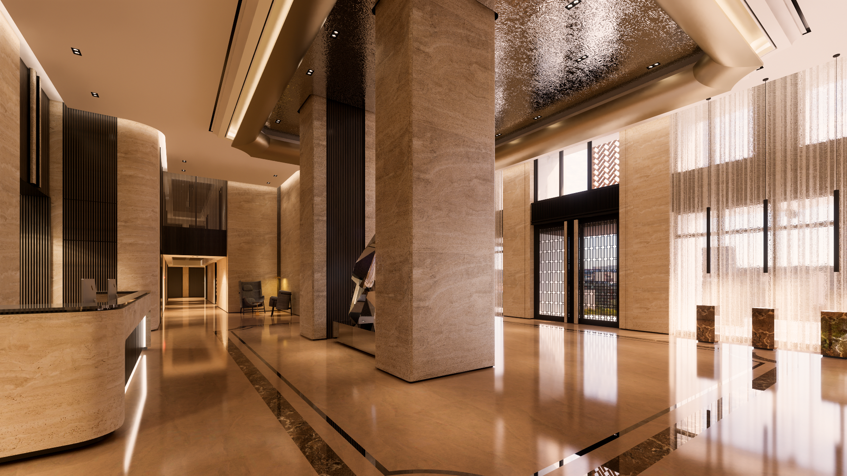
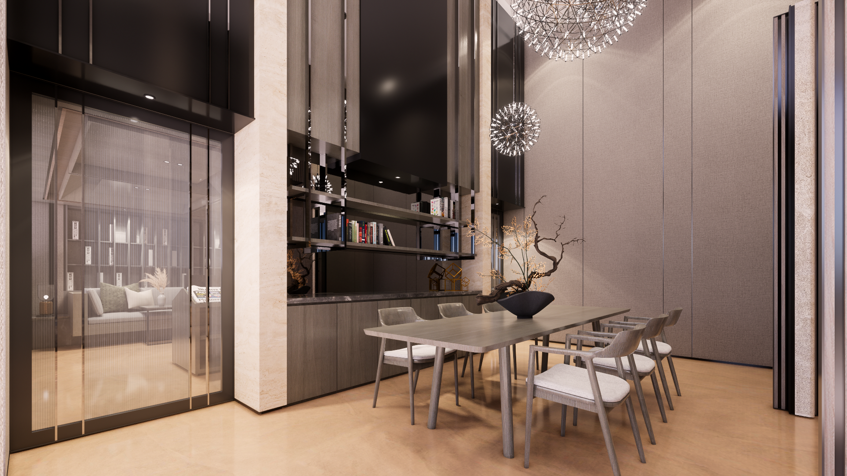
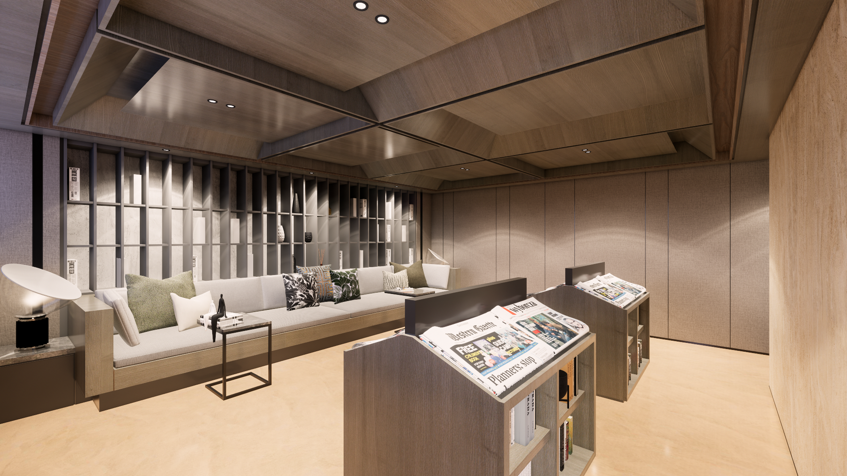
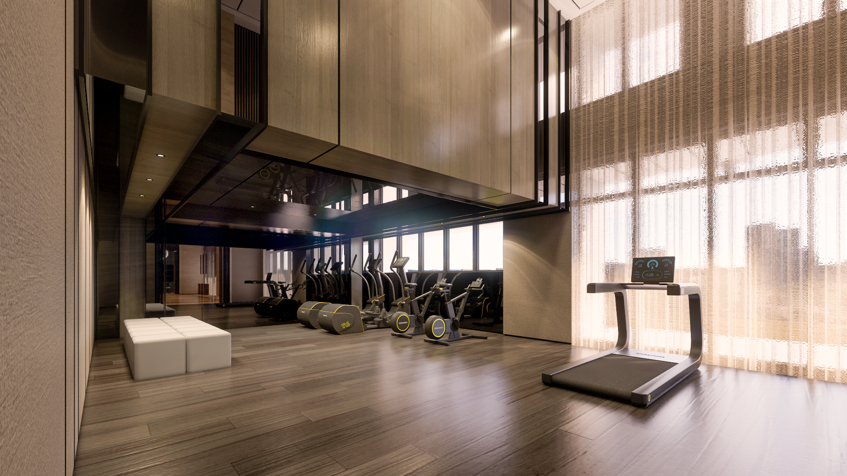
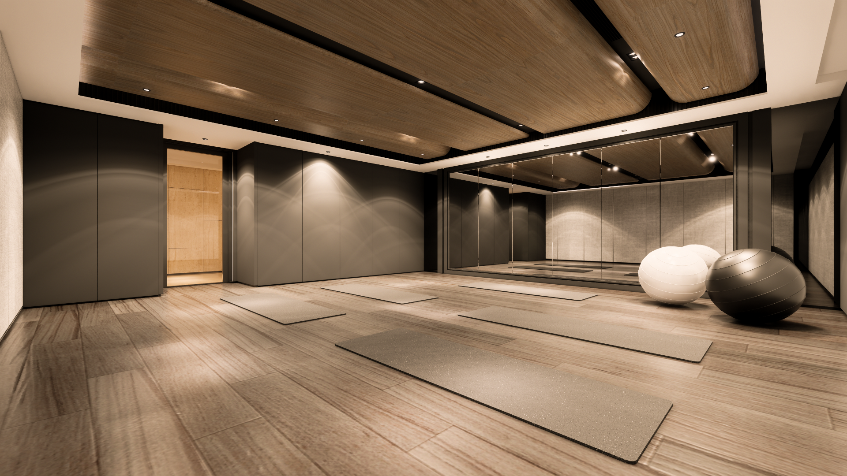
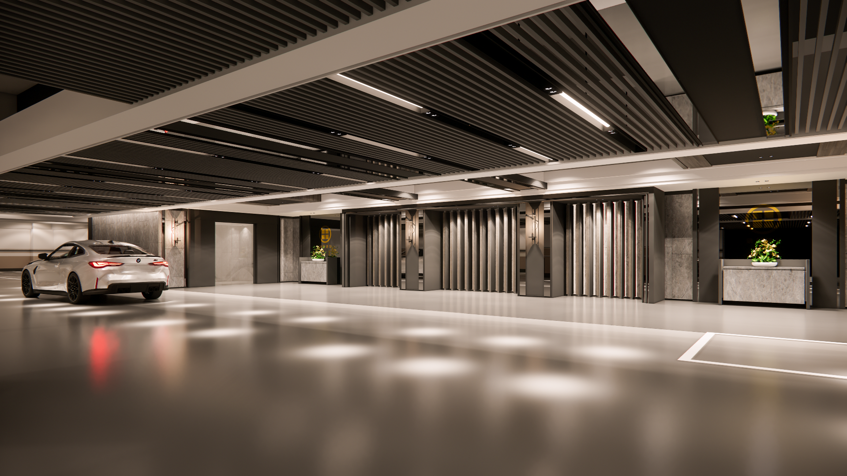
This project elegantly embodies the aesthetic concept of “Grand Landscape," beautifully responding to the site's natural splendor, nestled against majestic mountains and bordered by serene waters. It reinterprets the communal spaces of contemporary luxury residences through a sophisticated "New Oriental" design language. At the heart of this design are soaring ceilings that evoke a sense of grandeur, complemented by the warm, earthy tones of Roman travertine and metallic accents that add a contemporary flair. Vertical grilles enhance the architectural depth, creating a dynamic visual experience.
Through the thoughtful layering of materials and the intentional interplay of light and shadow across expansive proportions, this design seamlessly integrates the stunning grandeur of the surrounding landscape into the interior spaces. As a result, it fosters an inviting ambiance that harmoniously blends Eastern poetry with modern luxury and elegance. Furthermore, this exquisite environment offers residents a sanctuary from the hustle and bustle of everyday life. The moment they step inside, they are transported into a tranquil world reminiscent of mountains and waters, allowing them to calm their minds and rejuvenate their bodies. Ultimately, this thoughtfully curated space encourages a profound reconnection with the serenity of life itself.
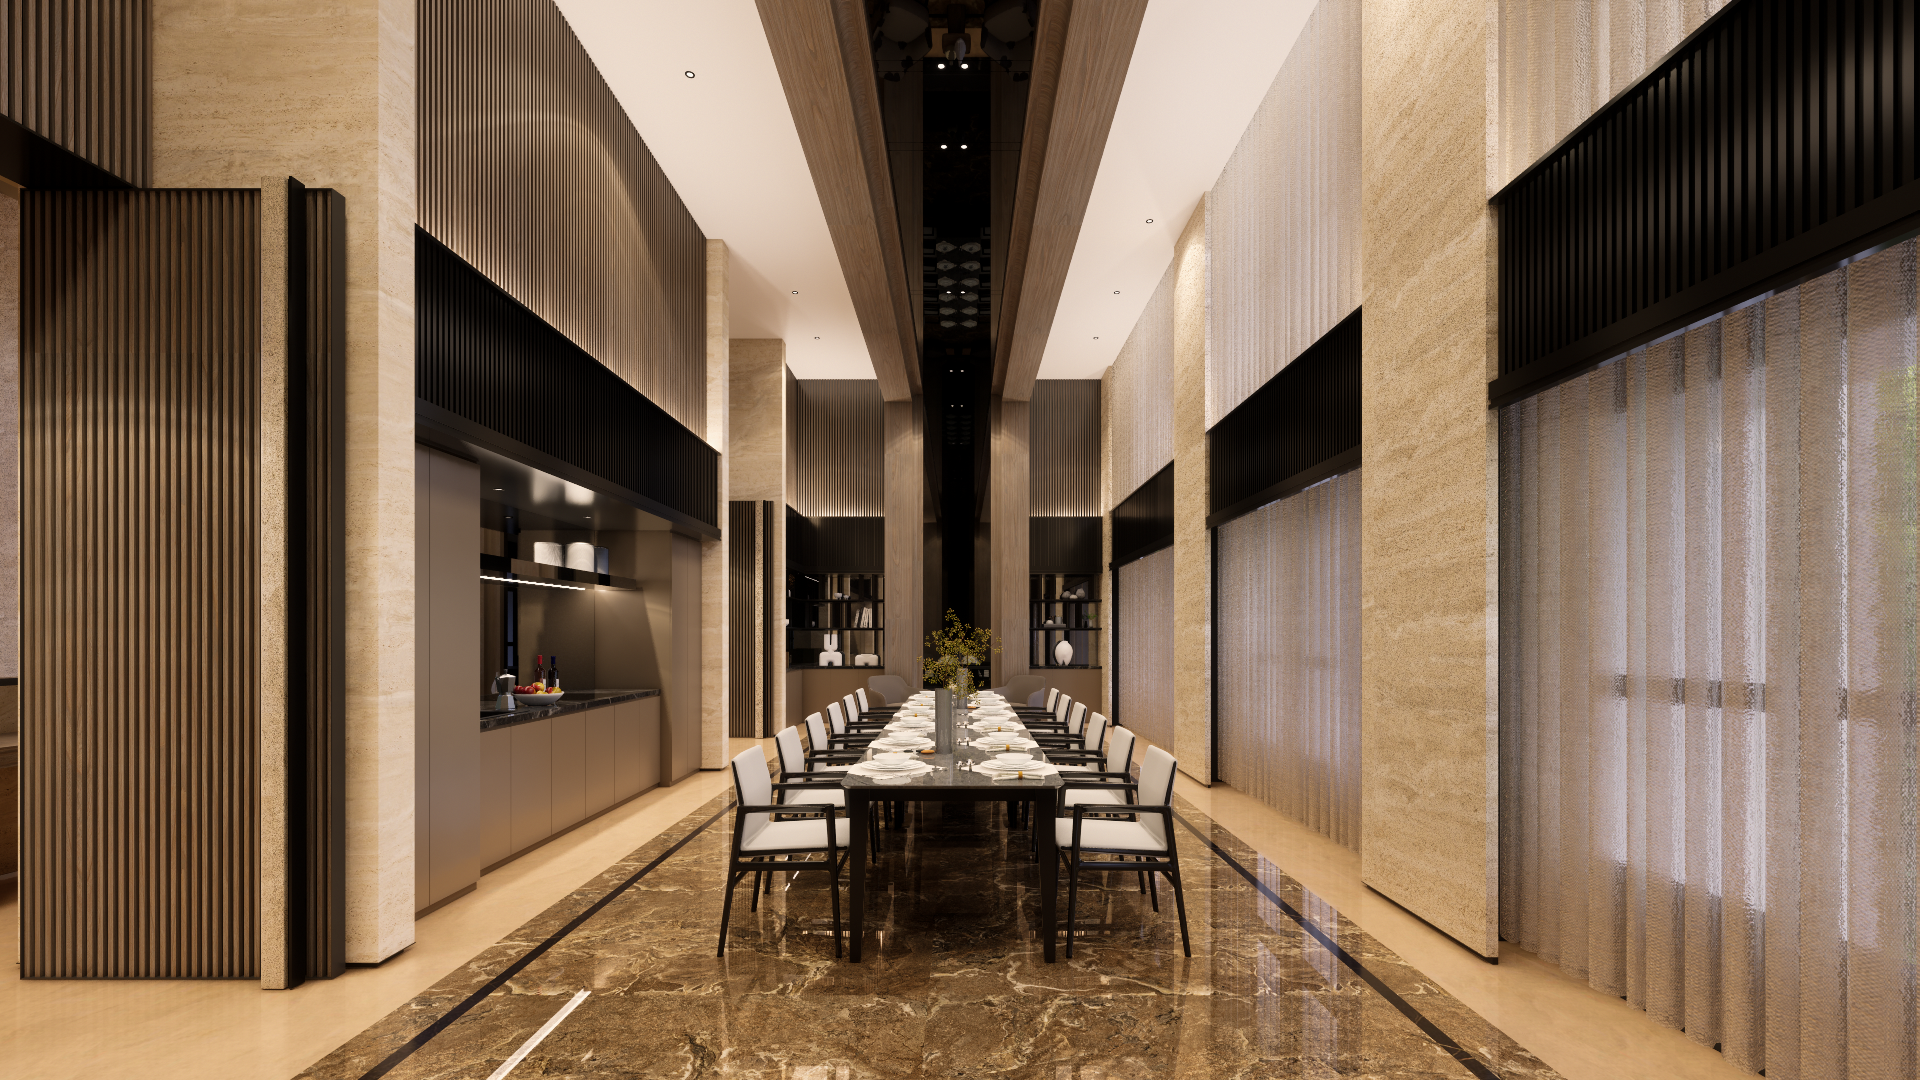
Upon entering the hospitality hall, one will be immediately greeted by the breathtaking sight of a soaring ceiling crafted from expansive Roman travertine, which establishes a serene and dignified atmosphere. Complementing this elegance, vertical wooden latticework and sleek metallic lines rise gracefully from the floor to the ceiling. In addition, strategically placed sections of metallic-painted ceiling panels contribute to a grand yet understated ambiance, where the interplay of light and shadow creates a dynamic visual experience.
As guests proceed along the central axis, they will find that the banquet hall continues to embody this sophisticated material vocabulary. Here, Roman travertine and wooden latticework intertwine harmoniously, enhancing the sense of unity within the space. Moreover, the ceiling artfully combines gray mirrors with linear wood veneer; through their reflective surfaces and the horizontal expansiveness they create, the design amplifies the sense of depth, inviting guests to immerse themselves fully in the space.
Credits
Entrant
UNIVERSITY
Category
Student Design - Interior Design

Entrant
Mikyoung Kim Design
Category
Architectural Design - Parks
Entrant
HZS Design Holding Company Limited
Category
Architectural Design - Public Spaces

Entrant
TooFun Interior Design Co. Ltd
Category
Interior Design - Residential