
2026 Winner
Vespra Veil
Entrant
Ke Chen/Ziyang Cai/Qianya Zhou/Zirui Wang
Category
Architectural Design - Public Art & Public Art Installation
Client's Name
-
Country / Region
China
Gallery
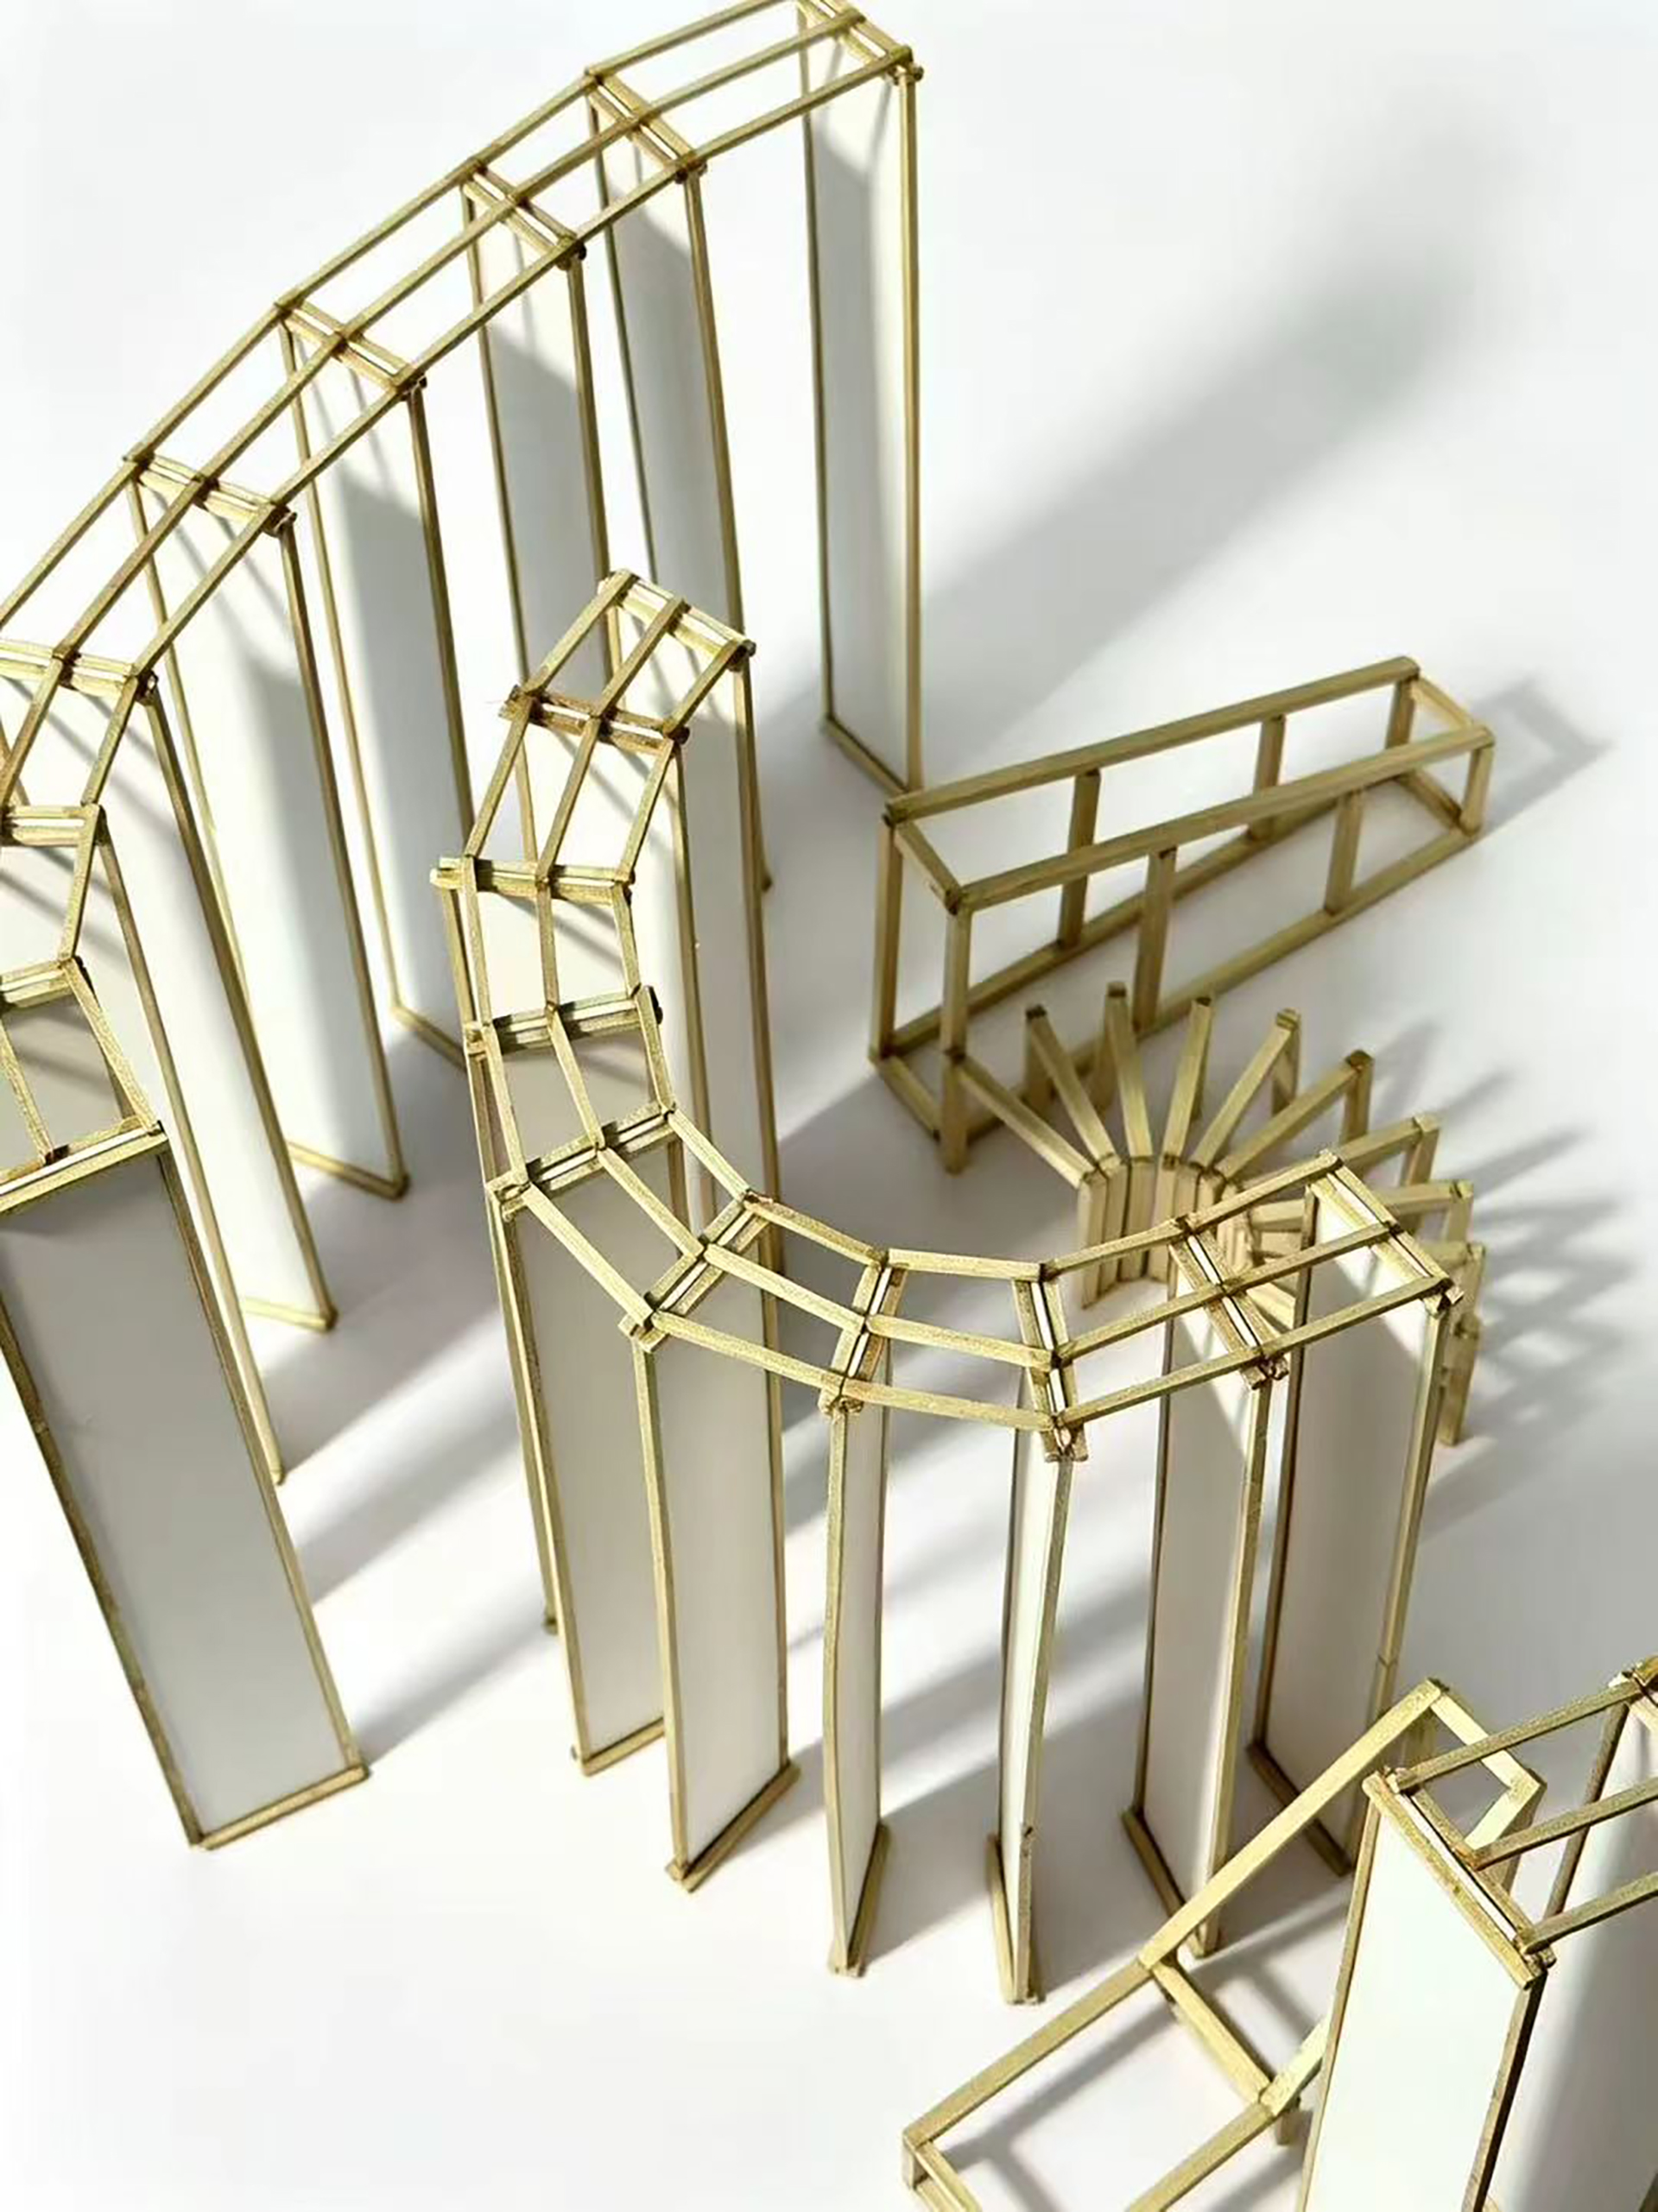
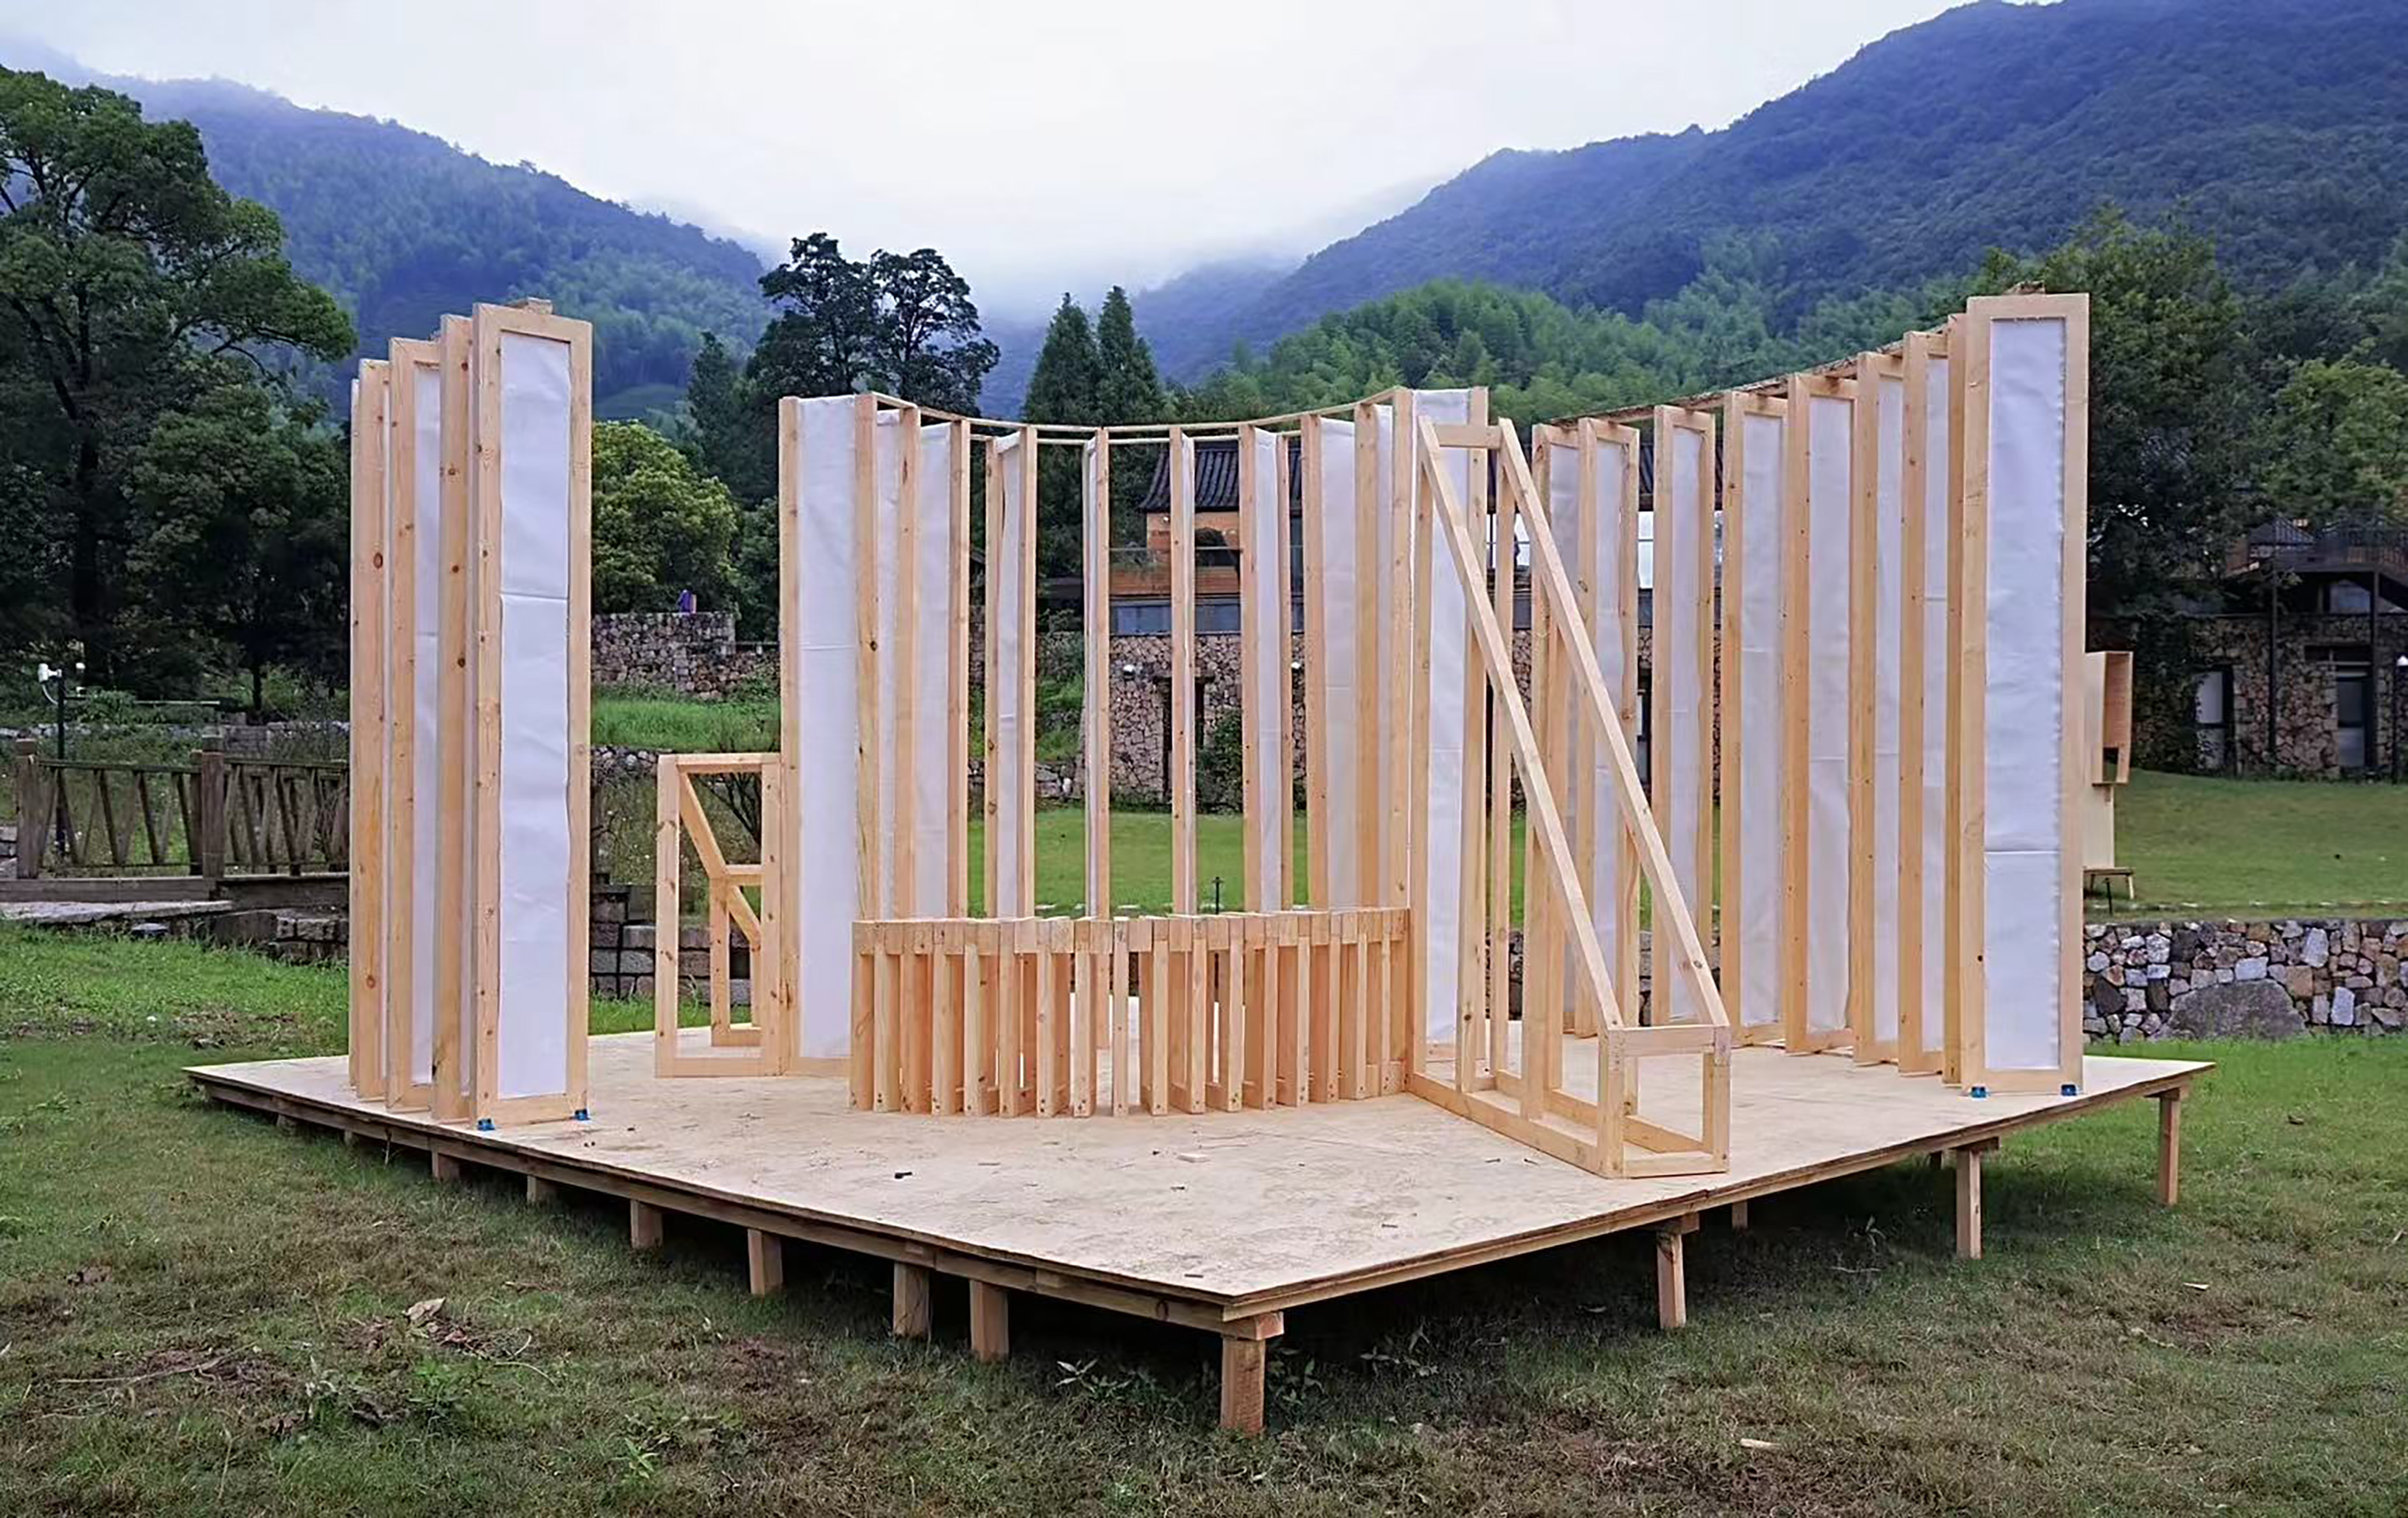
About The Entry
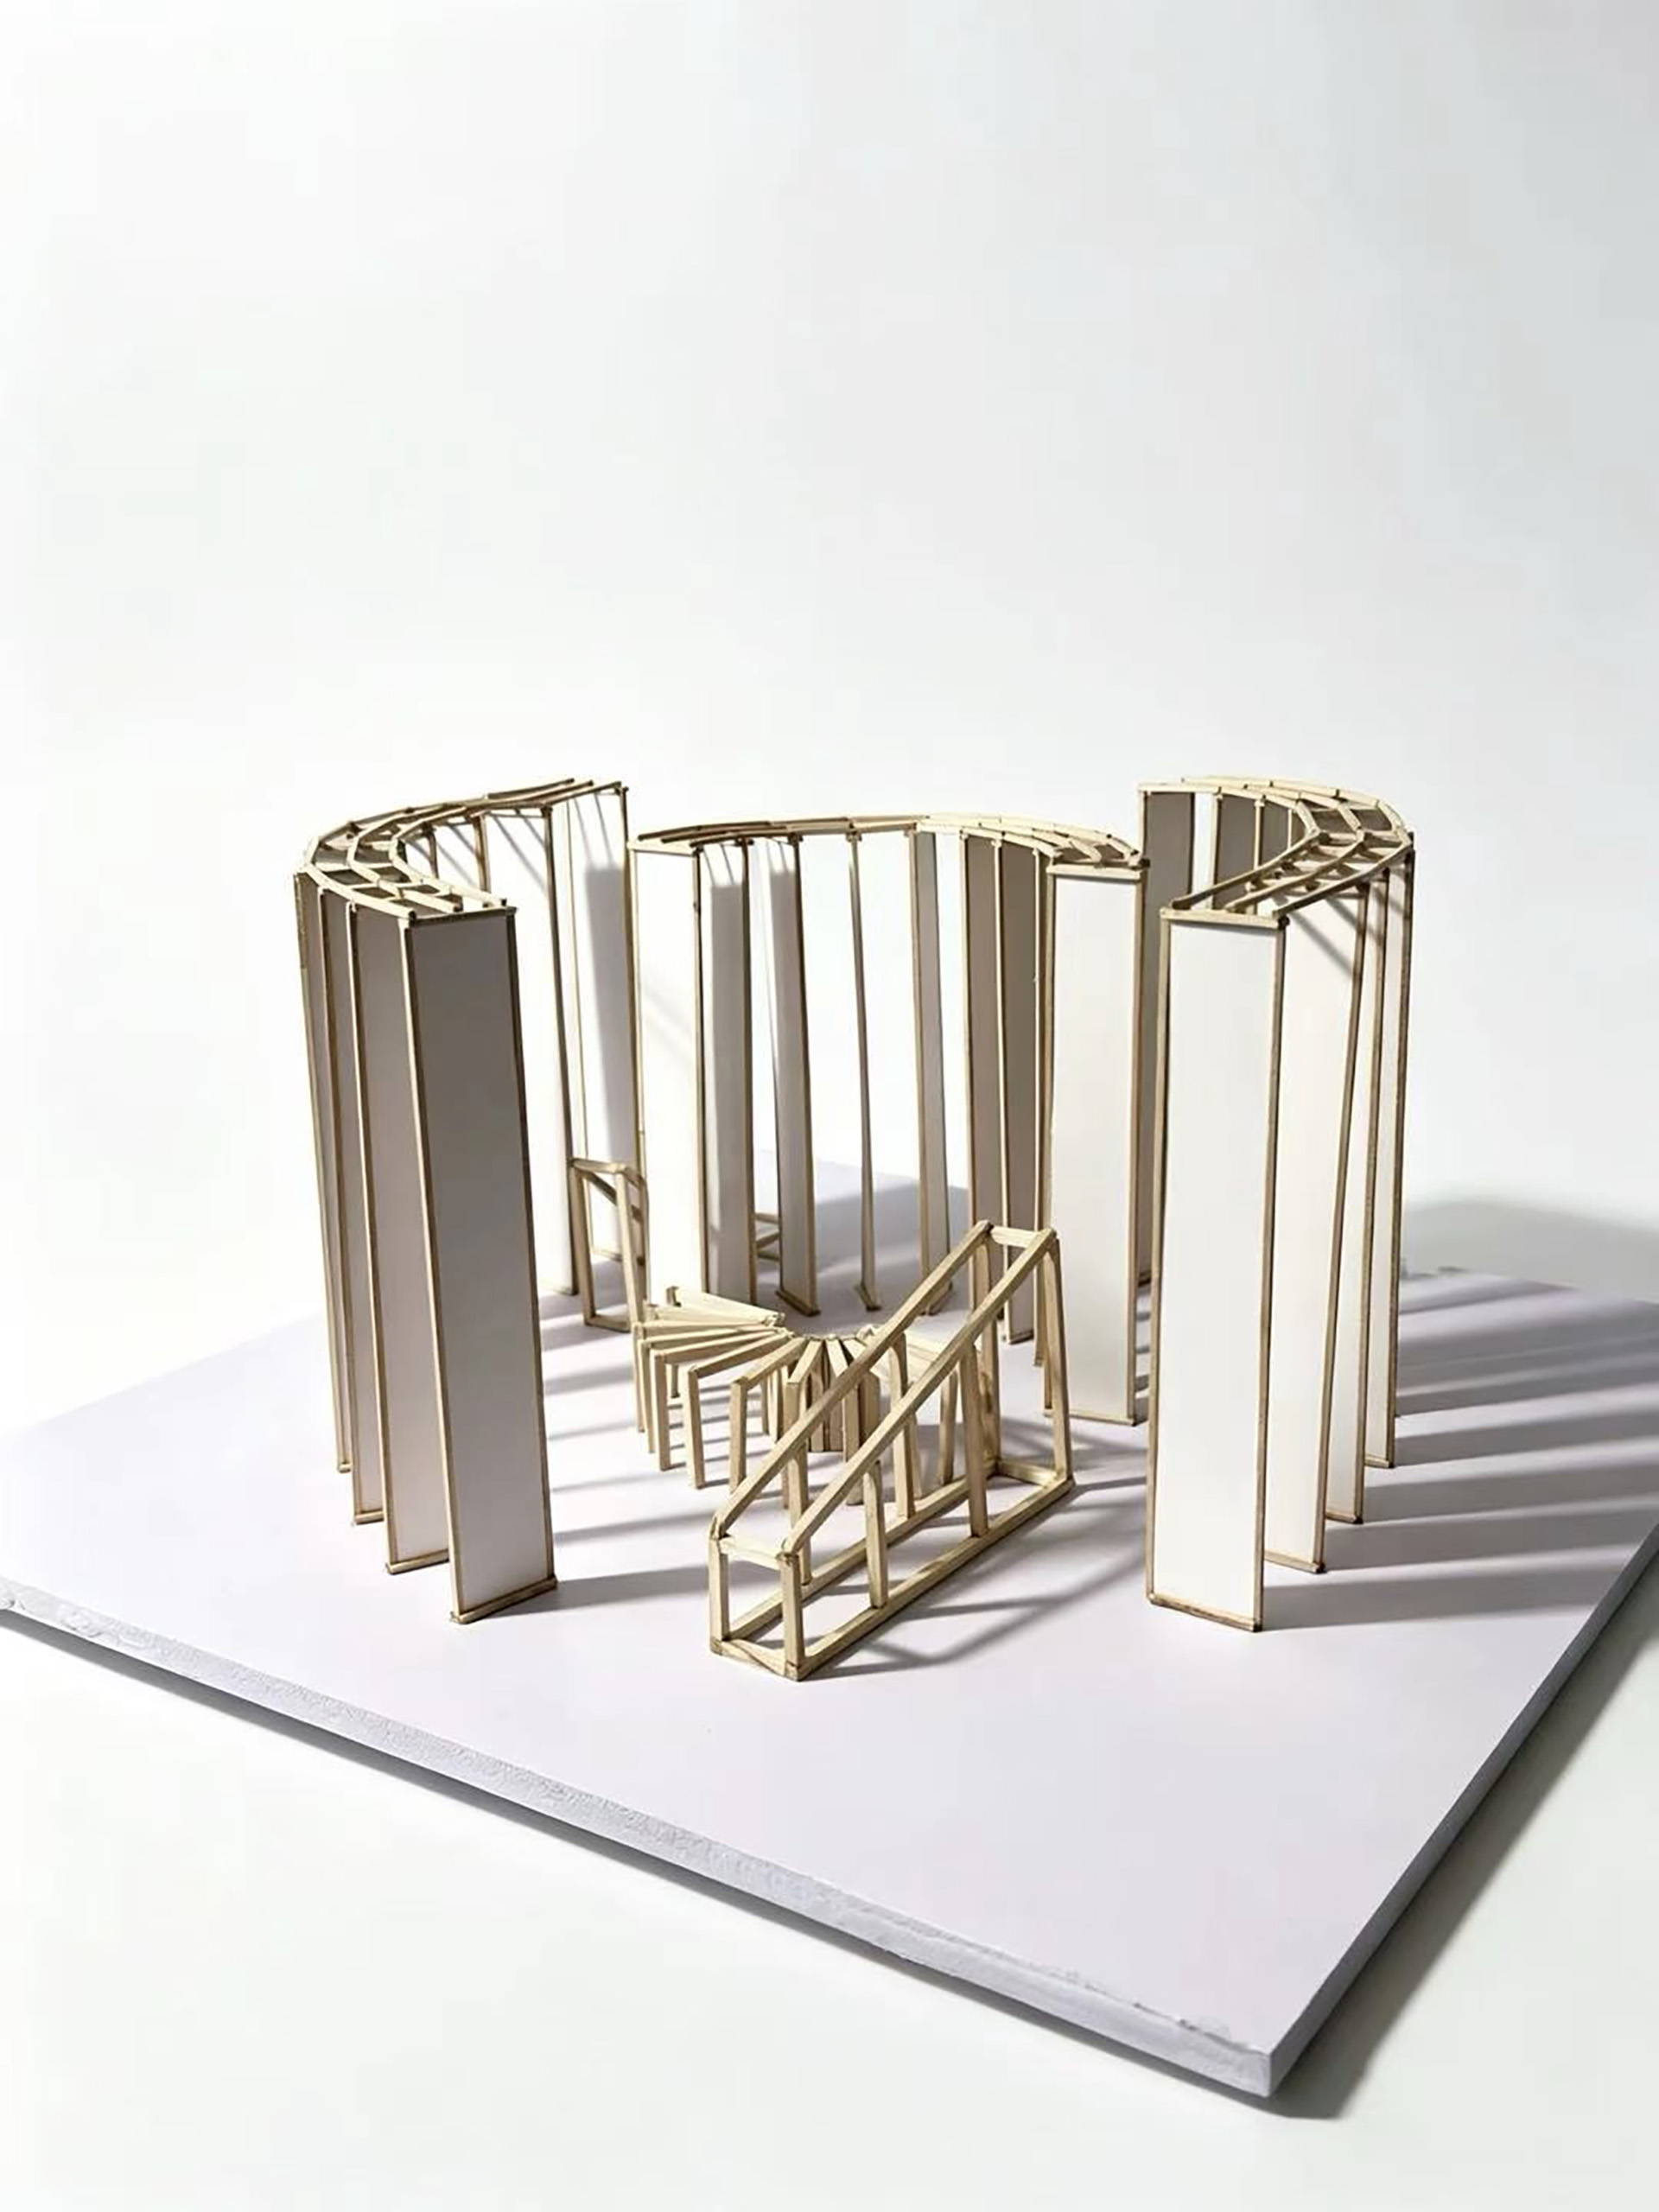
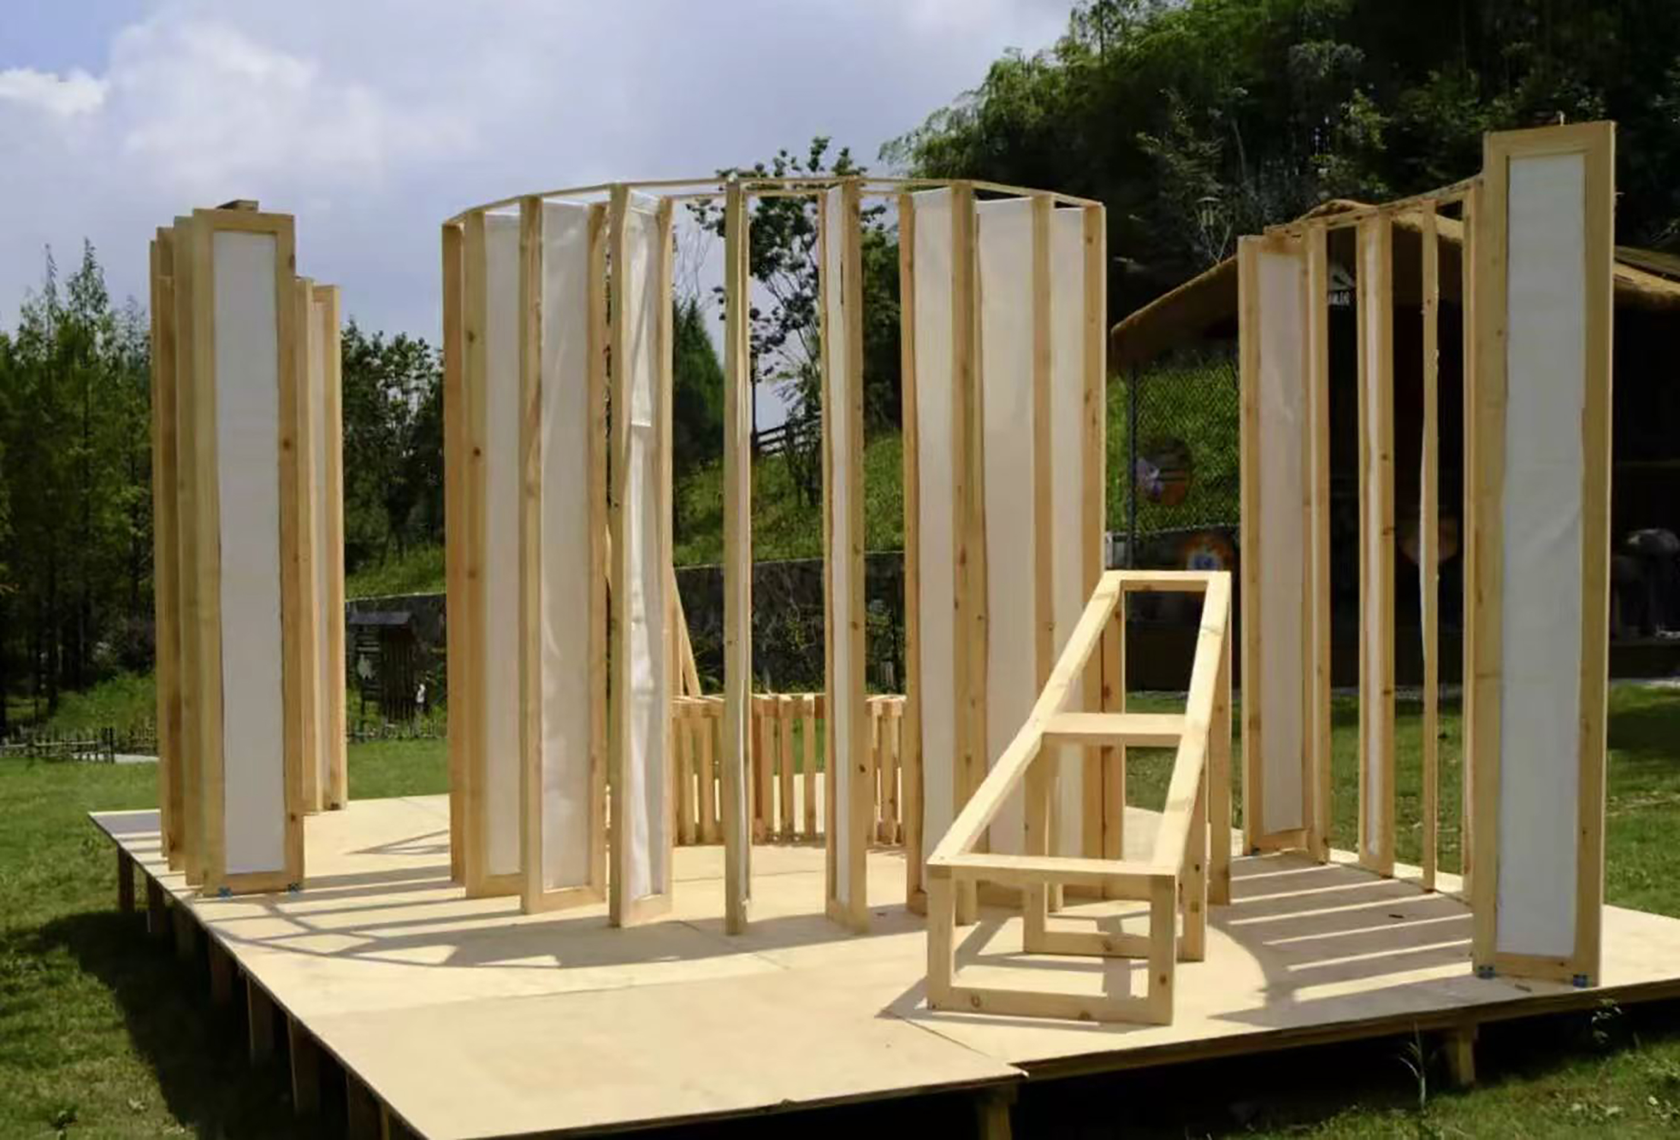
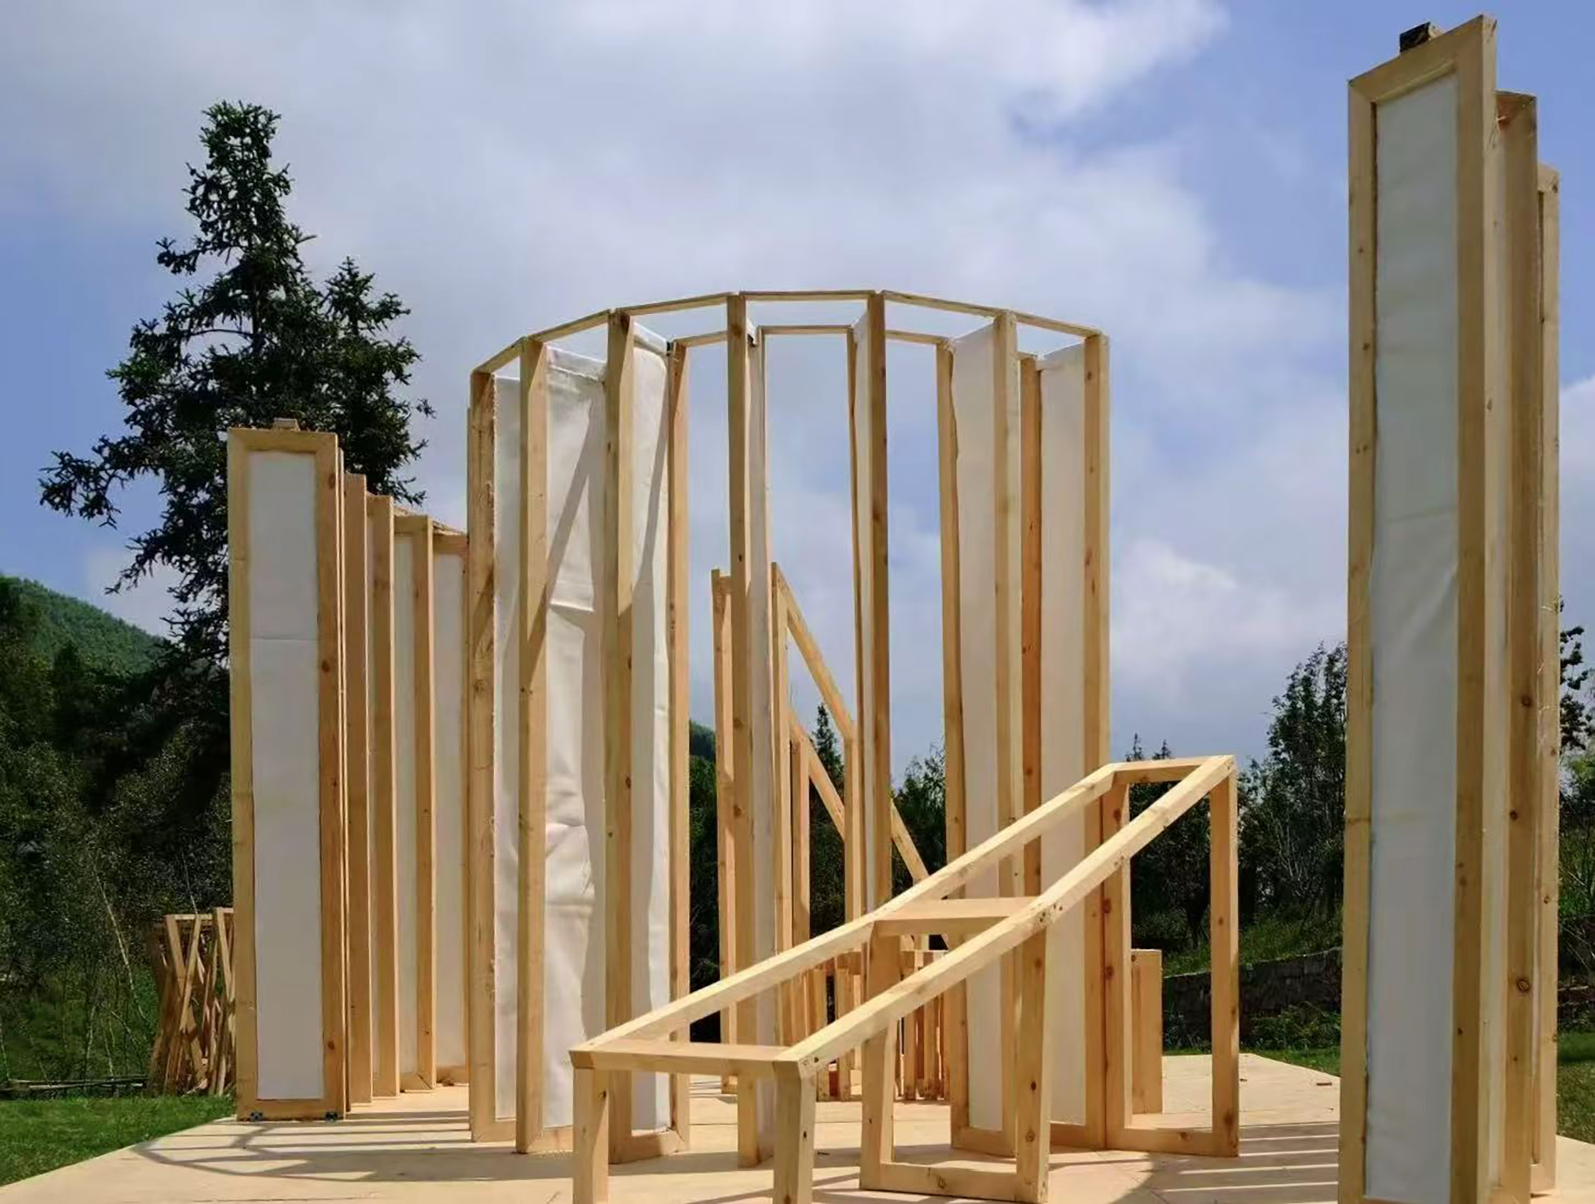
This project is an outdoor temporary lightweight prefabricated pavilion, centering on the three key dimensions of spatial privacy, spatial orientation, and a layered spatial experience. It draws from the nested spaces of rabbit burrows, the sense of shelter of cave dwellings, and the light‑and‑shadow interplay of Tadao Ando's Chichu Art Museum, elevating them into a design vocabulary of rotating partitions. It deploys double‑sided rotating panels in a triangular arrangement—one side retaining the coarse surface of caves, while the other side conveys the spatial essence of the museum through arched motifs. Visitors can alter their visual connections by rotating the panels: the staggered panels also create a sense of depth in the sunken space, and the inviting materiality and diffused soft light cultivate a serene and contemplative spatial ambience.
This pavilion adopts a labyrinthine multi‑path layout, with multiple looping routes that allow visitors to move through the space, creating an interpersonal spatial experience that is both open and yet subtly detached. With its rotating partition system, it achieves spatial openness and enclosure, layering, and reconfiguration, accommodating diverse scenarios such as solitary contemplation, pair conversations, and group relaxation—balancing the need for privacy and open social interaction.
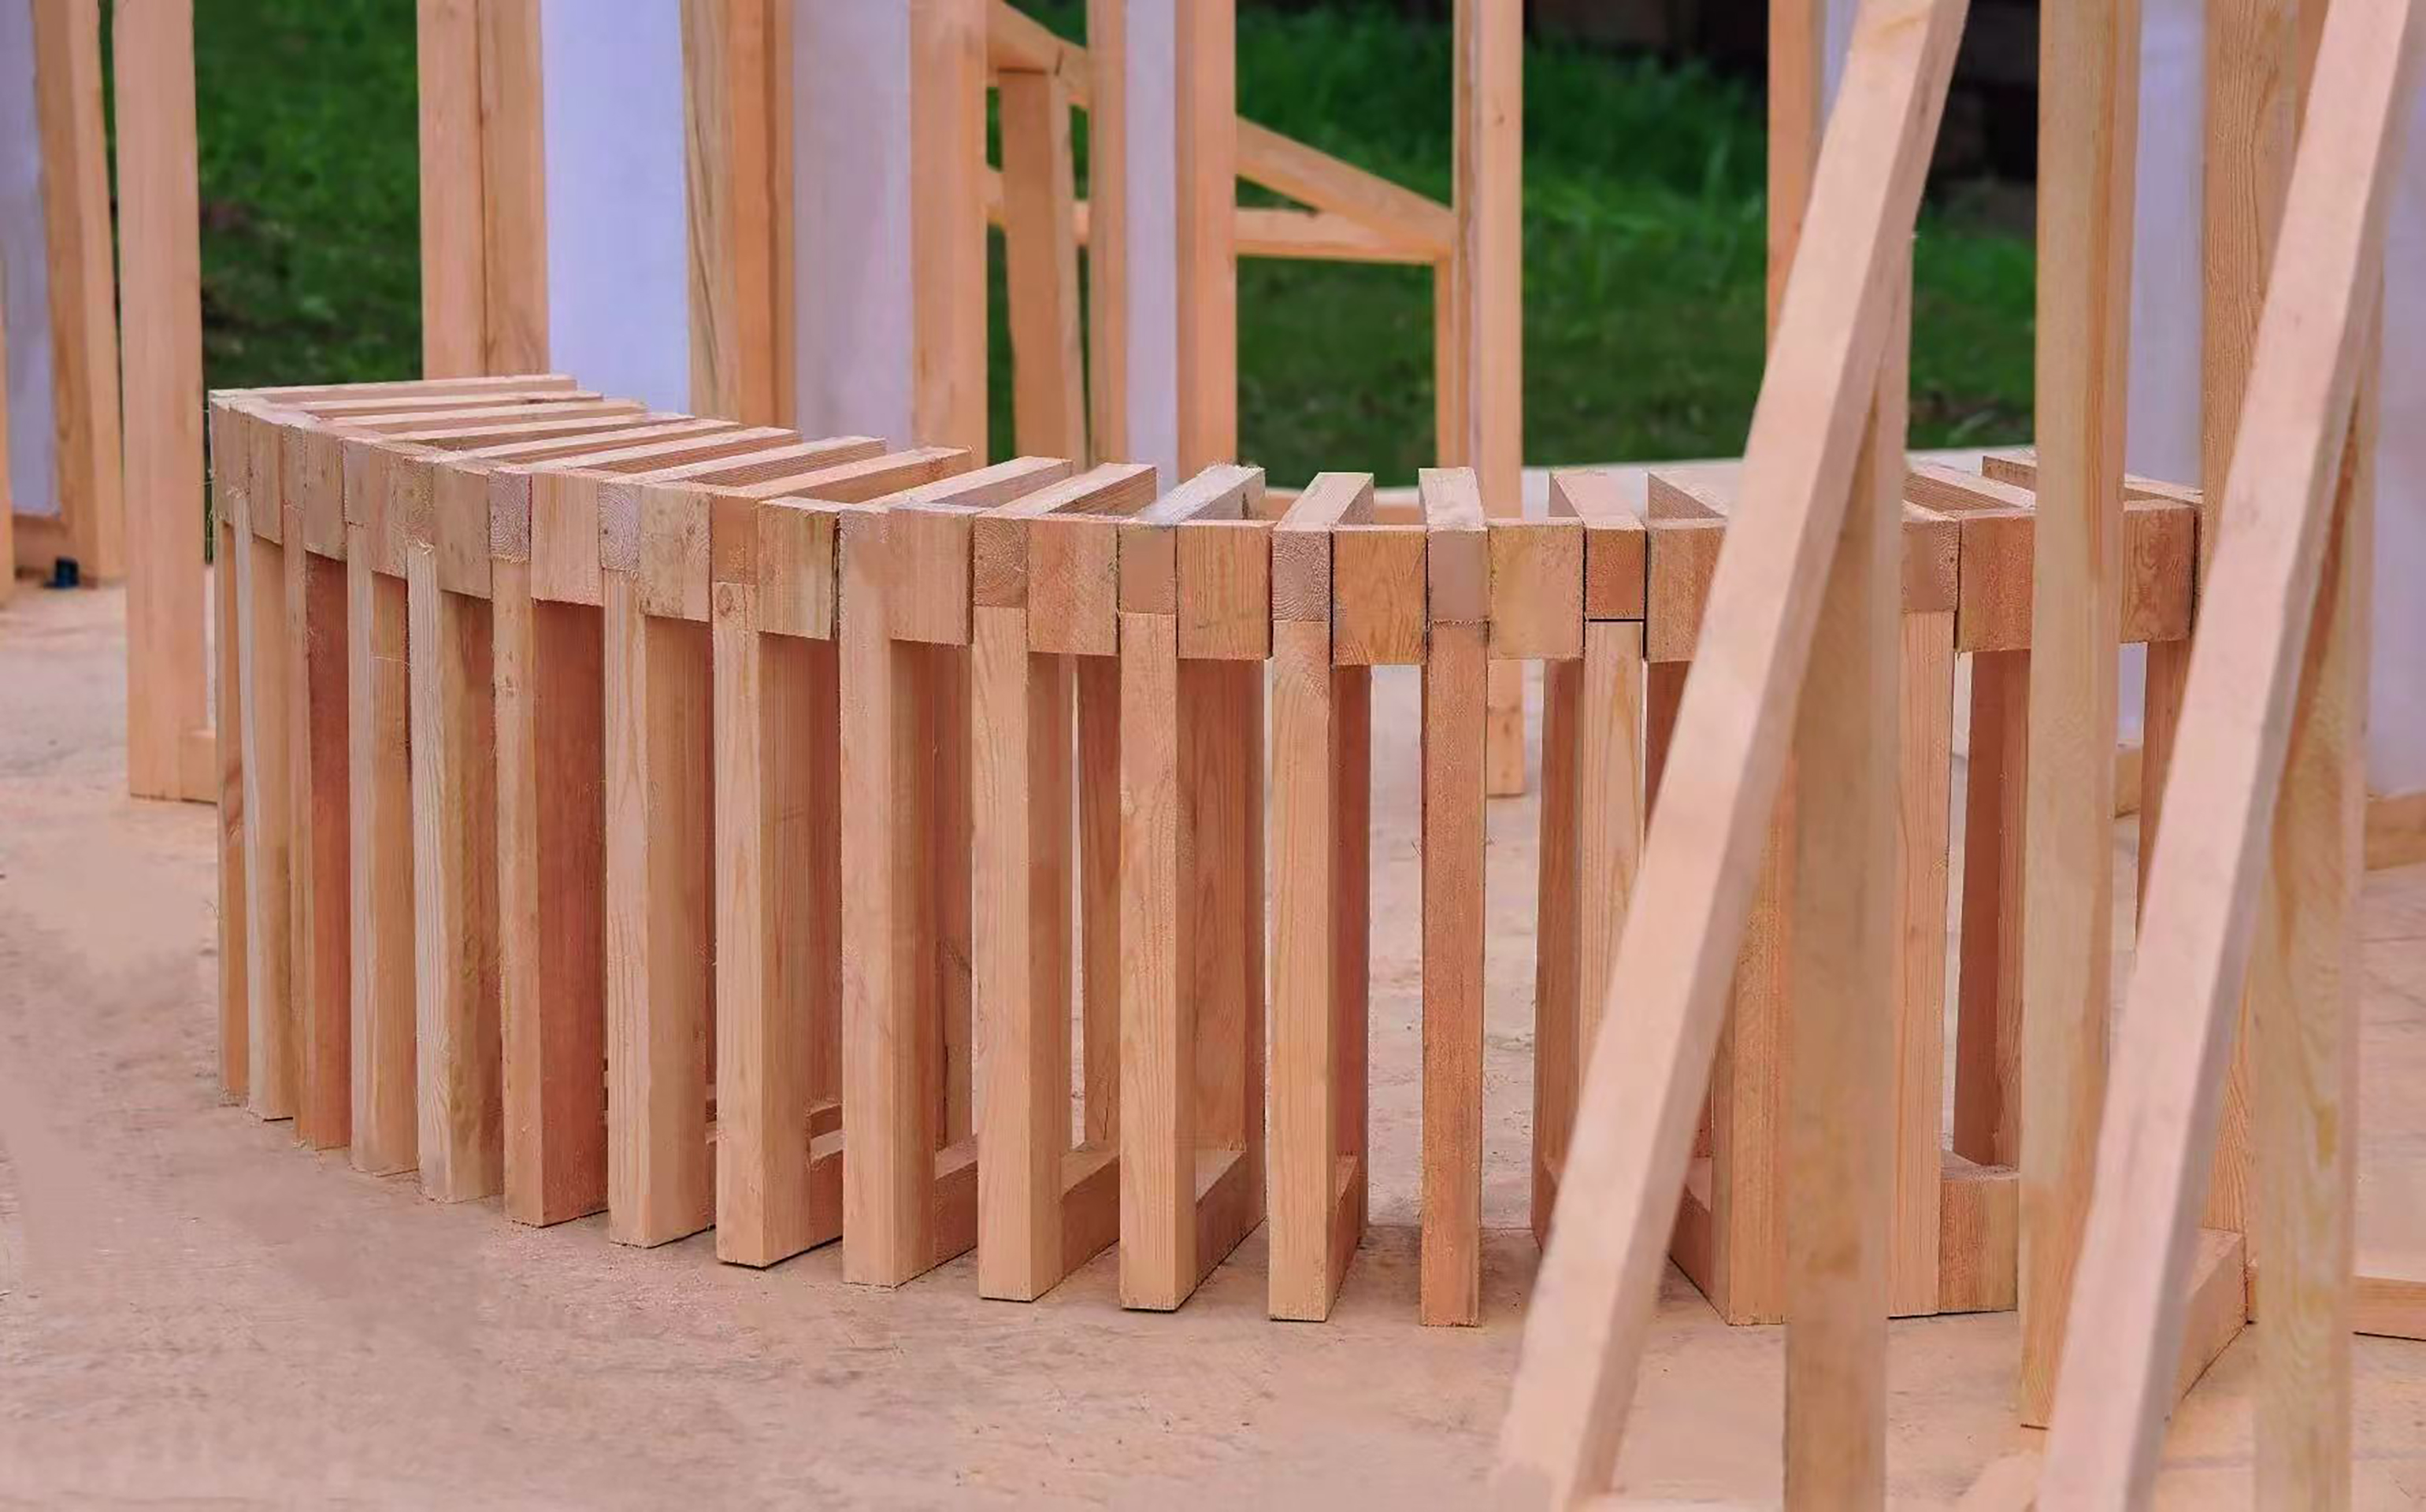
This project is committed to an eco-friendly approach of low site impact, using a timber pole frame with a canvas envelope for shelter and shading—all components are demountable and assembled without the need for poured foundations, enabling rapid installation and removal. The timber and canvas are eco‑friendly and recyclable, while all structural parts are designed for cyclic reuse. It also admits daylight through gaps to cut down lighting energy, and uses fabric as natural shading to improve the site microclimate.
Overall, it dissolves rigid edges by design, allowing the architecture and the surrounding woodland to merge with each other, and transforming the act of wandering through it into an immersive spatial experience of site interaction.
Credits

Entrant
YenYen Cross Interior Design
Category
Interior Design - Residential

Entrant
HZS Design Holding Company Limited
Category
Architectural Design - Mix Use Architectural Designs
Entrant
We Interior Design Co., Ltd. In Nanjing
Category
Interior Design - Residential

Entrant
Jin Yun Interior Design Co., Ltd
Category
Interior Design - Residential