2026 Winner
Service Center of Project, Plot Chengdi NO.2023-C-15
Entrant
HZS Design Holding Company Limited
Category
Interior Design - Service Centre
Client's Name
Jiangyin Xin Guolian Yuexin Real Estate Co., Ltd.
Country / Region
China
Gallery



About The Entry
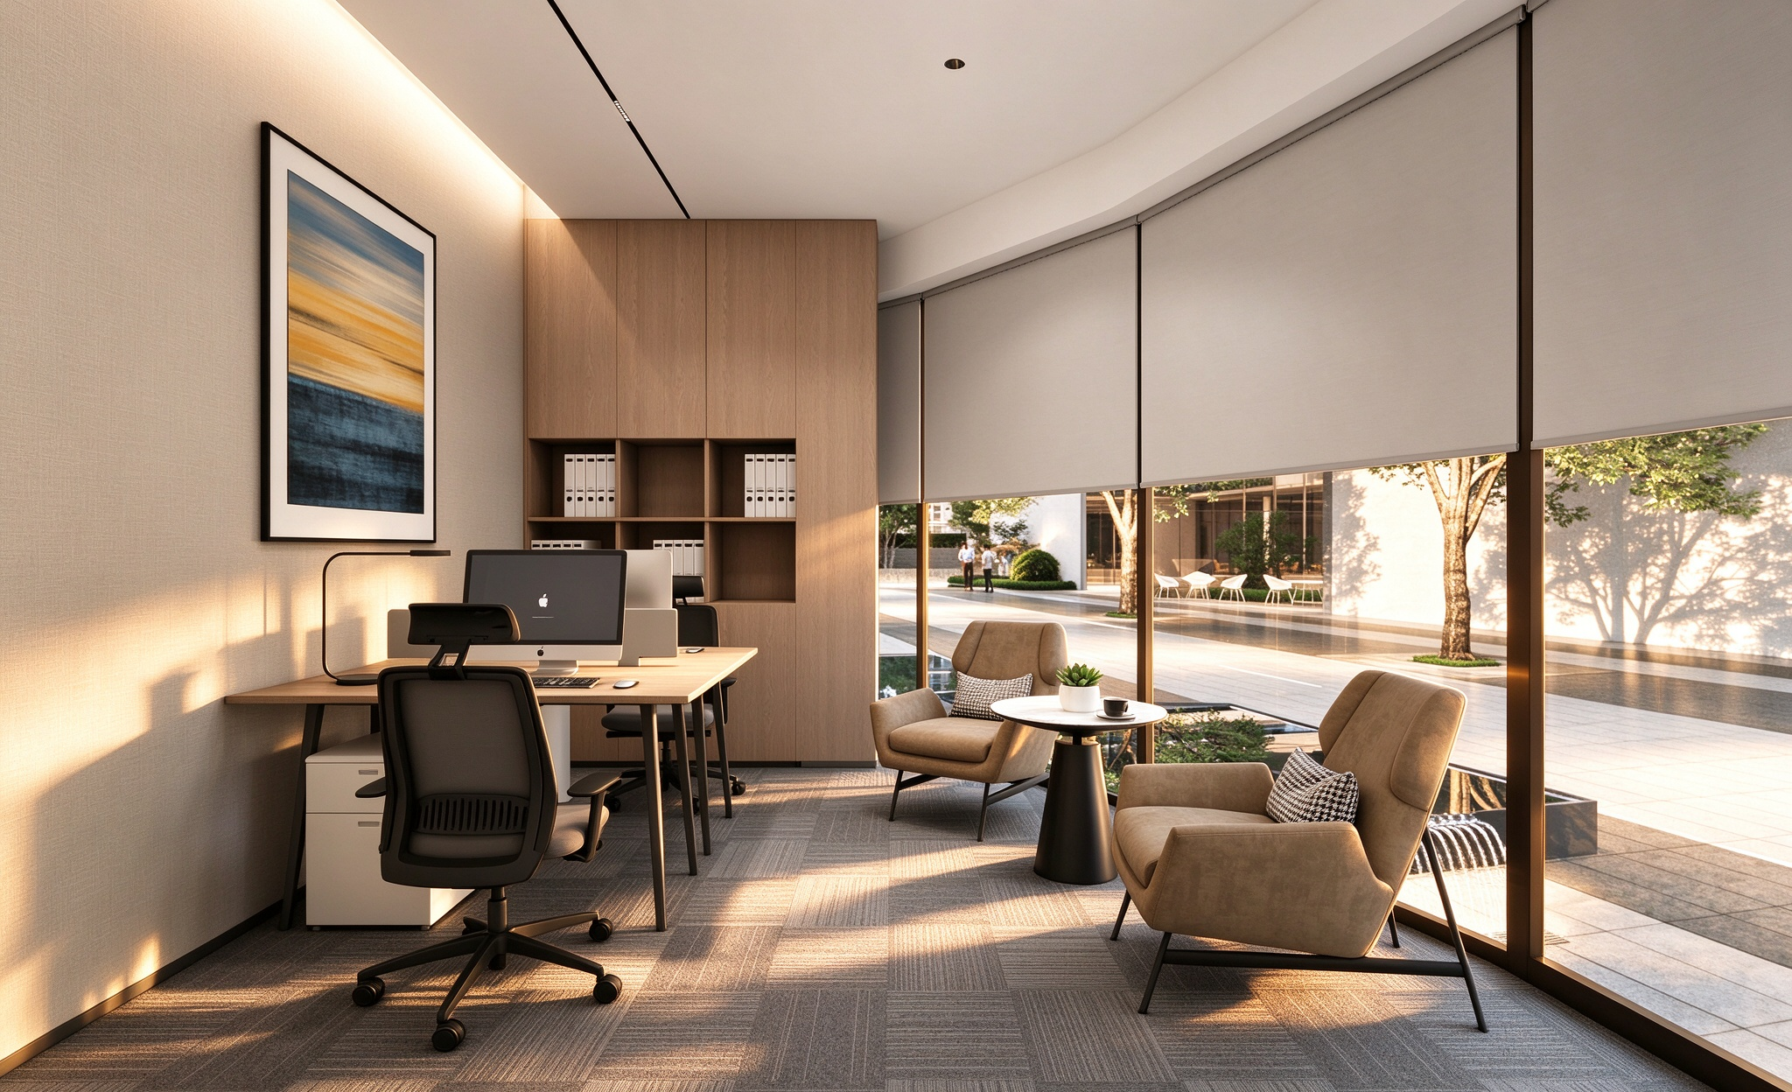
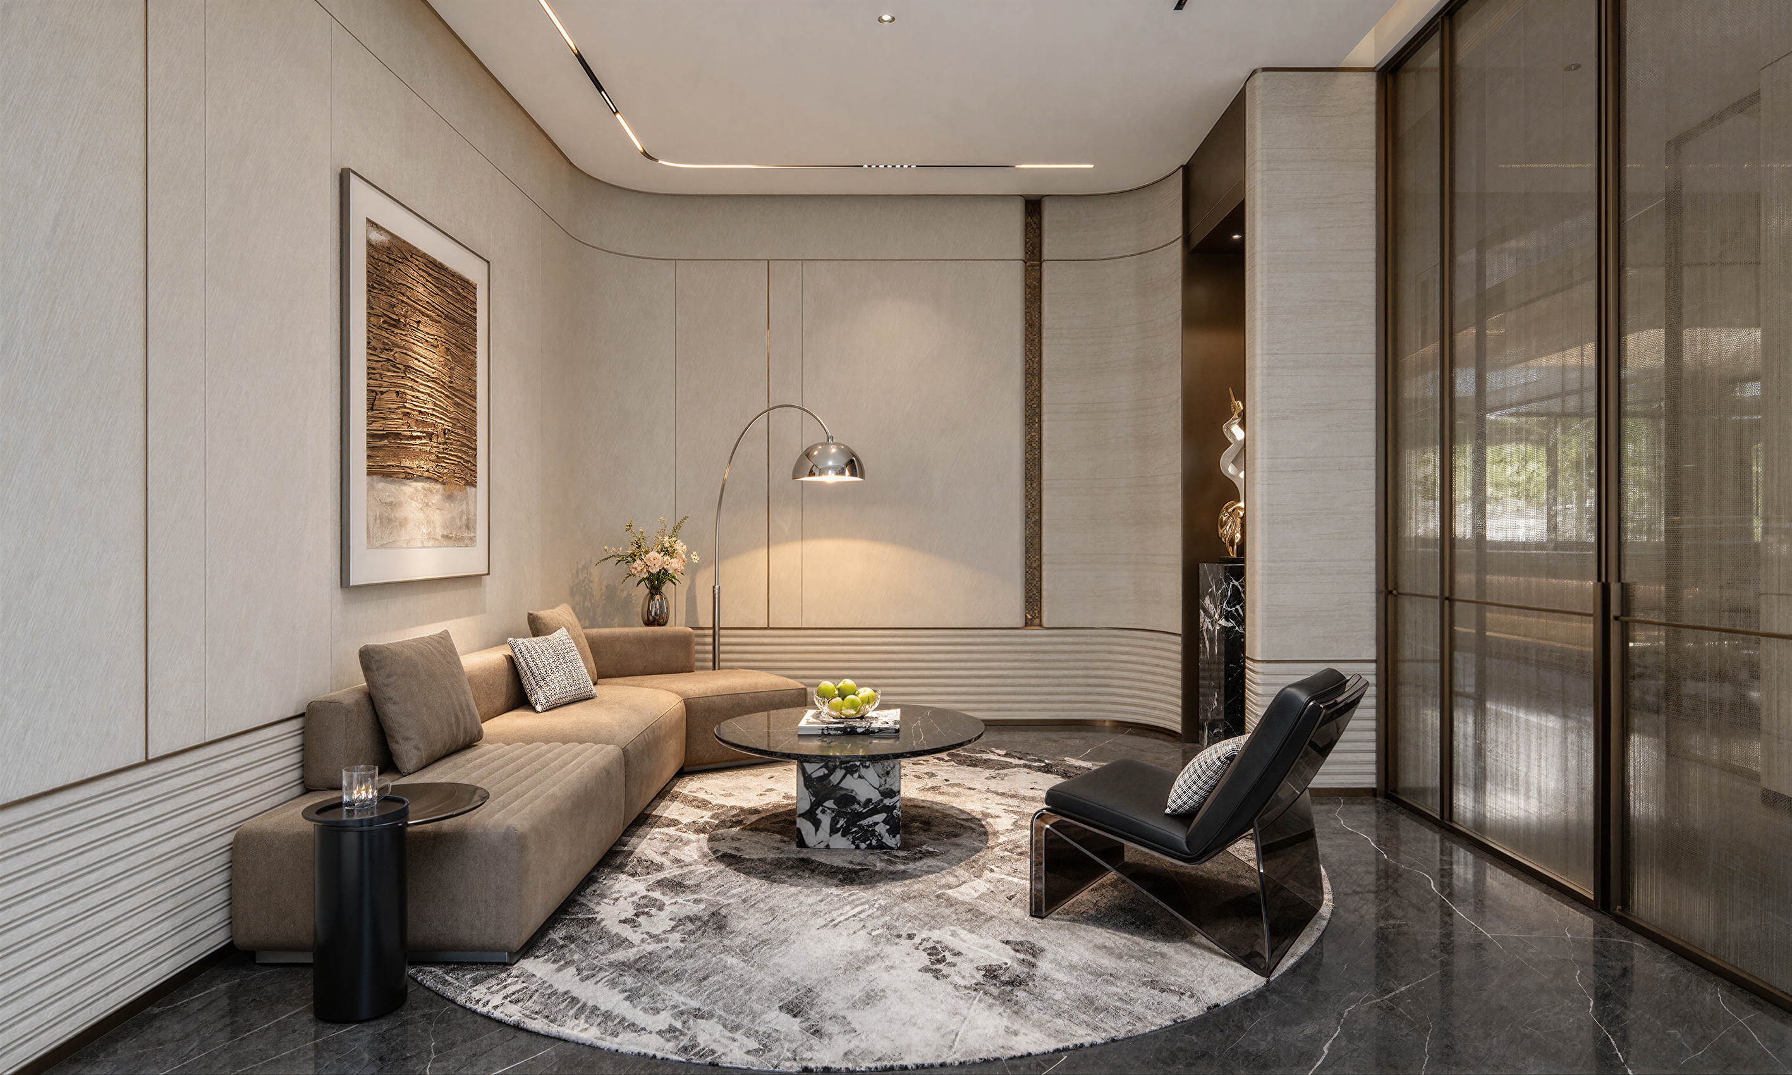
The project is situated in Jiangyin, Jiangsu. Centered on the core design philosophy of "Natural Integration" and embedded with the green sustainable vision, the design responds to urban context and surrounding ecological resources. Adopting modern minimalist design language, mild natural materials and open, comfortable spatial layout, it creates a public space combining artistic aesthetics, living ambience and low-carbon performance, weaving natural elements into contemporary urban life.
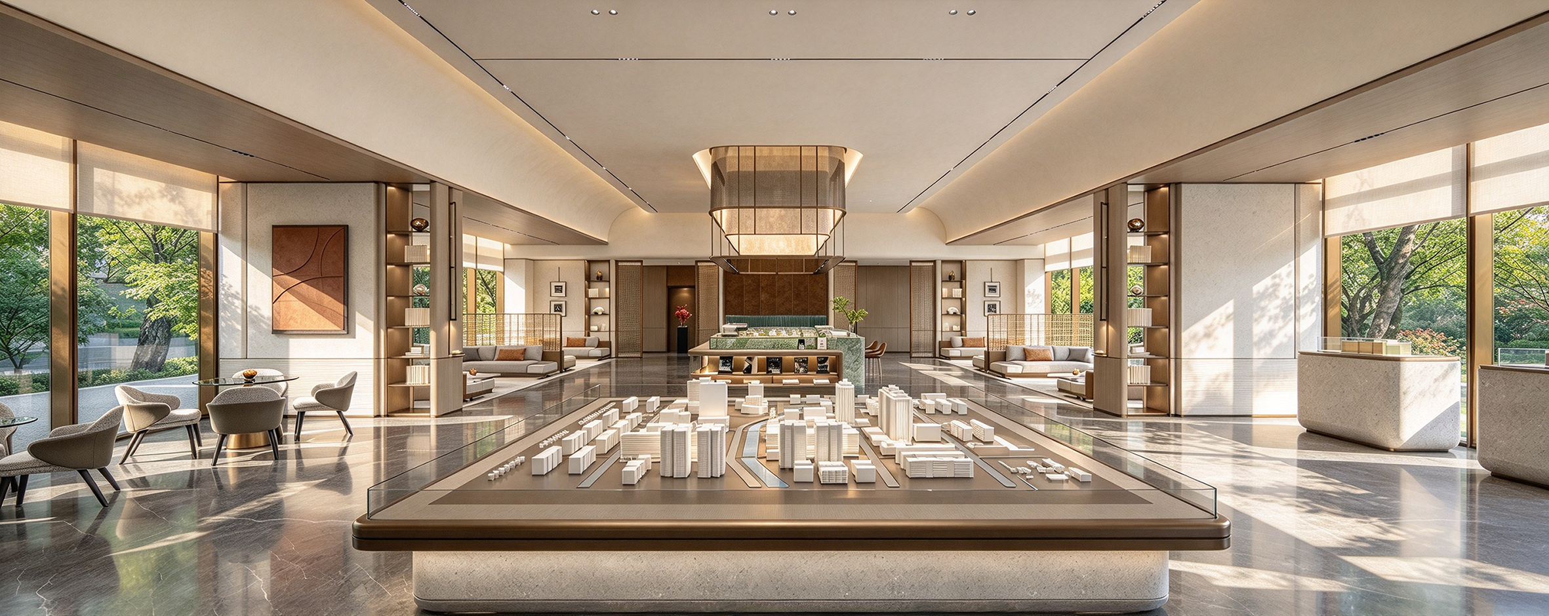
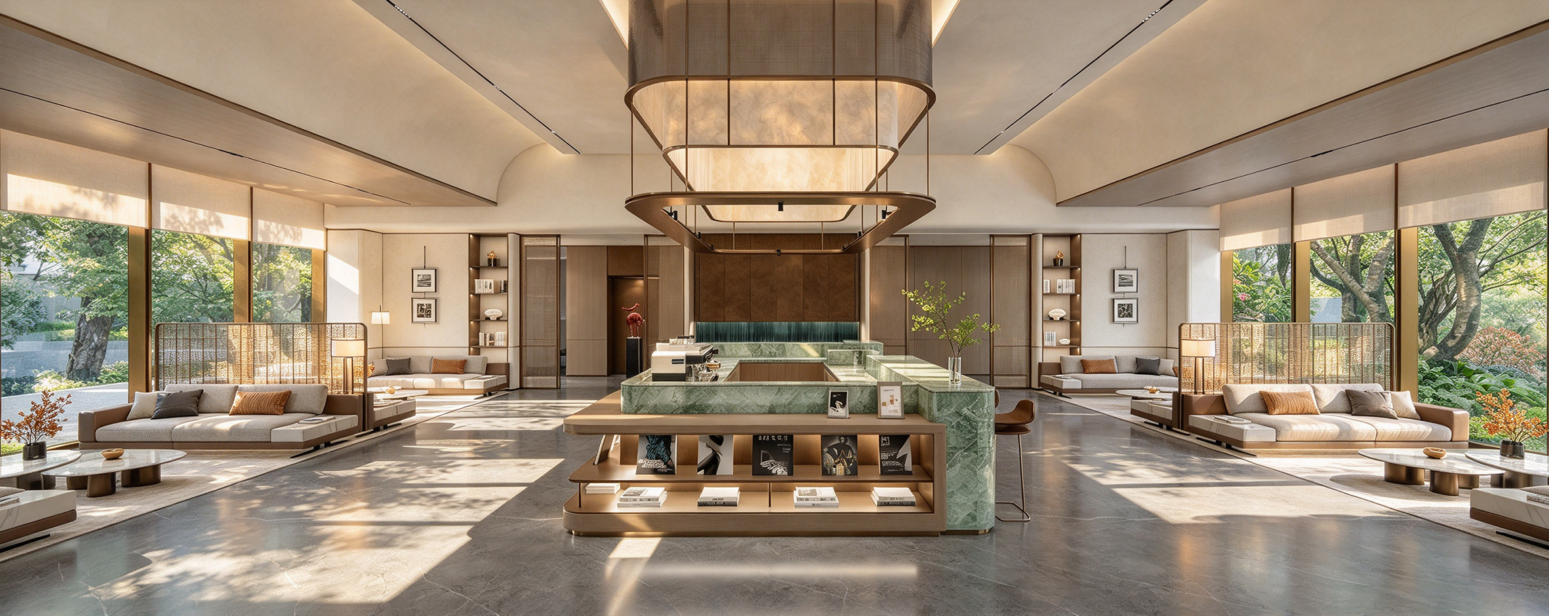
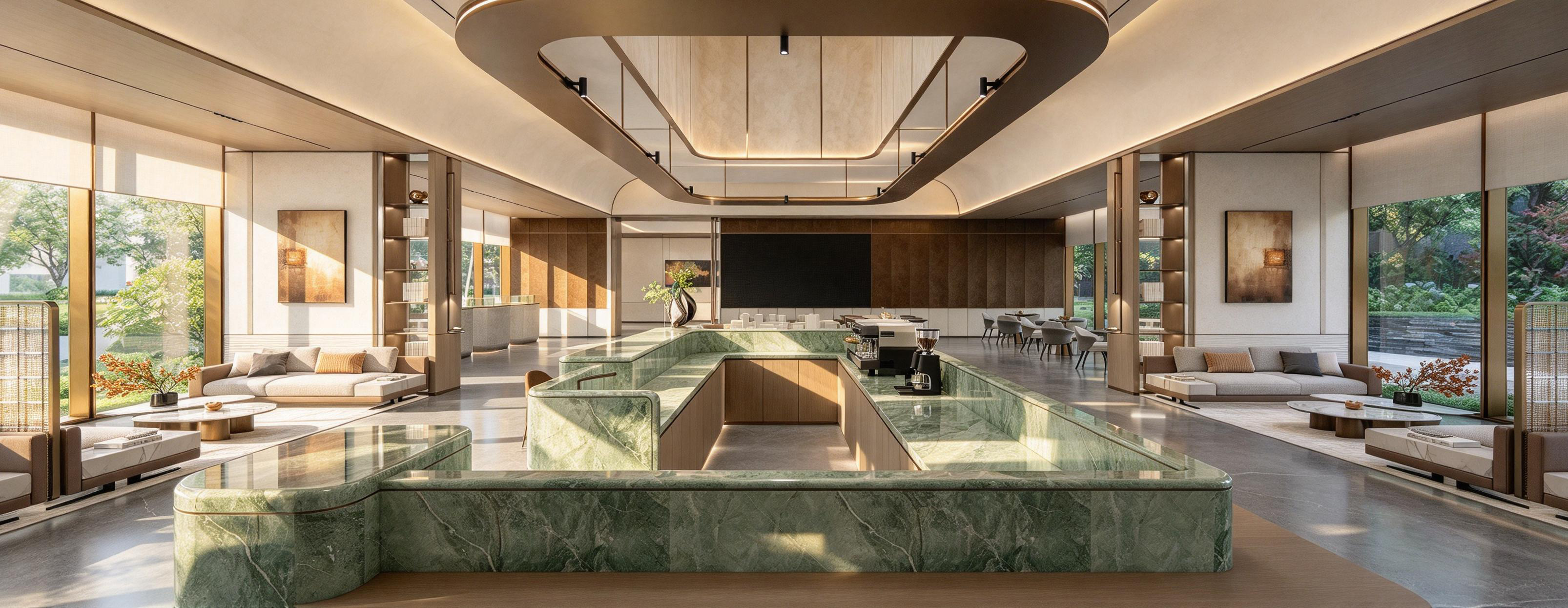
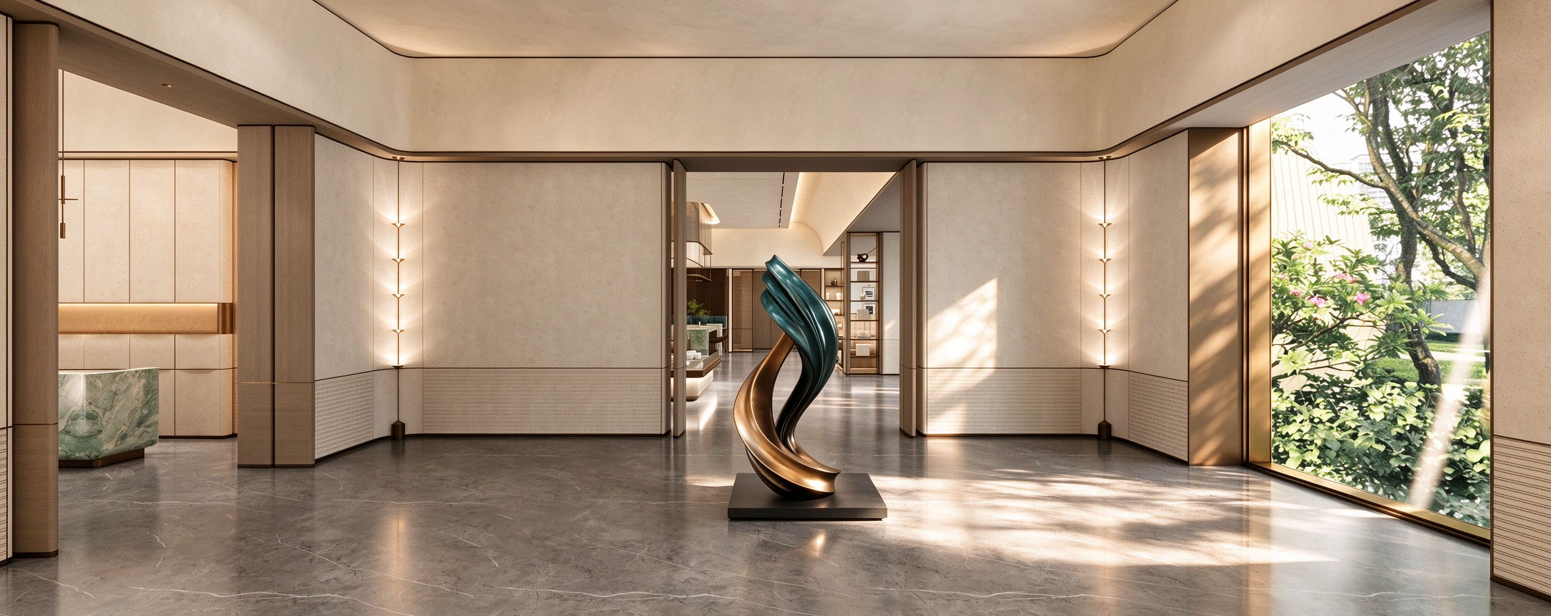
Space is structured by order to deliver an open and unconstrained spatial experience. The overall plan adopts an axial symmetric layout. Visitors proceed sequentially from the reception vestibule and transitional pre-hall to the central exhibition zone. The project model and beverage bar are arranged along the central axis, with lounge seating and negotiation areas symmetrically placed on both sides, forming a clear and organized spatial sequence. Within this framework, extensive floor-to-ceiling windows maximize natural daylight and cross ventilation to cut energy consumption of artificial lighting and air conditioning, enabling the space to “breathe” freely.
Natural materials serve as design medium to shape a minimalist, gentle and eco-friendly spatial texture. Large-area beige marble forms the base, with priority given to sustainable stone. Recyclable metal is applied to vertical metal strips and display cabinets; their rhythmic array creates geometric partitions with strong rhythm. The palette is dominated by off-white and warm grey, accented locally with teal natural marble, whose flowing veining echoes the imagery of river water and vegetation. Combined with FSC-certified warm wood veneer, low-VOC eco coatings and soft indirect lighting, the design enriches material layers while safeguarding indoor air quality and delivering a healthy green sensory experience.
Centered on living experience, it builds a comfortable, diversified and sustainable venue for communication. Furnishings maintain the minimalist natural tone, adopting low-saturation durable eco fabrics, natural linen and degradable materials. Woven partitions help foster a relaxed atmosphere. Art paintings, sculptures and book installations infuse daily vitality. The VIP zone employs appropriately scaled furniture and translucent glass partitions to balance privacy for conversations and spatial transparency.
Credits
Entrant
GOOD STYLE CREATIVE CO., LTD.
Category
Architectural Design - Public Art & Public Art Installation
Entrant
Mass Rapid Transit Bureau, Kaohsiung City Government
Category
Architectural Design - Civic & Government Buildings
Entrant
Bosic Integrated Marketing Co., Ltd.
Category
Lighting Design - Event & Exhibition Lighting