2026 Winner
Spatial Cadence
Entrant
Jing space
Category
Interior Design - Renovation
Client's Name
Private
Country / Region
Taiwan
Gallery
About The Entry
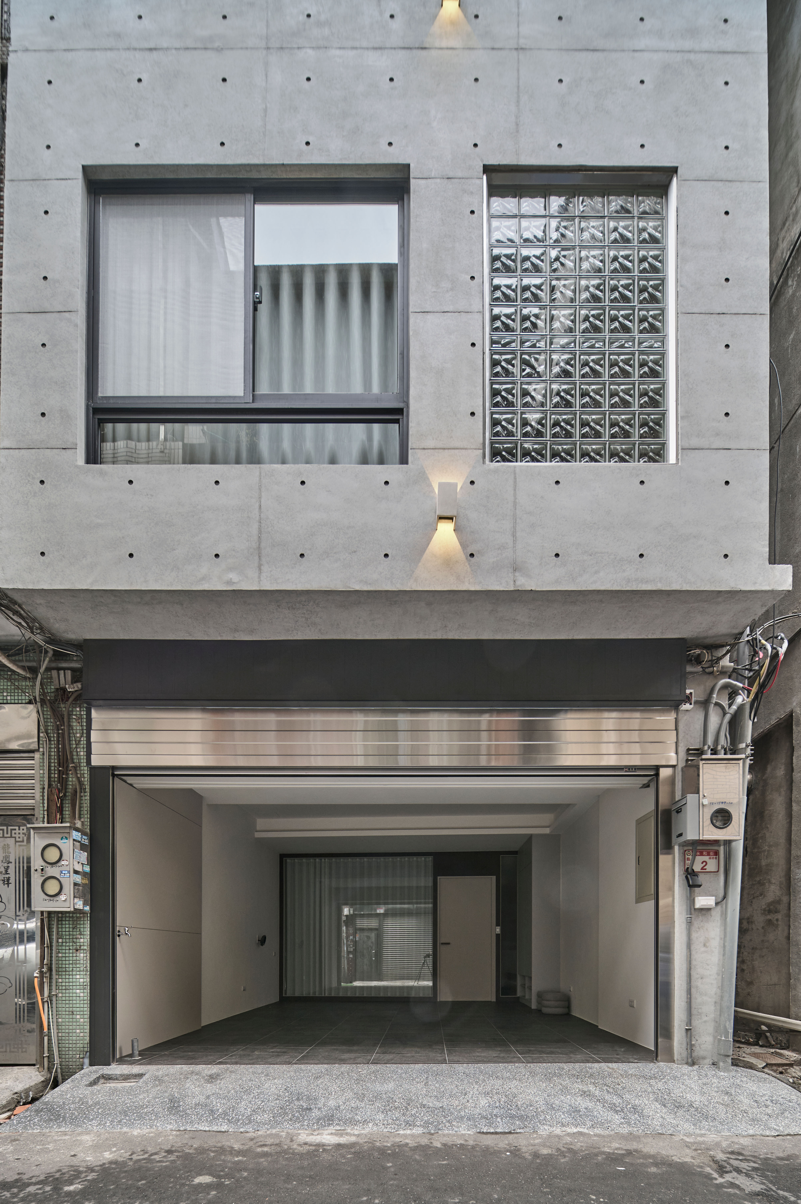
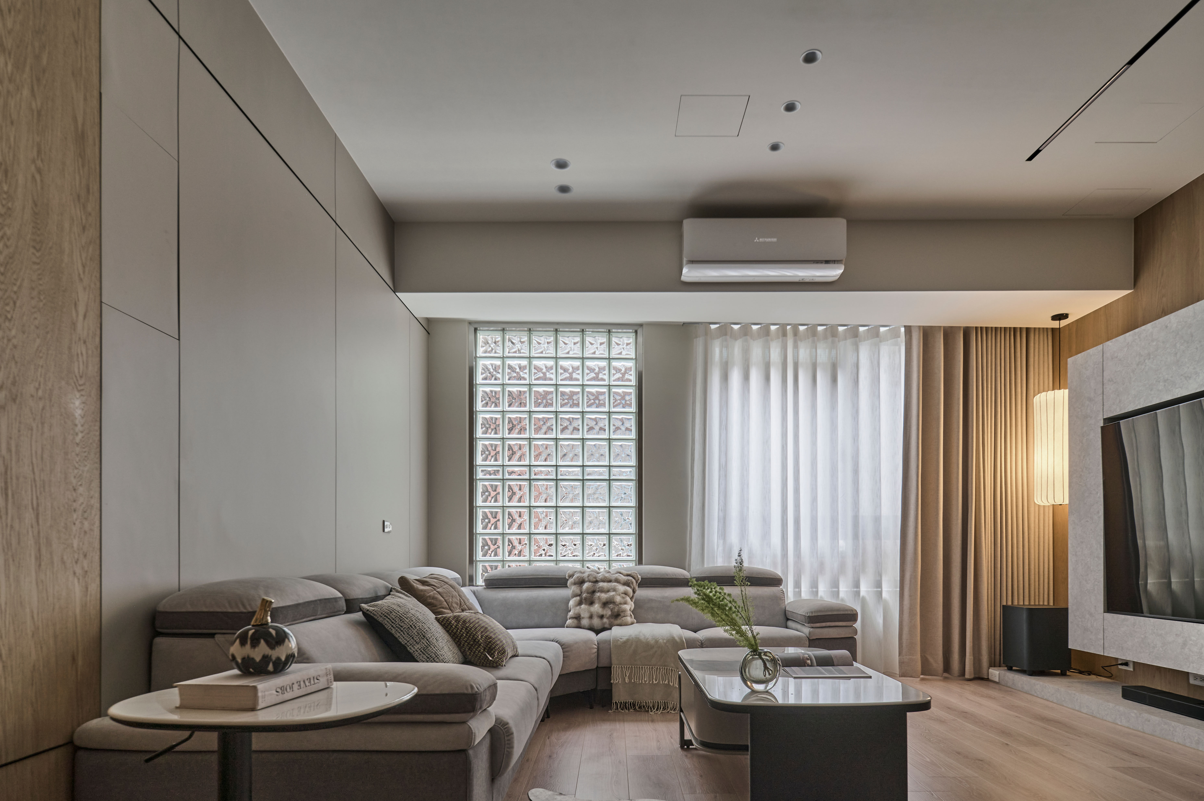
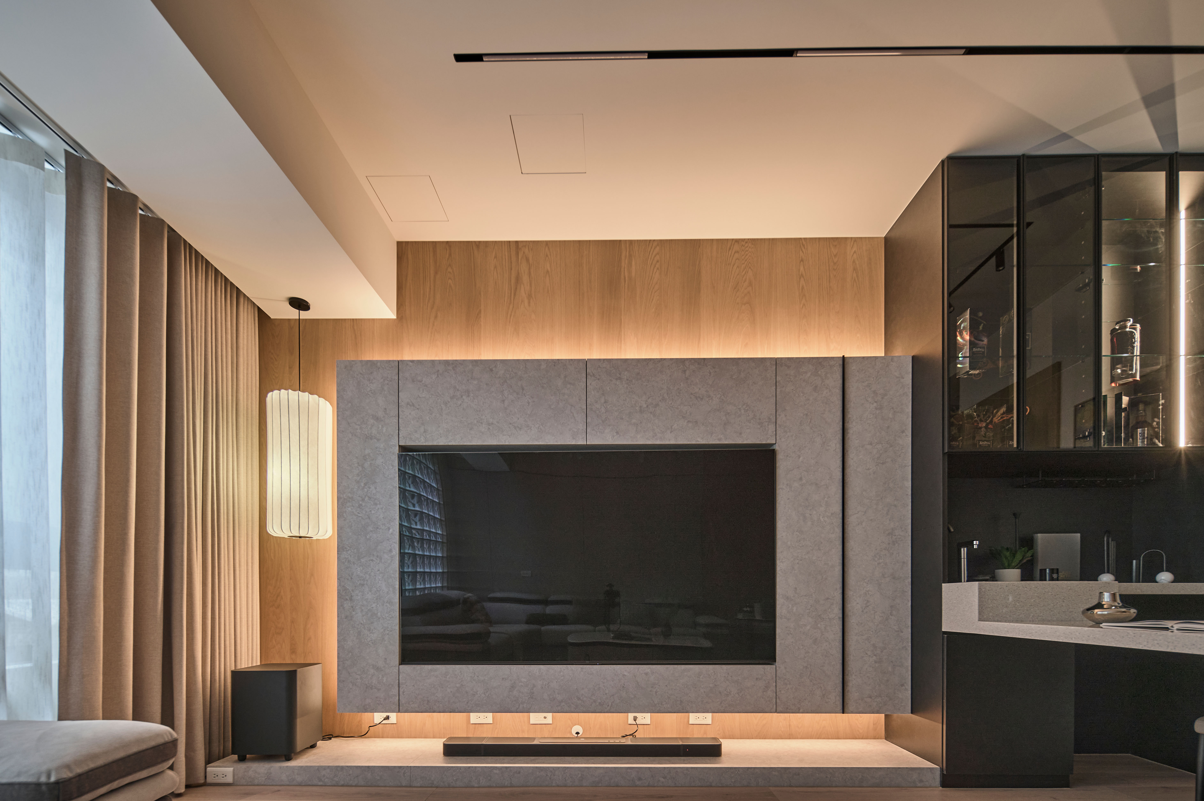
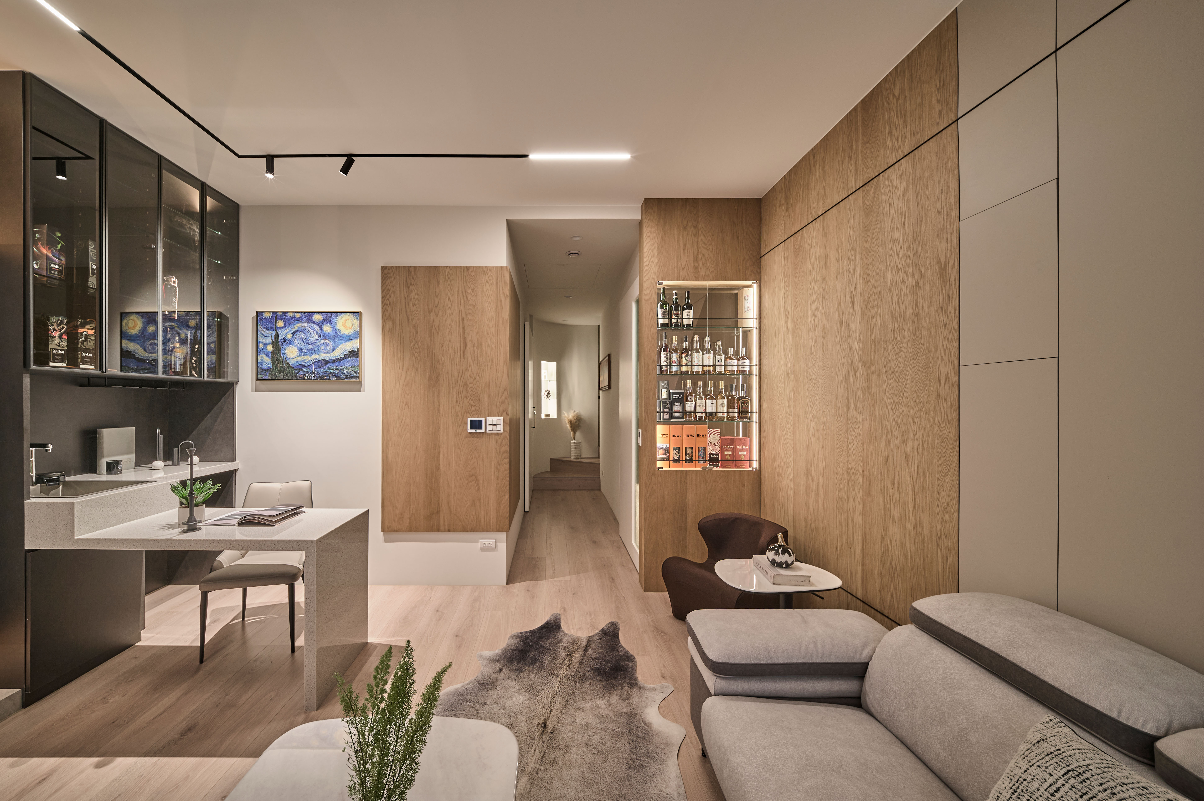
This project revitalizes a three-story urban townhouse, defined by a ground floor recessed at the front to accommodate a sheltered garage, with the rear dedicated to the primary culinary and living zones. Addressing the natural light attenuation caused by this elongated threshold, we treated illumination as the primary medium to re-calibrate the interior environment. A structural glass-block matrix coupled with soft drapery filters garage motion and street glare into diffused natural daylight, drawing illumination deep into the living quarters to establish a protected, well-lit domestic core.
To overcome spatial compression from structural stair flights spanning all three levels, the ground floor adopts a continuous open-plan configuration. Beneath the staircase, custom flush angled cabinetry traces the structural incline, absorbing visual clutter and converting dead volume into high-capacity utility. A multifunctional island anchors food preparation, casual dining, work, and an illuminated beverage display, consolidating circulation routes and maximizing spatial efficiency within the recessed ground-floor envelope.
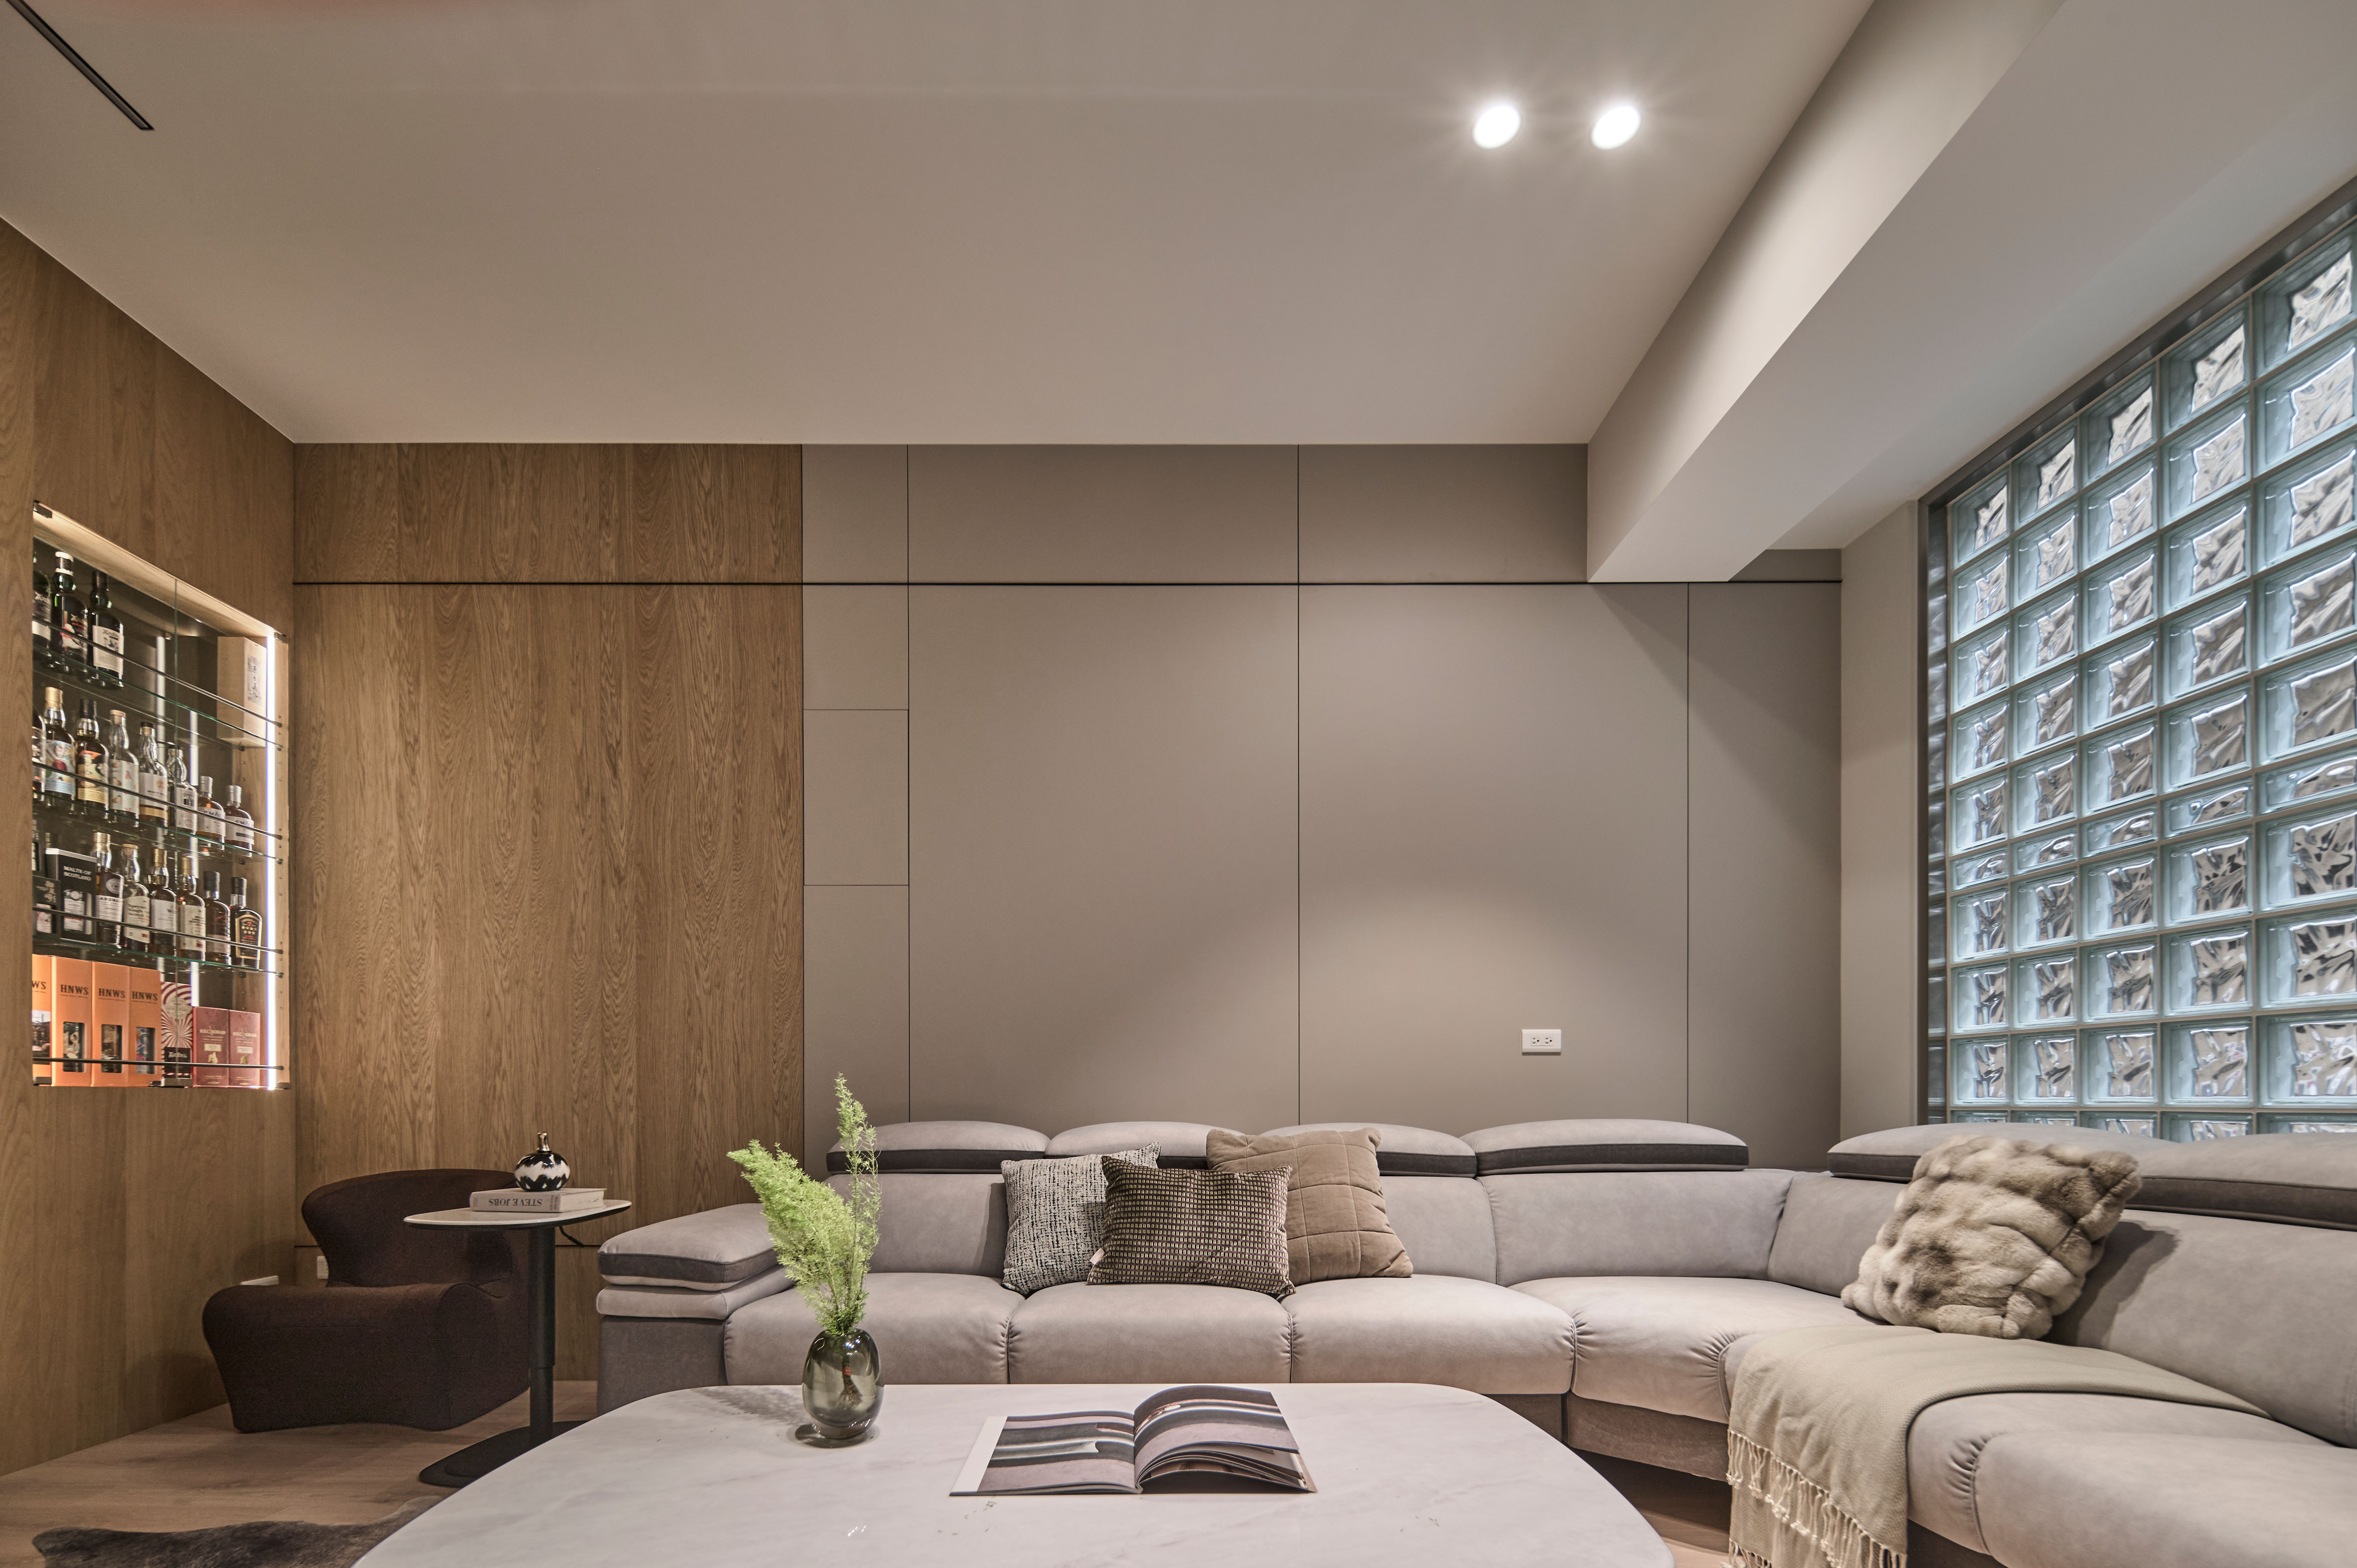
Spatial transitions prioritize intuitive ergonomics and the psychological shift from the exterior driveway into the domestic sanctum. Returning indoors, residents are greeted by a deep modular lounge and tactile oak surfaces that encourage immediate decompression. The staircase leading to upper private tiers features solid wood treads, while conventional railings are eliminated in favor of an ergonomically recessed LED wall channel that ensures low-glare nighttime safety and continuous tactile guidance. Vertical fluted glass panels diffuse ambient light between corridors and public zones, removing spatial claustrophobia.
The palette balances tactile warmth with architectural clarity. Natural oak veneer covers accent walls and cabinetry, counterweighting the cooler presence of the floating stone-textured media wall, terrazzo surfaces, and matte grey lacquer. A glazed beverage showcase with concealed warm lighting serves as an intimate evening focal point. By day, the glass-block facade refracts ambient light deep into the floor plate; at dusk, indirect coves along the media wall and linear channels in the stairwell accentuate geometric profiles through balanced contrasts of shadow and light.

Entrant
Canal Street Lab
Category
Interior Design - Pop-up Interior