
2026 Winner
The Shared Moment
Entrant
Senhe Cabinet Design
Category
Interior Design - Residential
Client's Name
-
Country / Region
Taiwan
Gallery
About The Entry
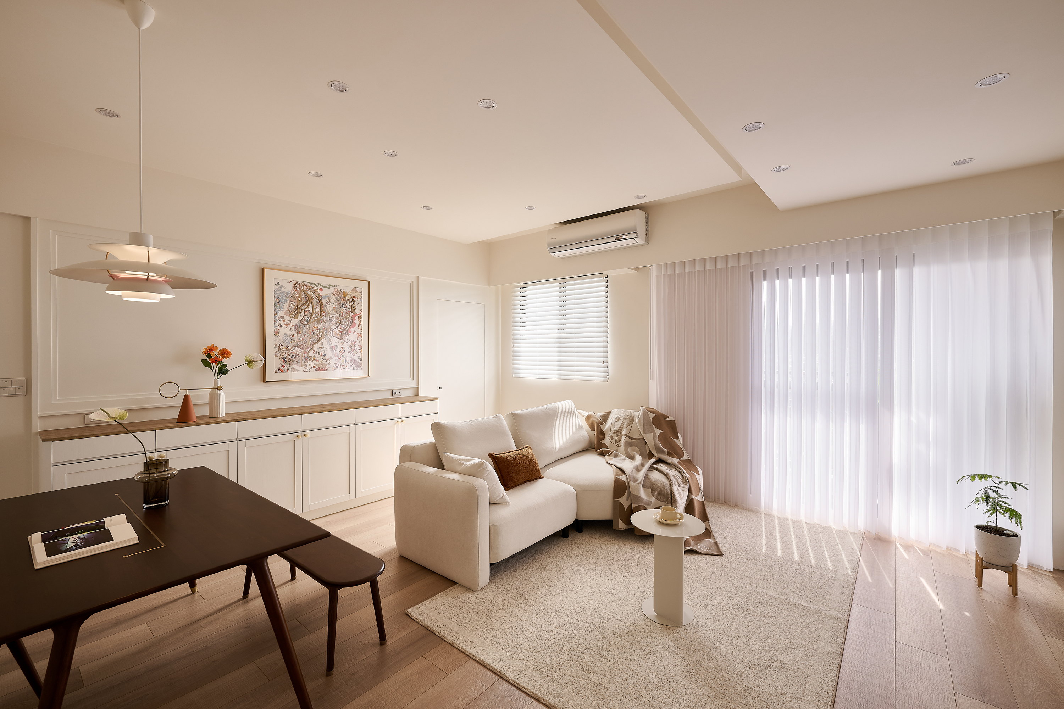
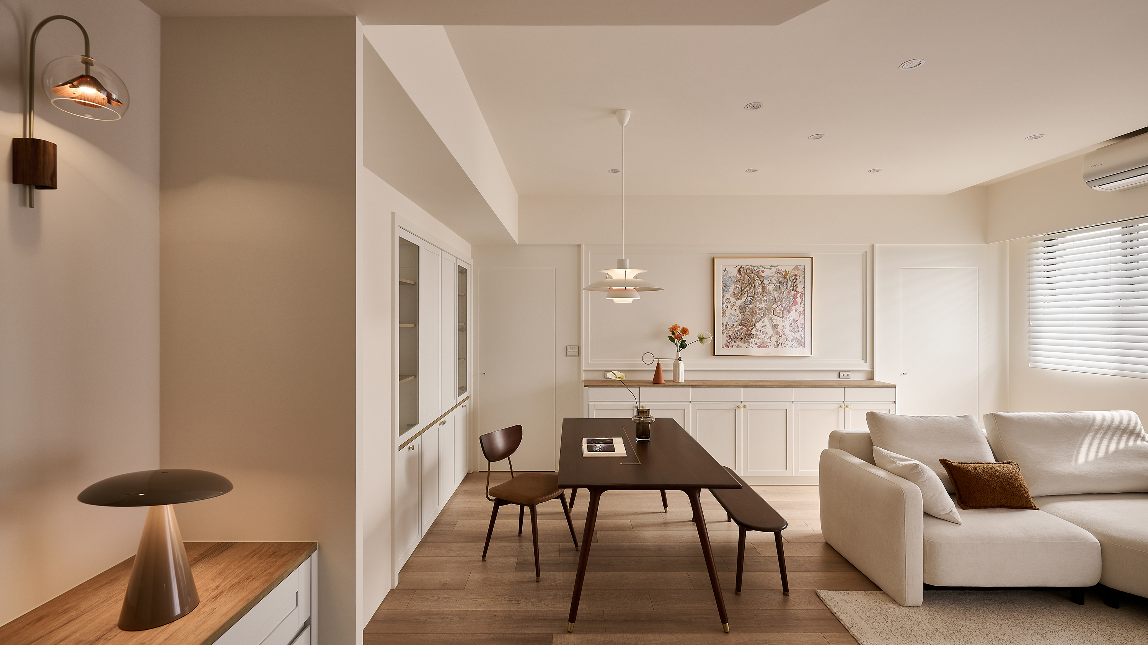
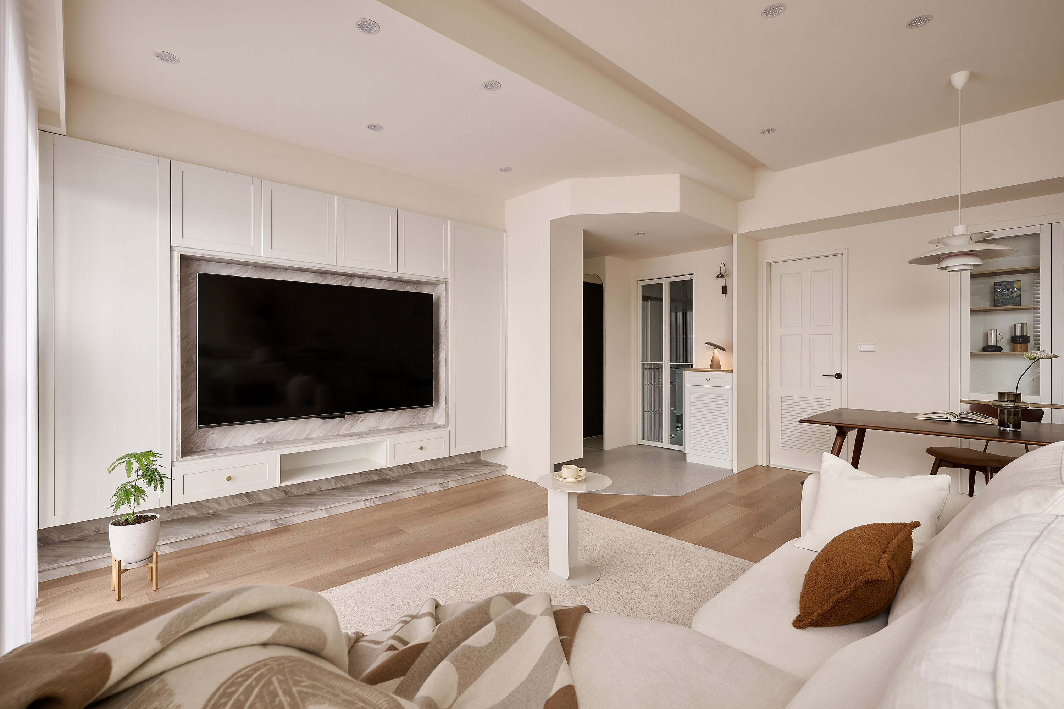
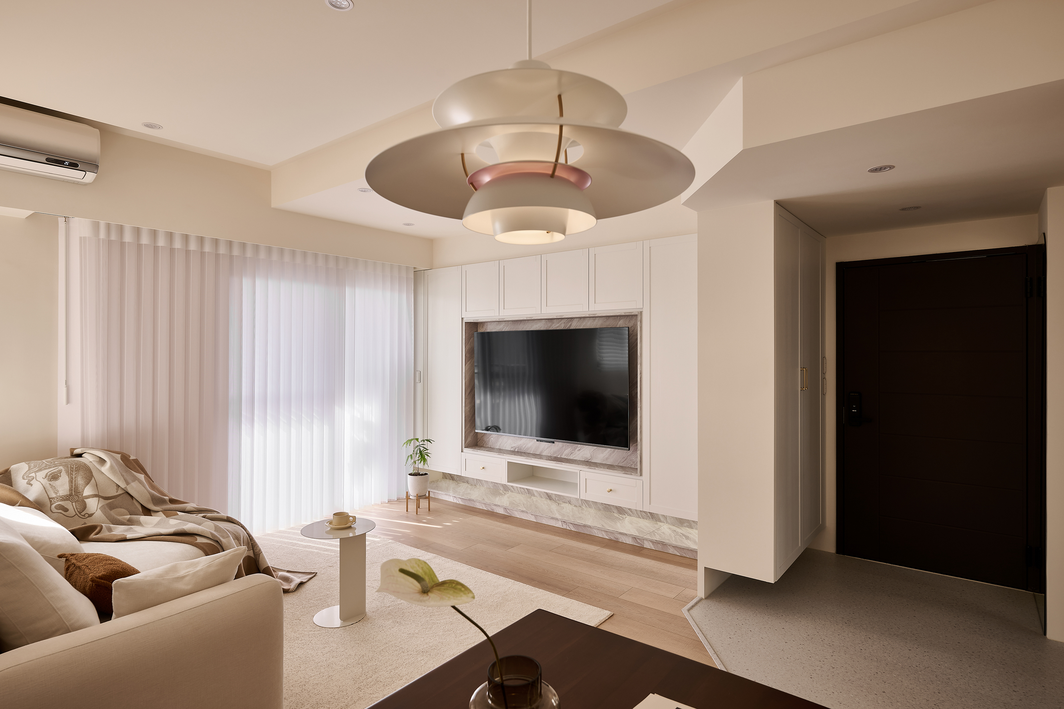
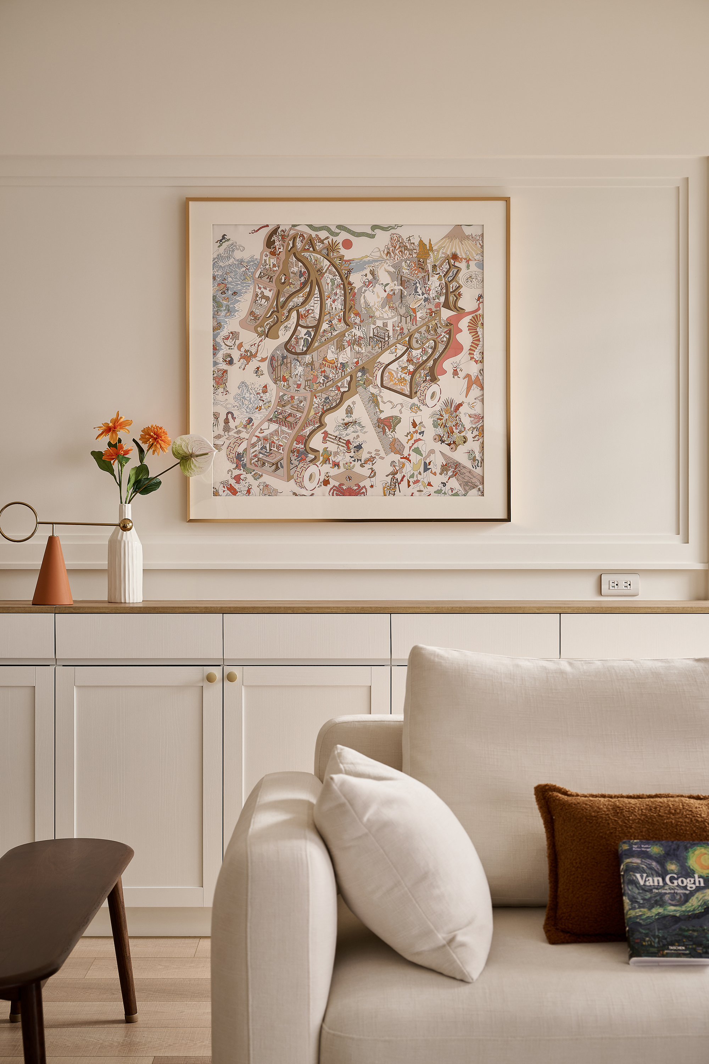
A calm, elegant living atmosphere sets the tone, using streamlined moldings to trace classic silhouettes while stripping away superfluous ornamentation. Through precise proportions and thoughtful circulation planning, the layout unfolds with a grounded, reassuring living depth. This restraint and refinement in minor details directly answer their profound vision—moving beyond mere visual presentation to create a lifestyle texture that accompanies daily routines and deepens over time.
Designed for a family of three—a couple and their young child—the project reconfigures the original three-bedroom footprint. Recognizing that children's growth requires ample play space and constant supervision, the design team demolished one bedroom to expand the shared areas. Moreover, we reconfigured the walls to connect the walk-in closet directly to the master suite. While preserving the elegant framework, the layout takes "companionship" as its creative core, from storage details to softened wall corners, mindfully safeguarding the children’s carefree everyday routines of running and playing.
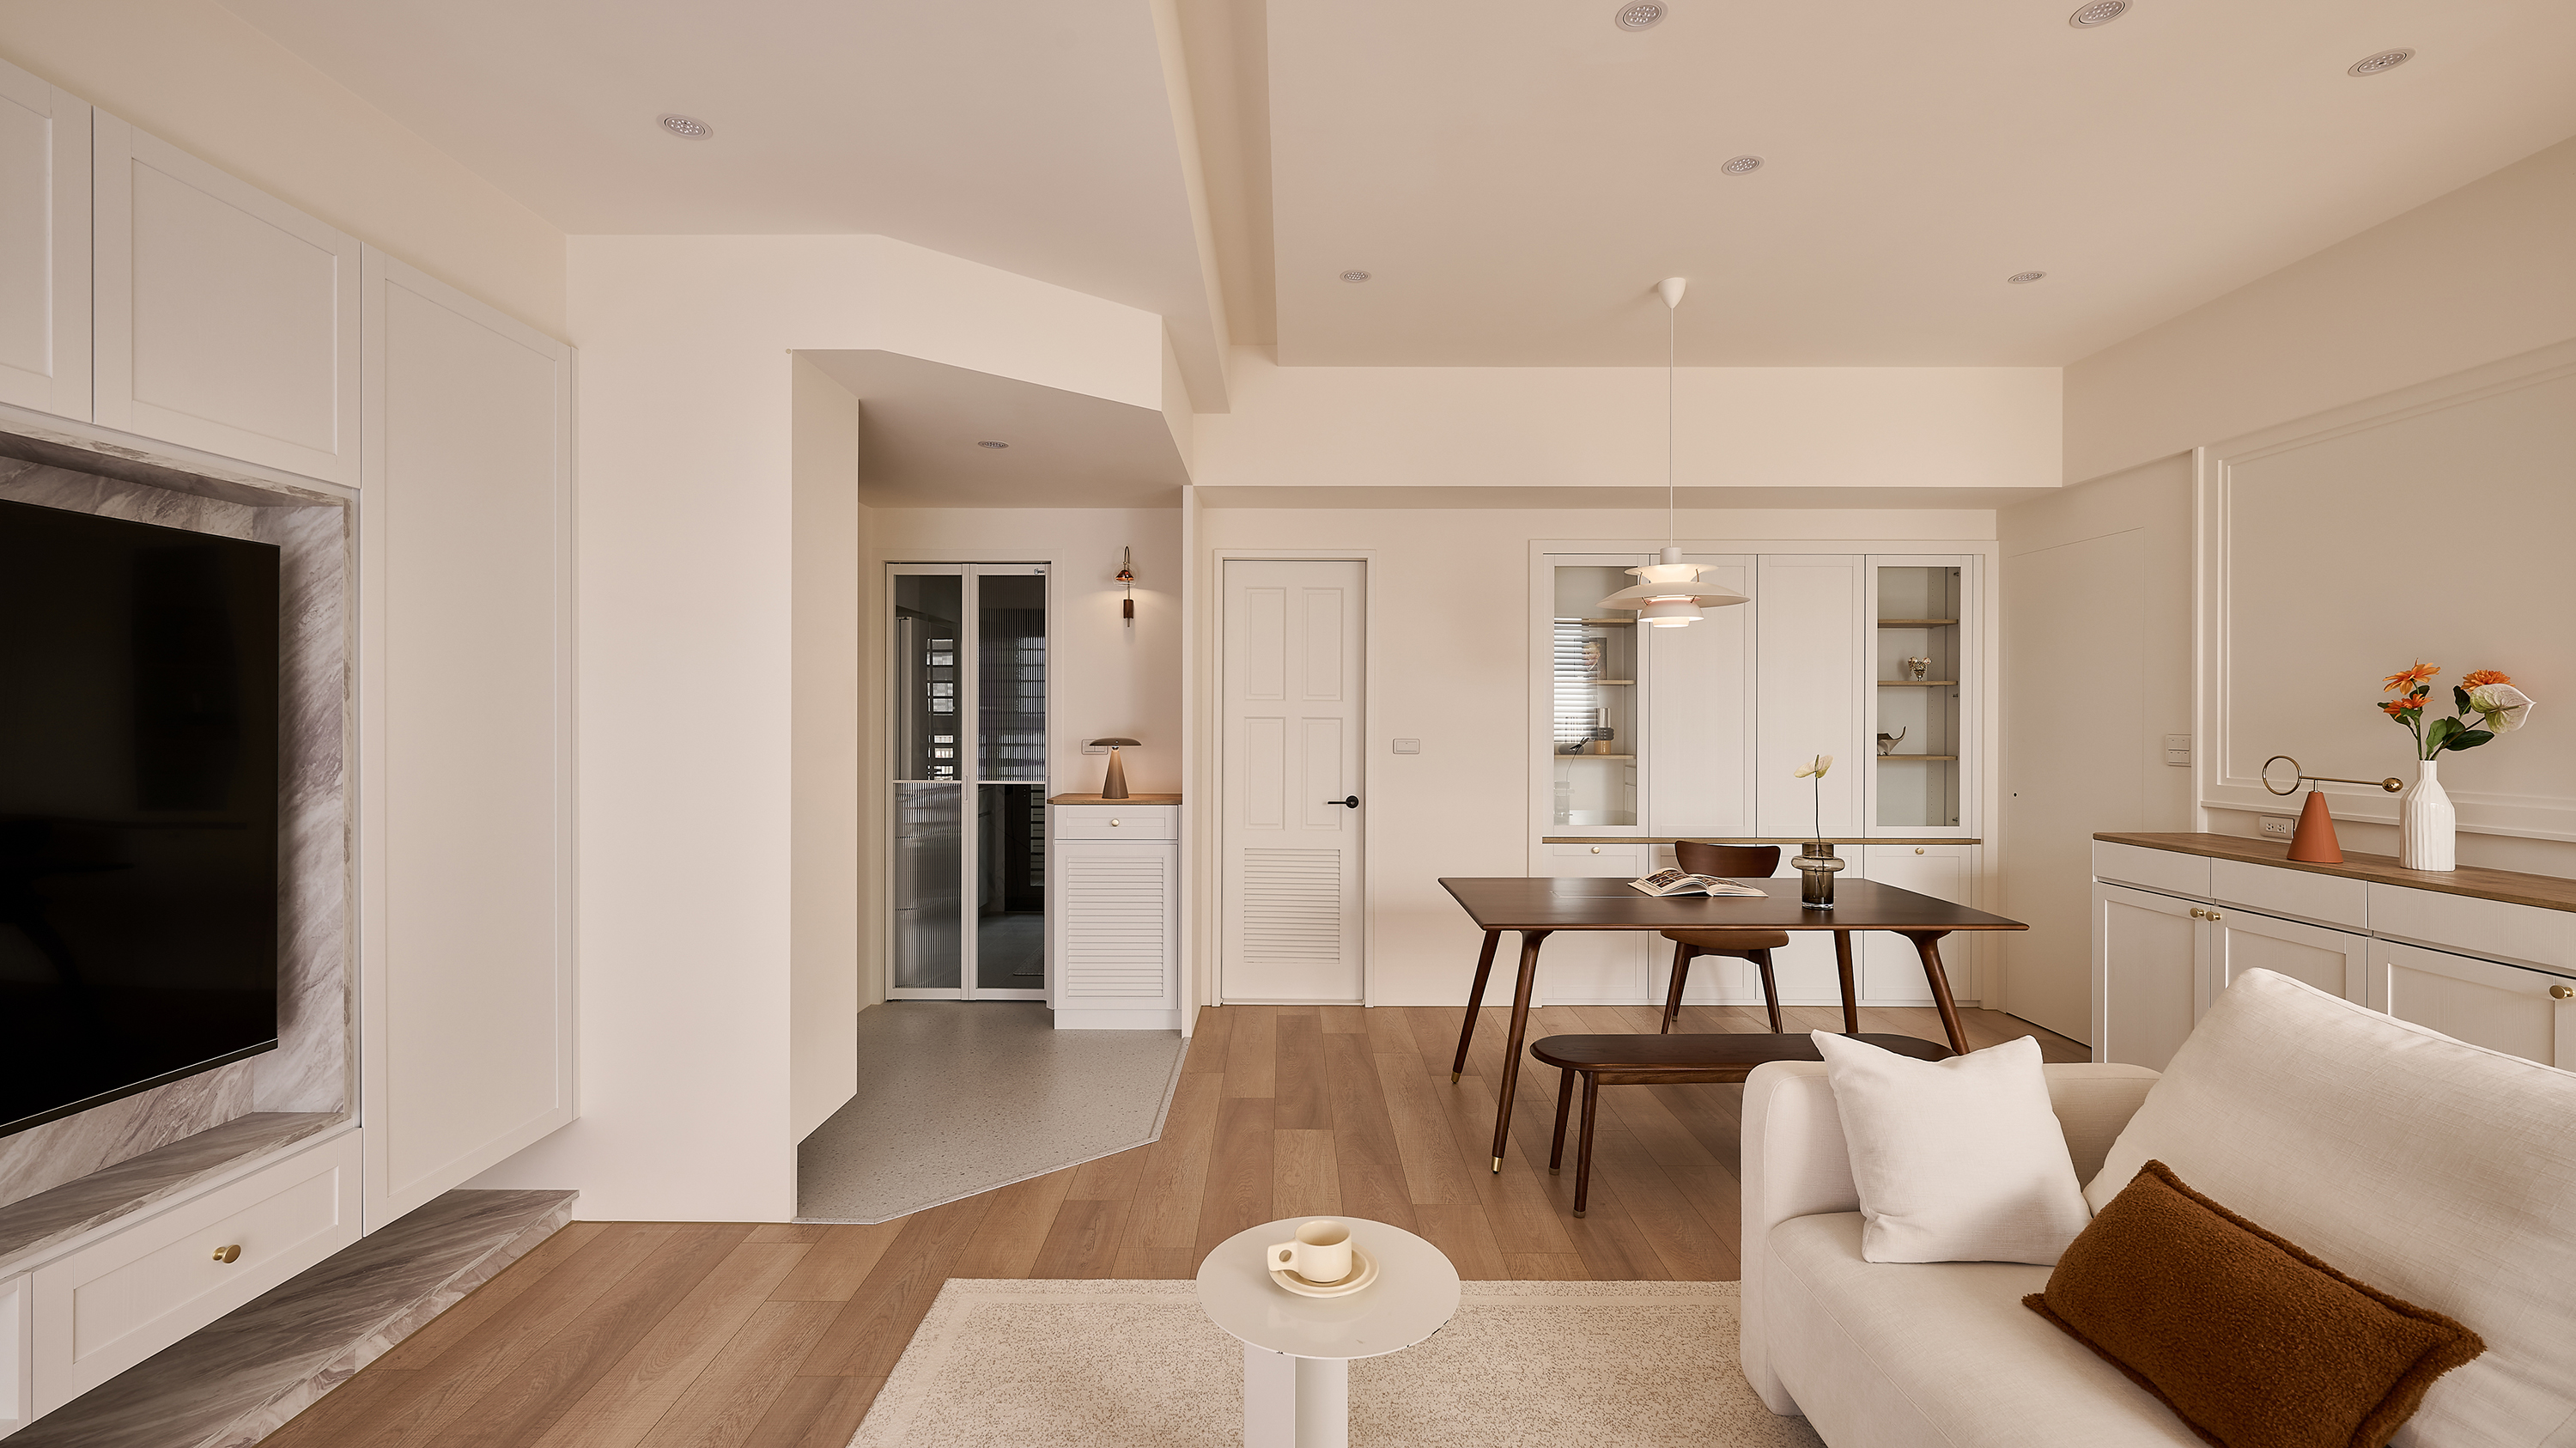
The entryway incorporates a shoe cabinet to meet essential storage needs for arrivals, using a pentagonal floor and ceiling layout to define a terrazzo mudroom zone. The design prevents incoming sightlines from immediately penetrating the shared space through the angled wall transition, eliminates sharp corners, and reserves ample room to stand and turn. For parents holding a child's hand while bending over to swap shoes, this thoughtful detail provides a gentle baseline for shedding daily busyness upon entering the home.
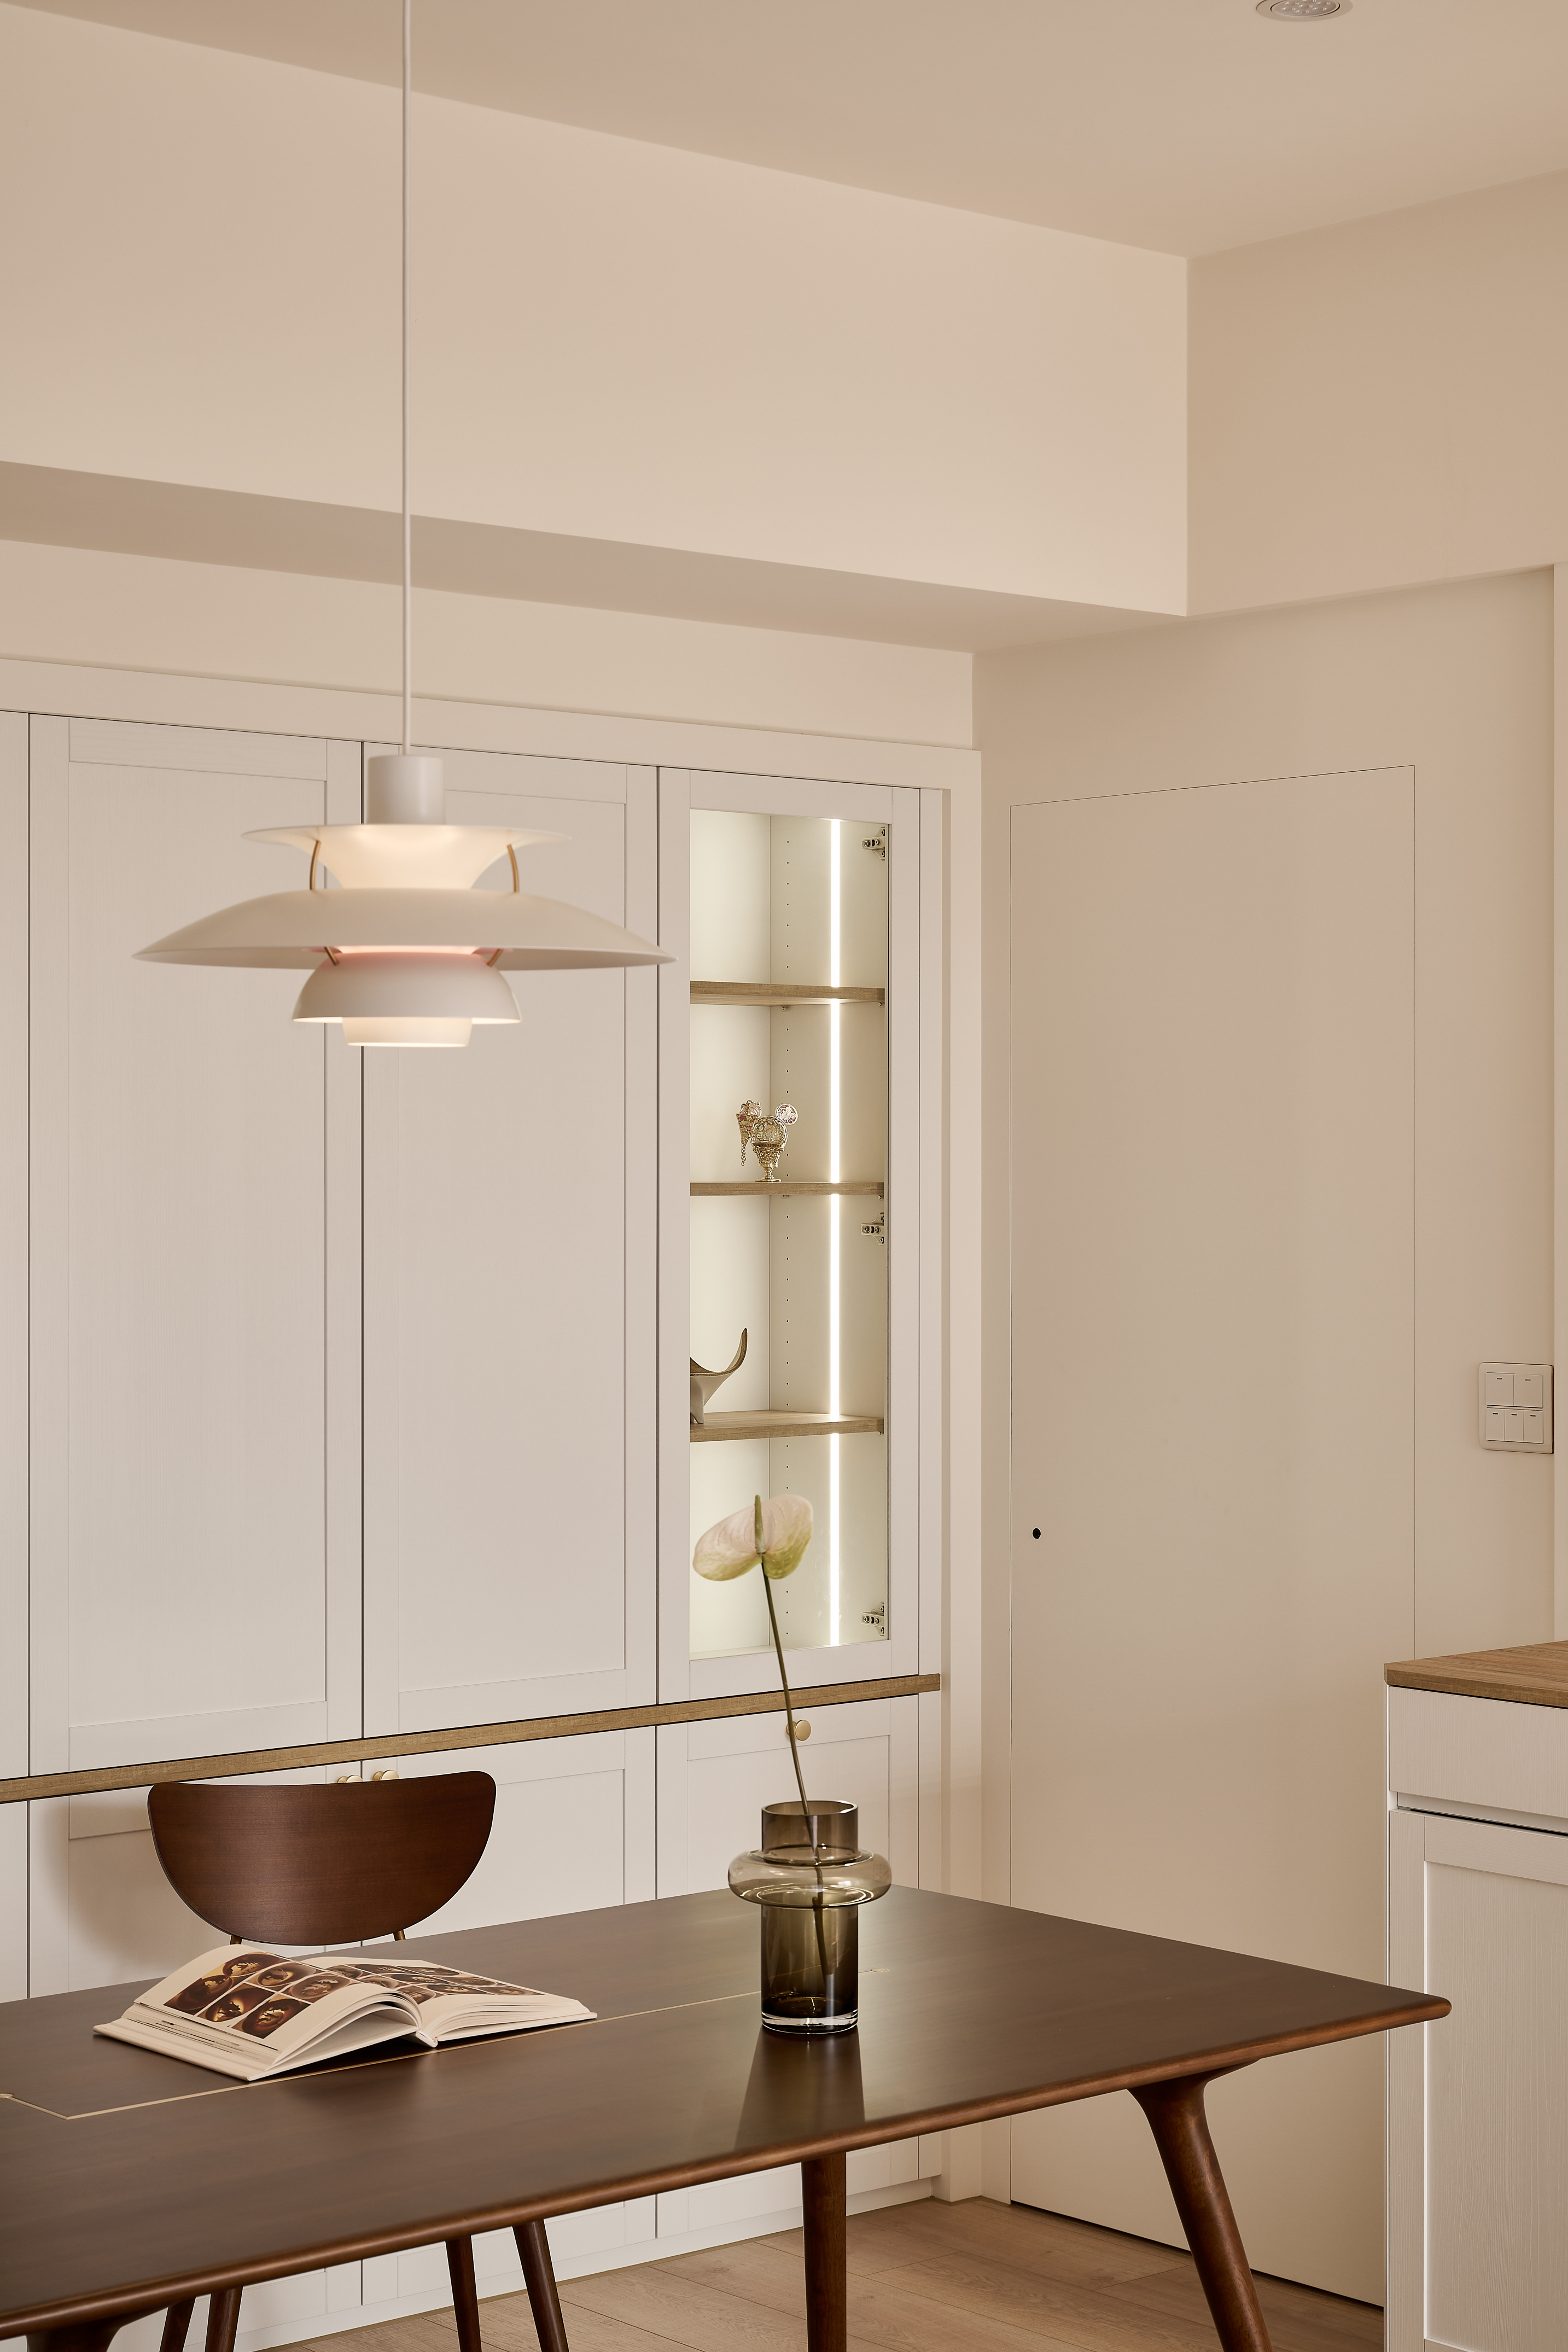
The boundary between the living and dining zones is intentionally dissolved, integrating both into a single open layout that expands sightlines and maximizes a bright, transparent scale. The configuration preserves a minimum walking width of 90 centimeters, allowing the table to merge smoothly into the circulation paths for unhindered movement. This boundless domain ensures that, while adults eat or relax, their gaze always meets the child's, weaving constant companionship into every daily moment.
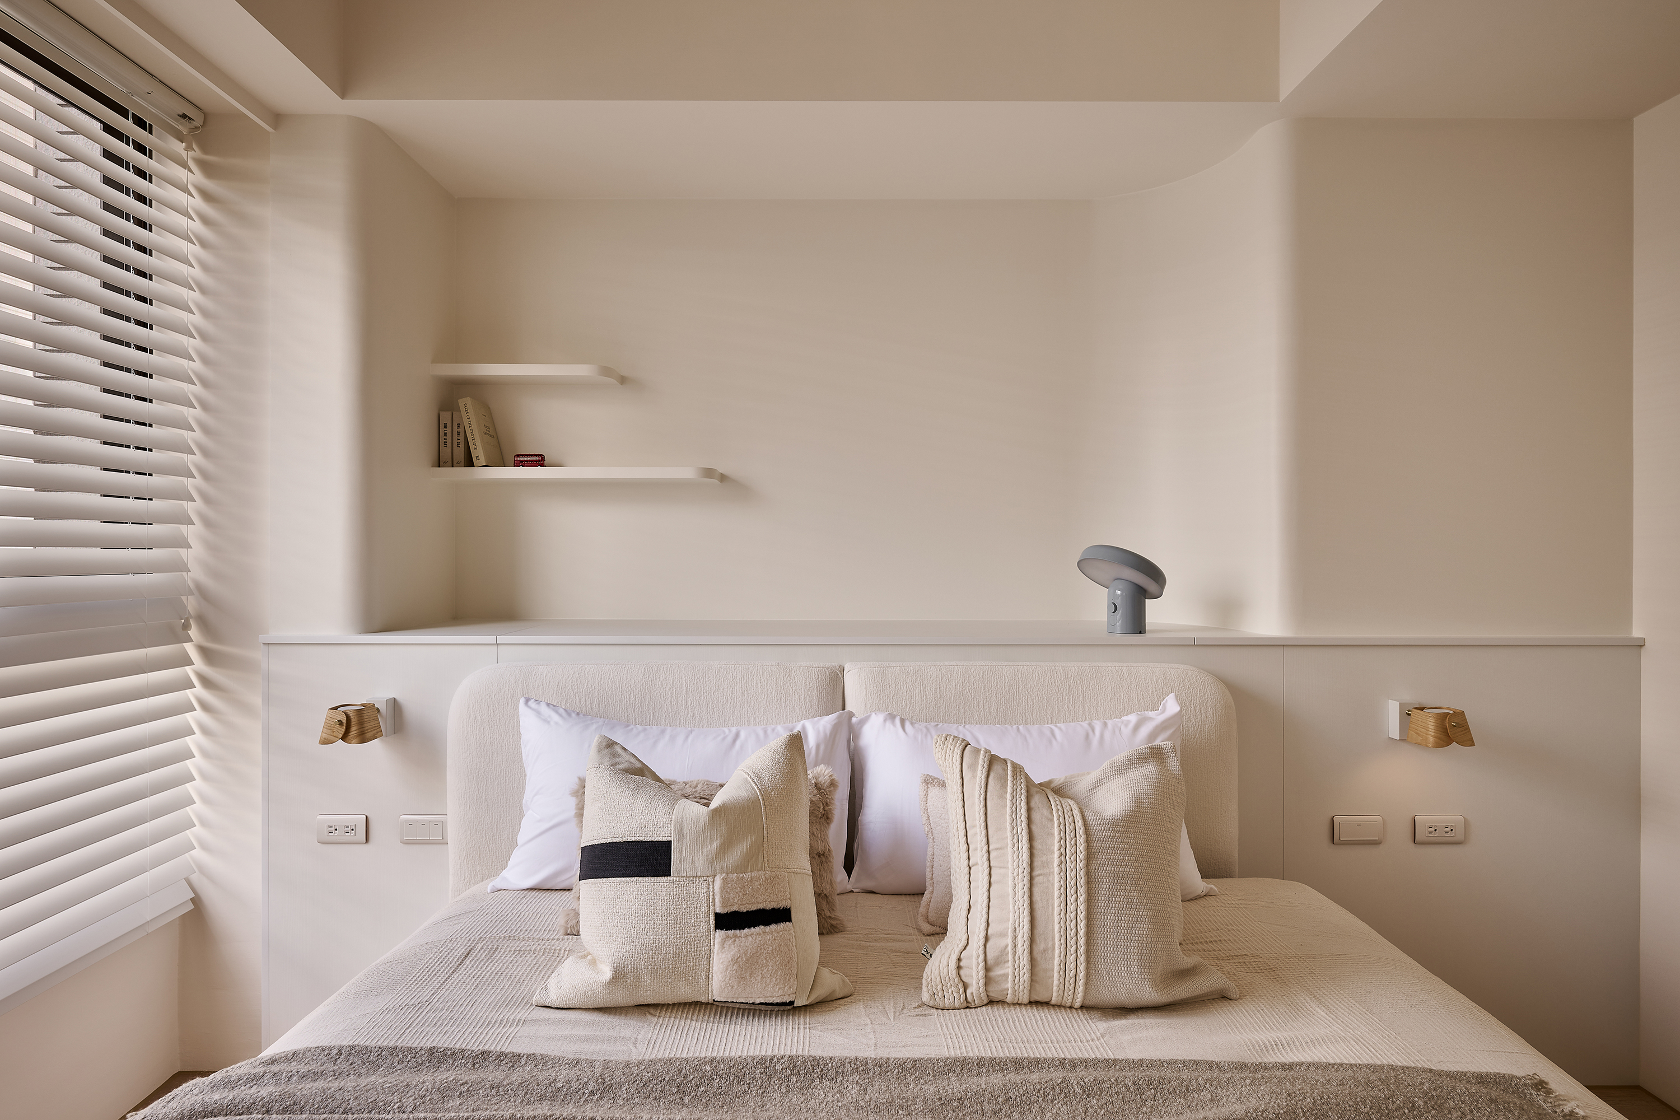
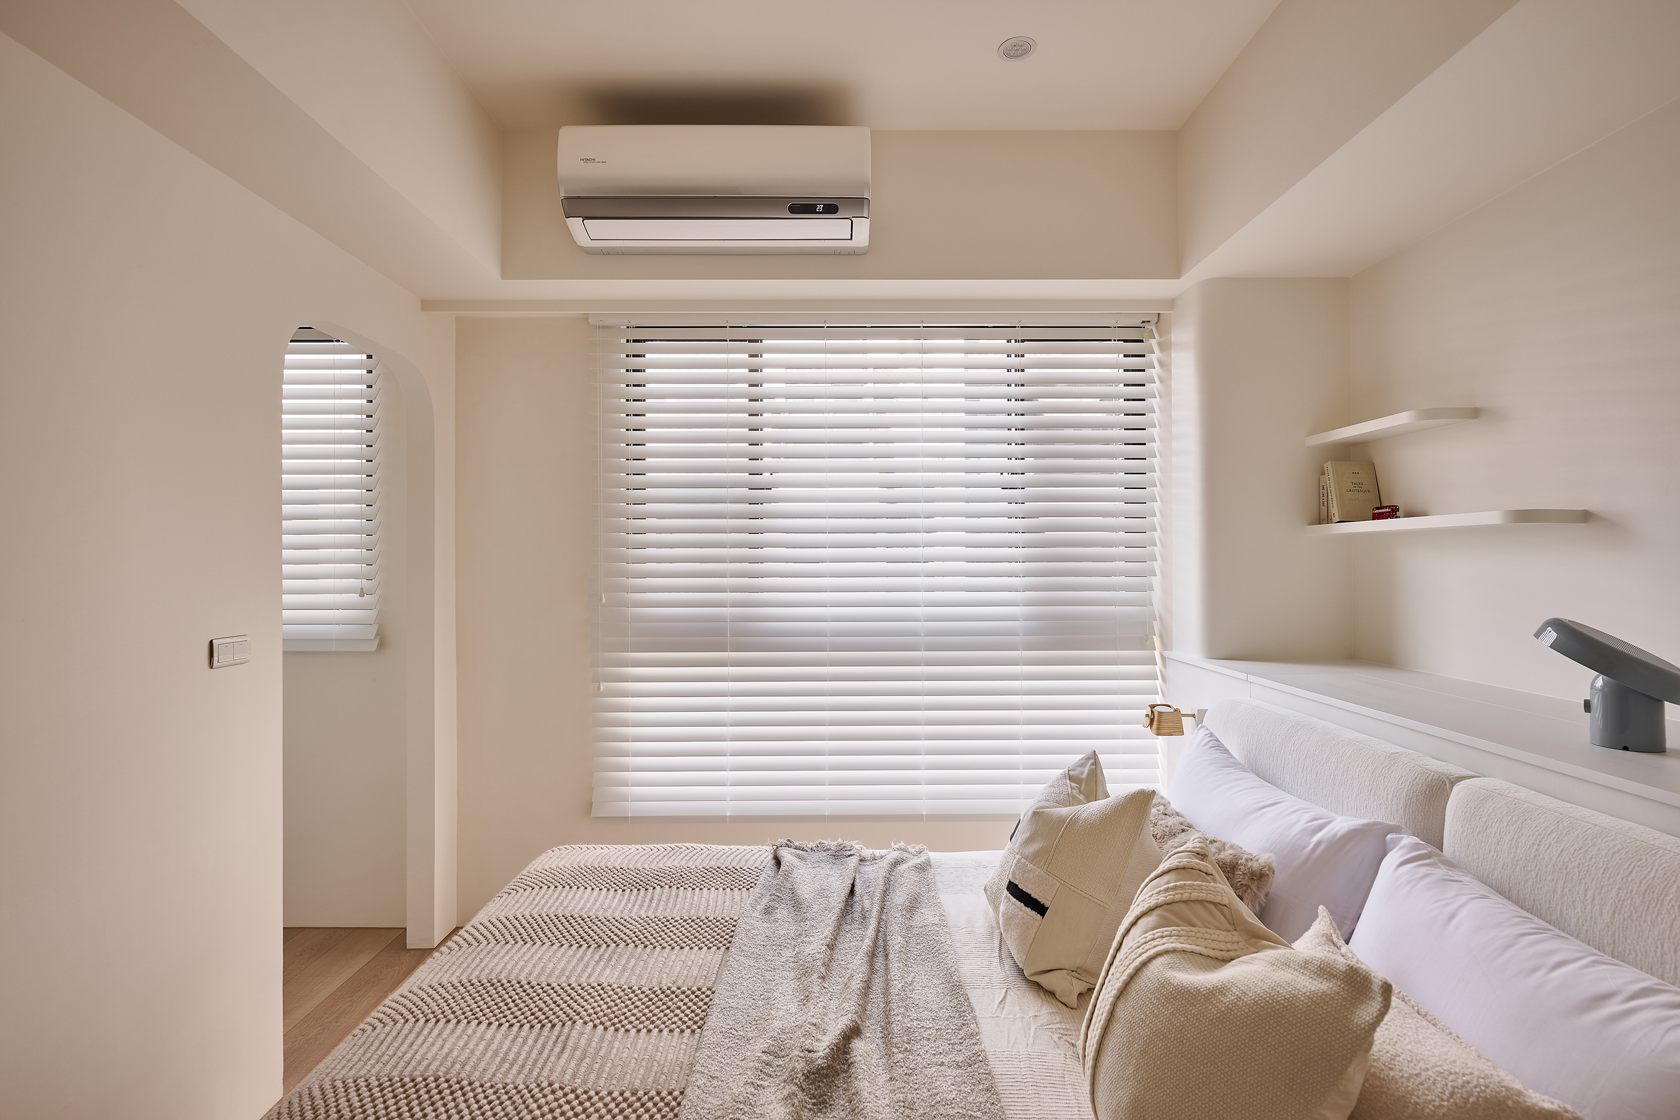
The master bedroom uses a low-saturation warm beige palette to set a serene tone, paired with Venetian blinds that filter daylight and cultivate a gentle, healing atmosphere for rest.
Credits

Entrant
National Taipei University of Technology
Category
Product Design - Eco-Friendly Products
Entrant
HZS Design Holding Company Limited
Category
Architectural Design - Landscaping