
2026 Winner
Sunlit Serenity
Entrant
Seattle Interior Design Studio
Category
Interior Design - Residential
Client's Name
-
Country / Region
Taiwan
Gallery



About The Entry
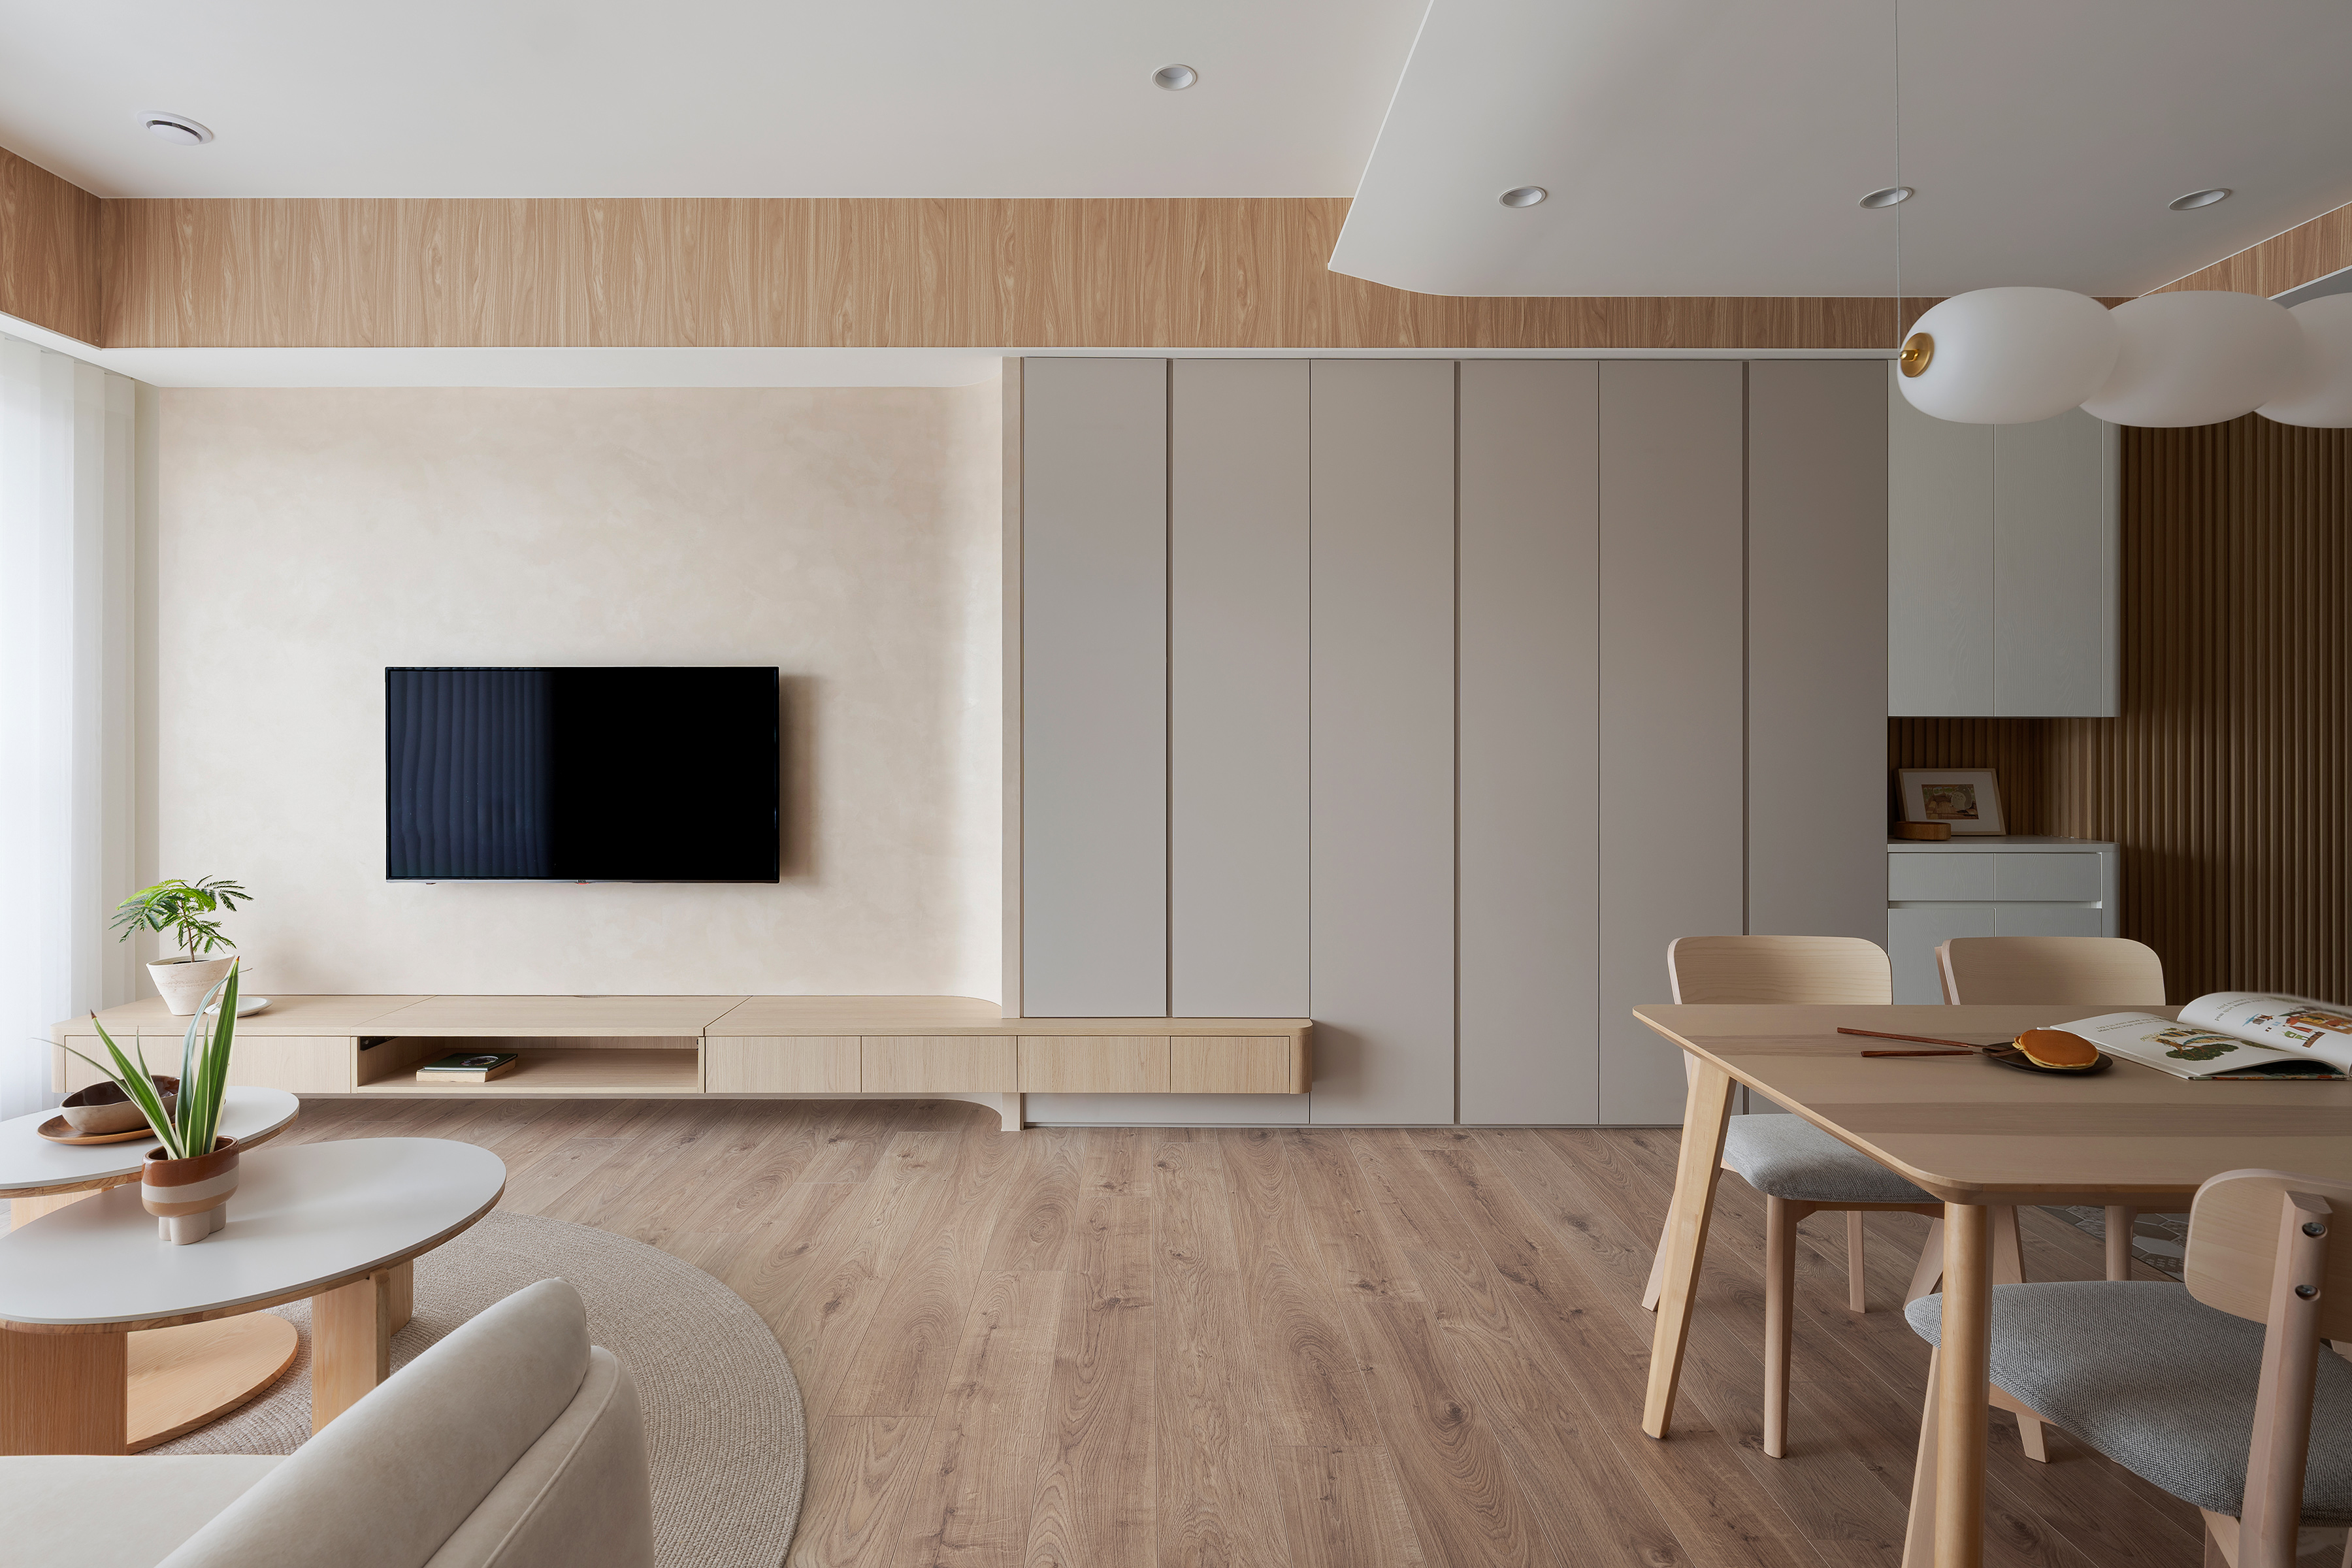
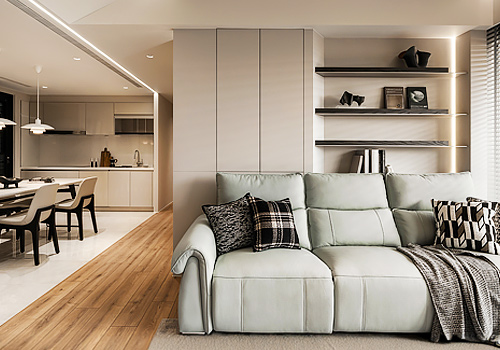
Sunlit Serenity is guided by a simple principle: no form exists for appearance alone. Every architectural gesture must serve multiple purposes, allowing a family home to remain open, adaptable, and quietly expressive.
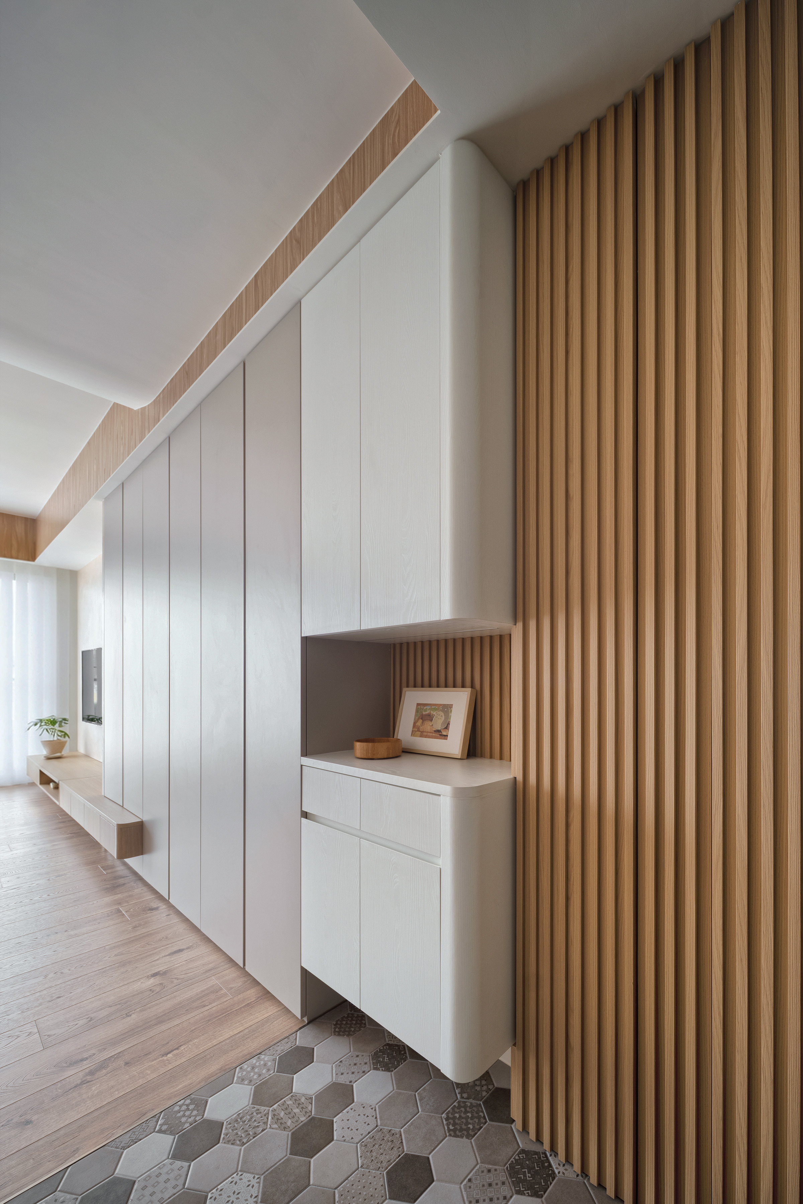
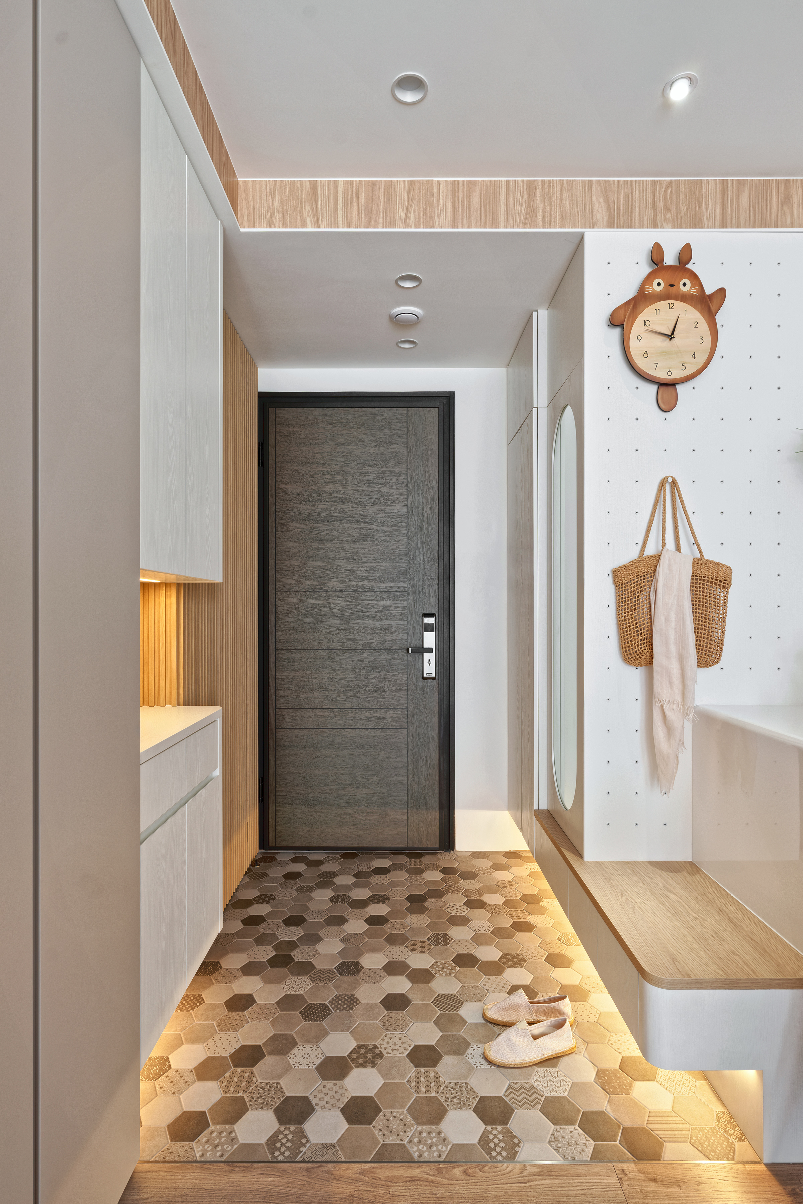
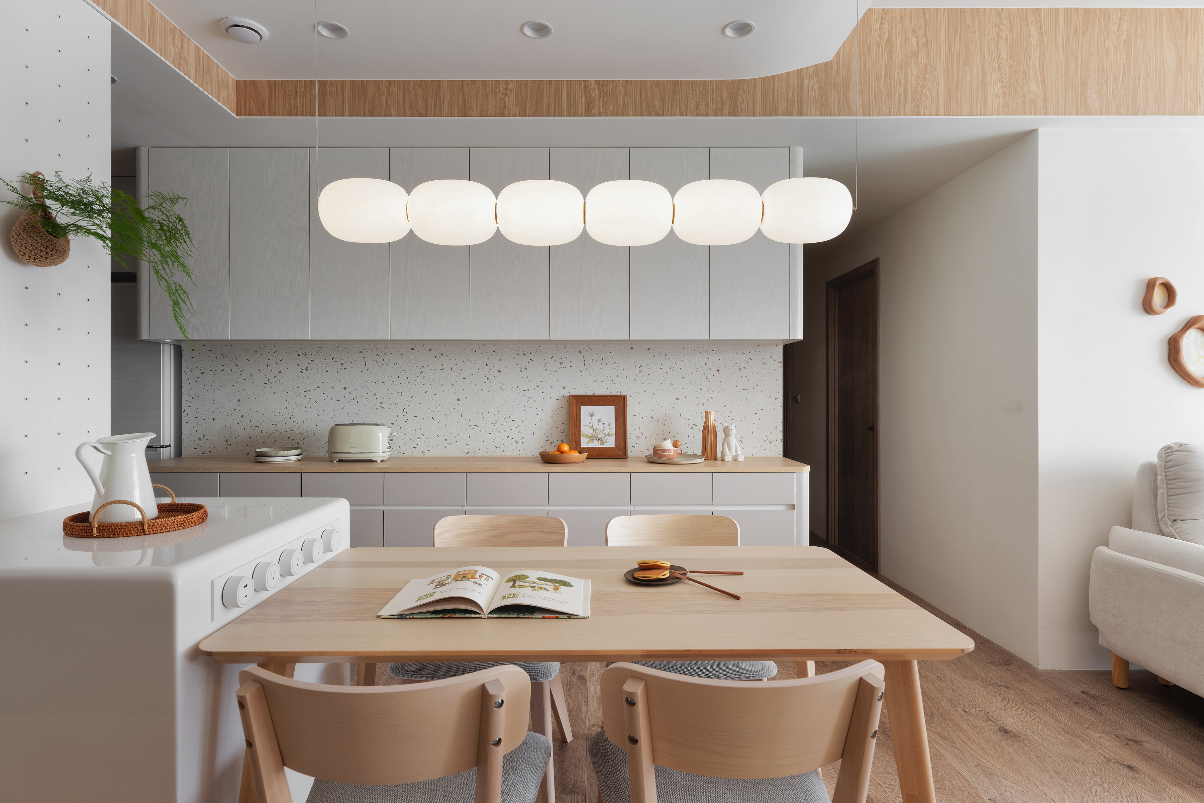
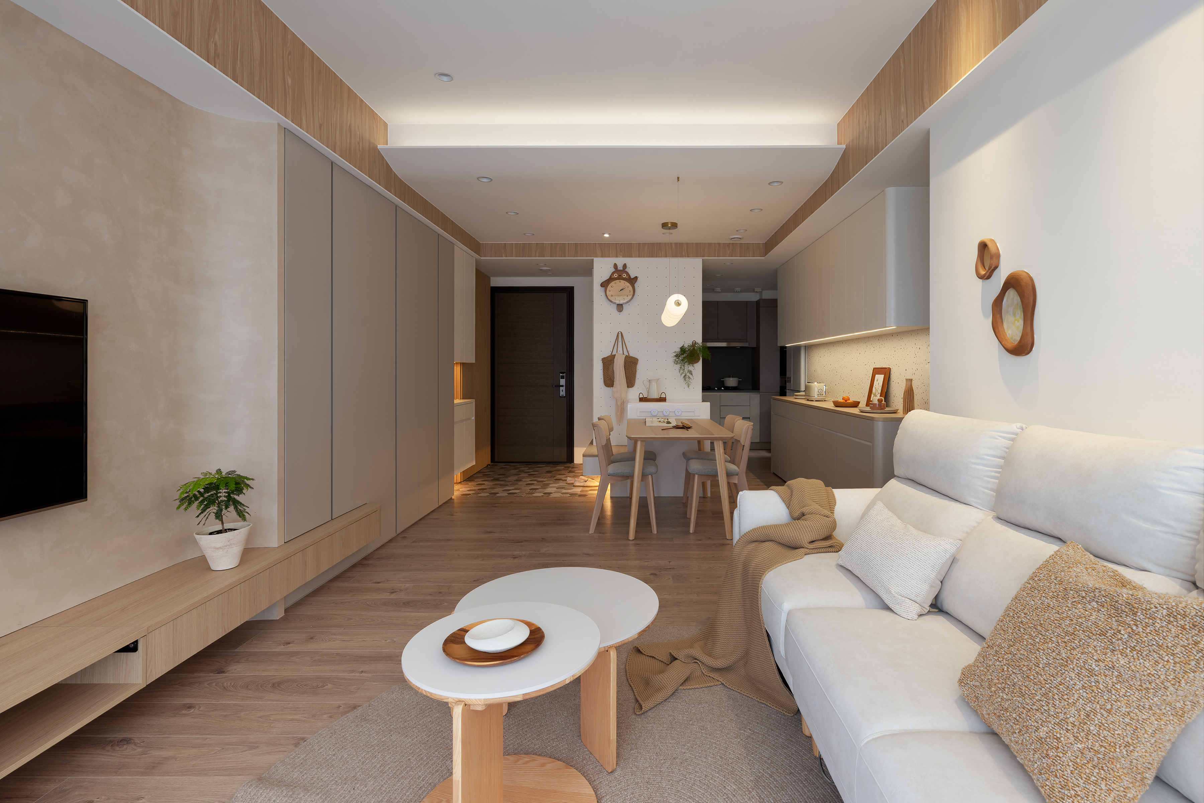
Rather than treating furniture, storage, and partitions as separate objects, the design connects them into continuous spatial interfaces. At the entrance, shoe storage, a worn-clothing cabinet, a seating bench, the island, an adjustable pegboard, and appliance cabinetry form an interconnected sequence. Each element supports a distinct daily activity while extending the language of the next. This continuity organizes movement from arrival to dining and living without enclosing the shared space. By joining these tasks, the architecture remains legible and the family gains flexibility without requiring additional furnishings or partitions.
Timber slat panels are not decorative screens. They conceal electrical and low-voltage panels, umbrella storage, and household necessities, while keeping service access practical. Elsewhere, cabinetry and display niches merge with adjacent surfaces, reducing visual interruptions and letting daylight travel through the home.
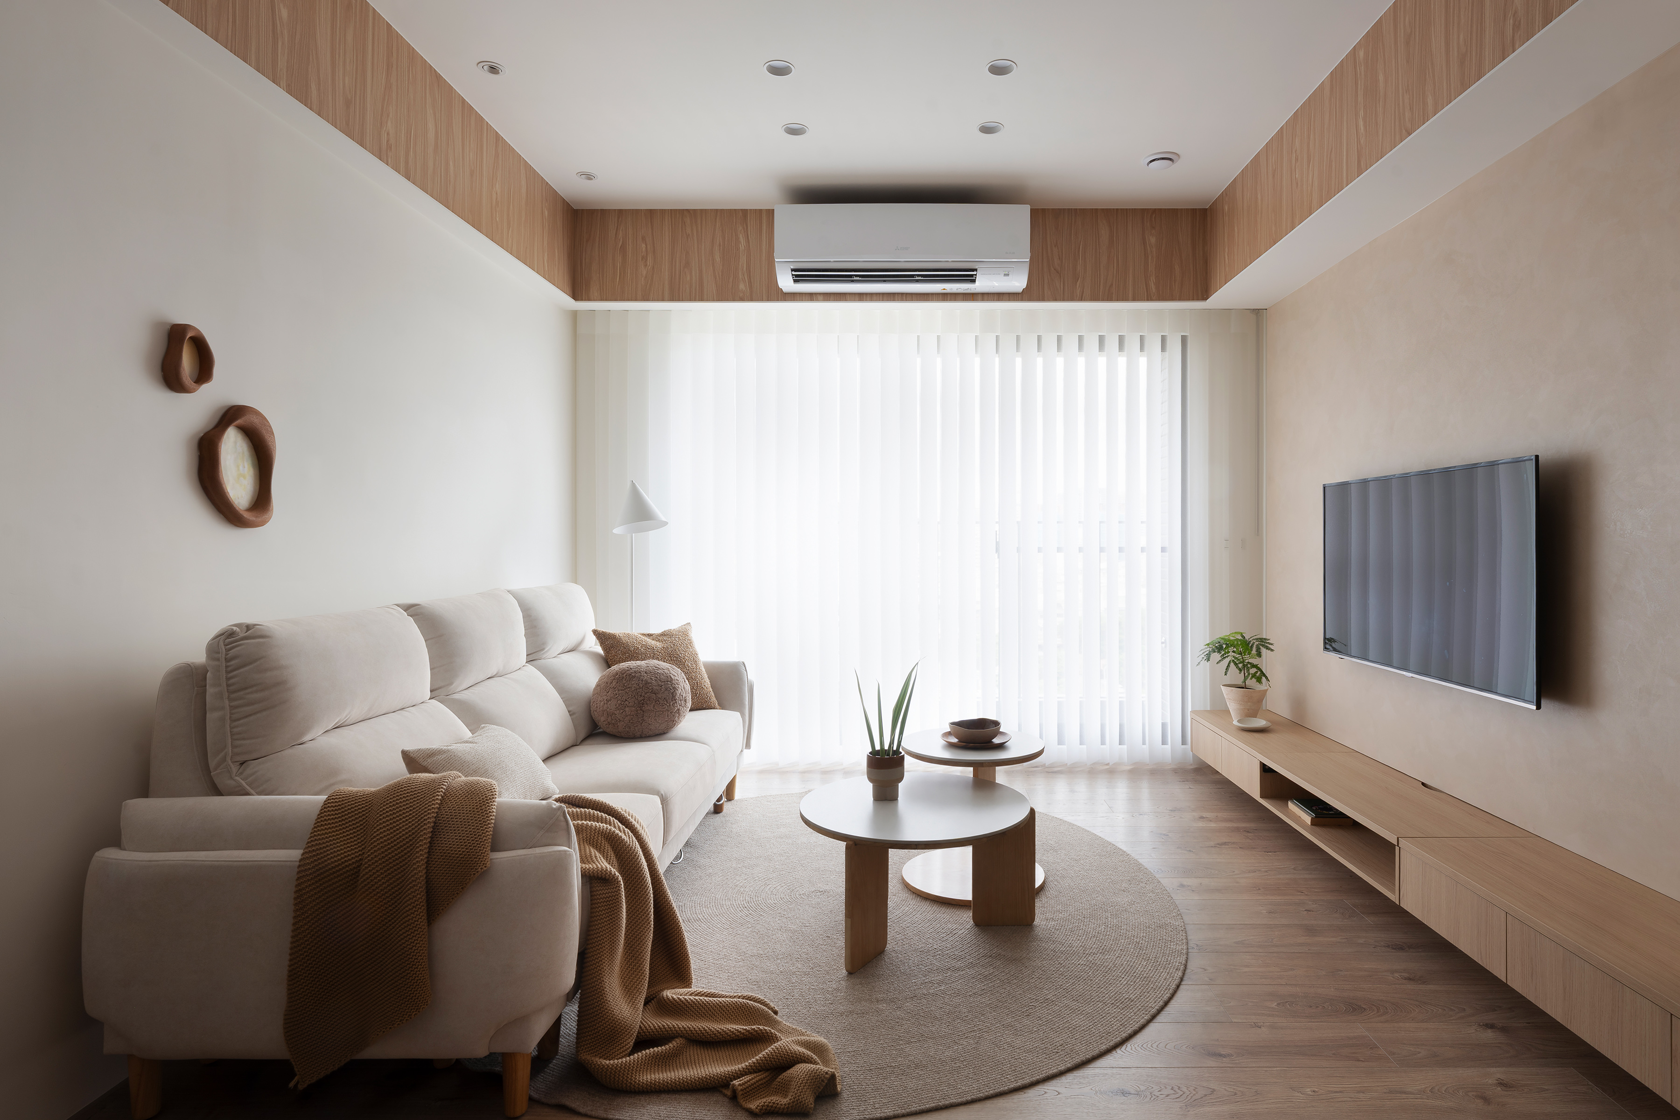
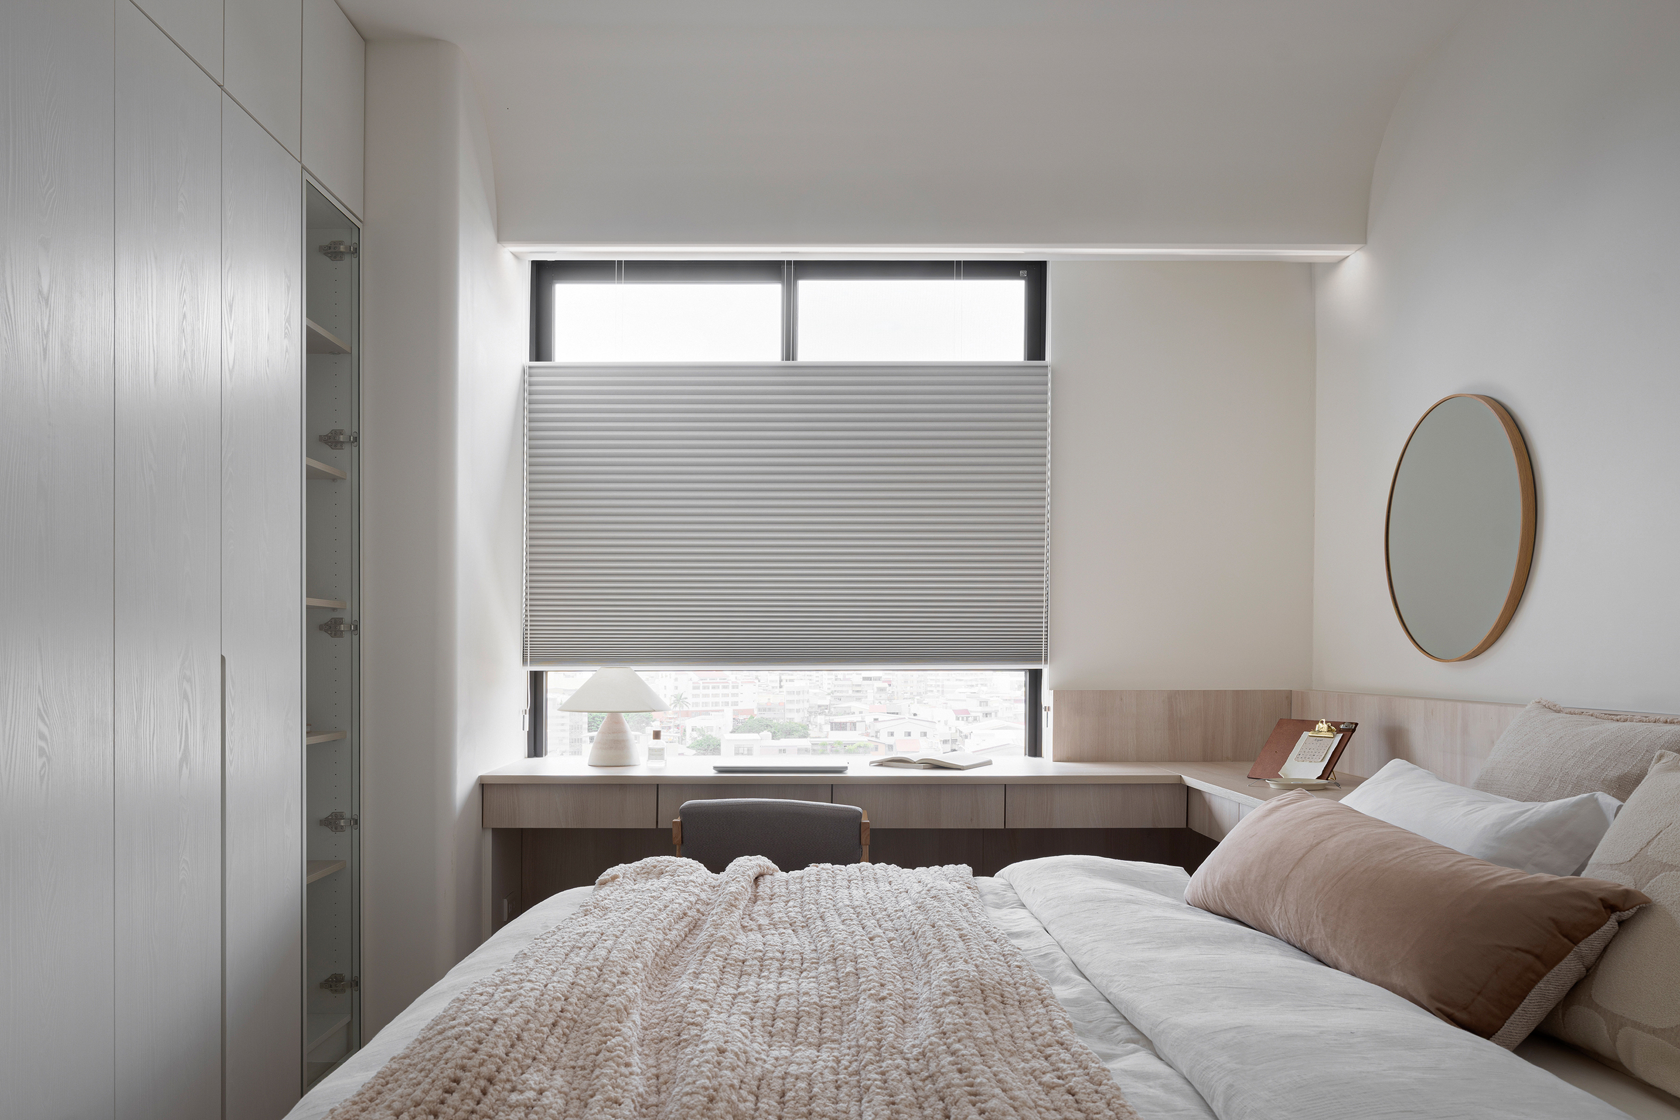
Curves, too, are driven by necessity. Rounded corners at frequently used furniture edges respond to children's safety. Curved beam enclosures integrate curtain pockets and desk lighting while visually lifting the ceiling. These details perform several tasks at once: they soften contact points, resolve technical junctions, and create visual continuity across rooms. Form is never isolated; lines, materials, and volumes extend into neighboring built-ins to reinforce a coherent whole.
At the entrance, a carefully leveled floor transition supports safer movement. Automatic sensor lighting beneath the shoe bench and display cabinet offers gentle guidance after dark, turning an understated detail into a practical safety measure.
Environmental awareness shapes the selection of green building materials. Durable, multifunctional elements and adjustable storage are designed to accommodate changing family routines rather than invite unnecessary replacement. Warm whites, muted neutrals, light wood tones, filtered daylight, and layered illumination create a luminous atmosphere without visual strain or excessive contrast.
Sunlit Serenity argues for an architecture of necessity: less ornament, more intelligence; fewer isolated objects, more meaningful connections. Its beauty emerges not from what has been added, but from how thoughtfully every element works together.
Credits

Entrant
Pingtung County Government
Category
Interior Design - Event & Exhibition
Entrant
GUO-CHI Construction CO., LTD.
Category
Architectural Design - Public Spaces