
2025 Winner
DAMINGGONG JINMAO PALACE XI’AN
Entrant
TOPSCAPE
Category
Architectural Design - Landscaping
Client's Name
-
Country / Region
China
Gallery
About The Entry
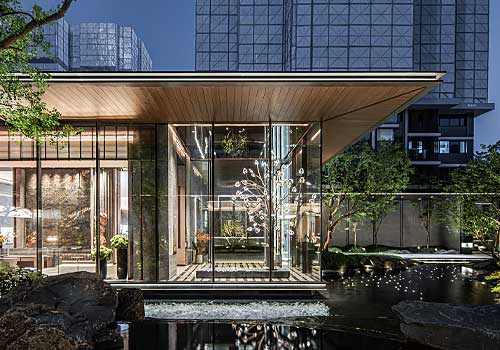
Situated in Xi'an's Daming Palace district adjacent to the heritage site, the DAMINGGONG JINMAO PALACE enjoys a unique location that bridges the historical grandeur of the High Tang Dynasty with the tranquility of an urban oasis. This setting provides an ideal foundation for integrating High Tang culture into a modern residential landscape.
The design is rooted in Daming Palace's cultural heritage, centered on the theme of "Urban High Tang", aiming to revive the aesthetics and prosperity of that golden era.
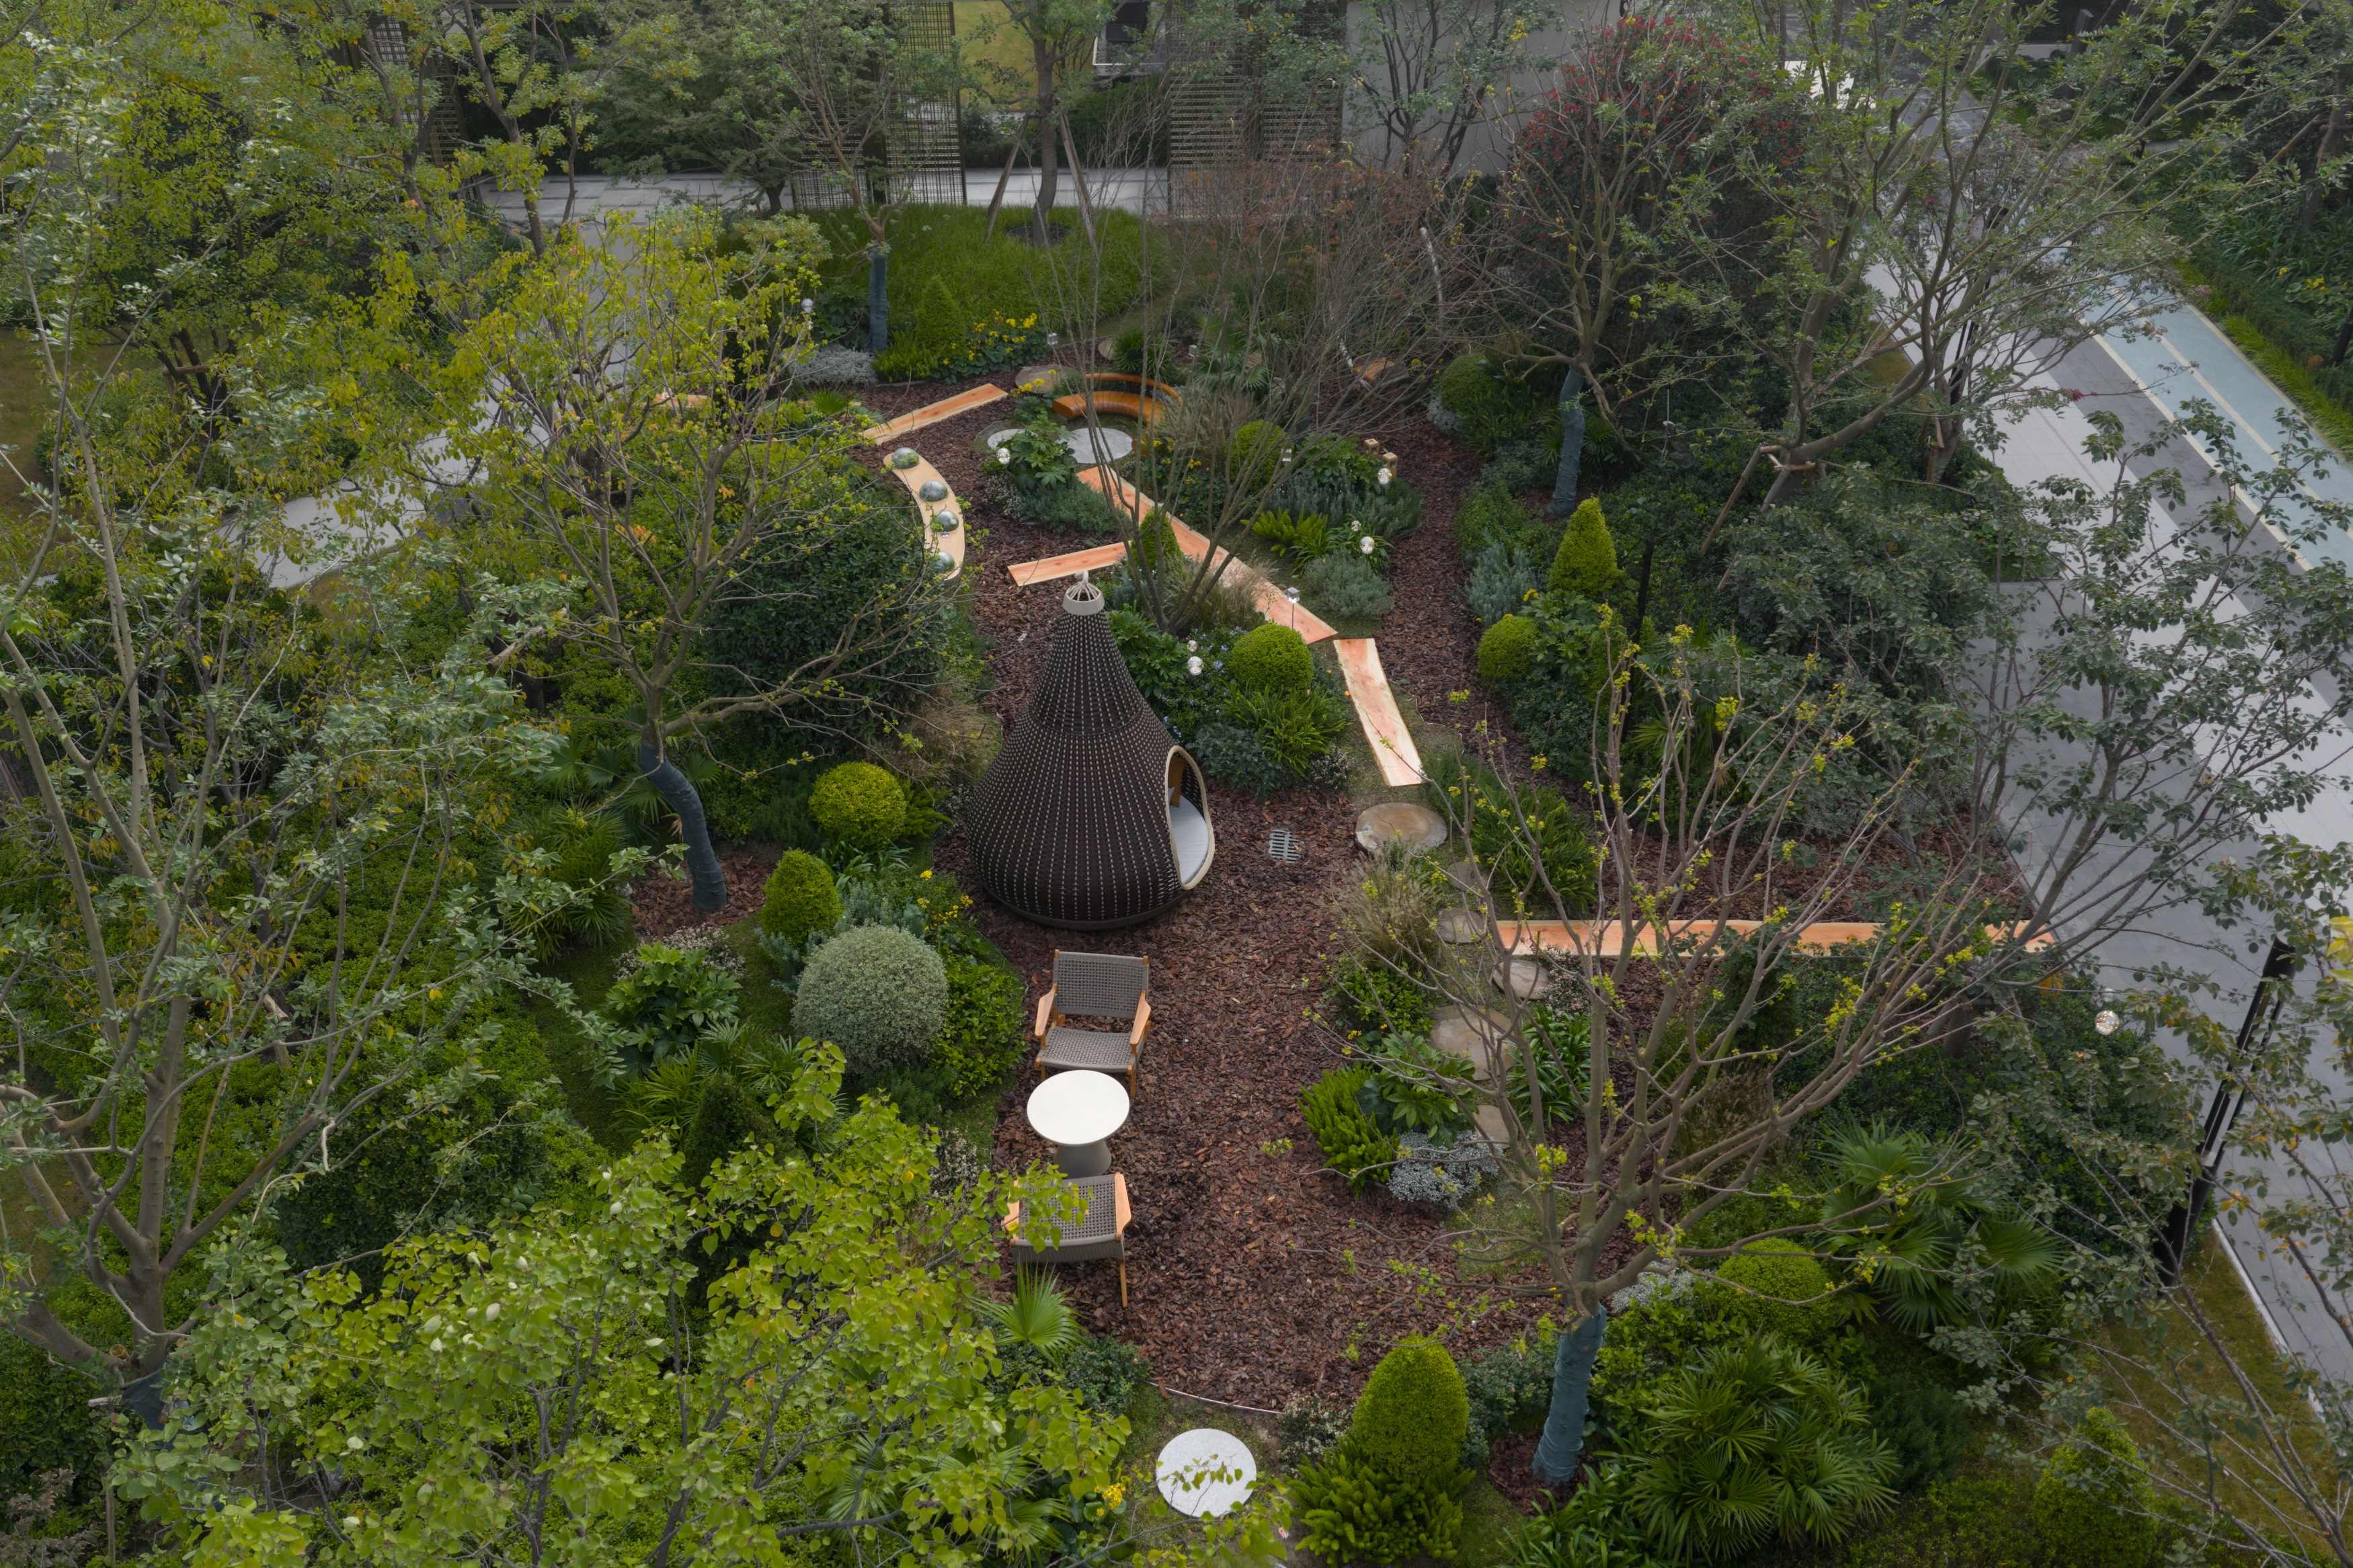
The masterplan follows a "One Axis, One Ring + Five Gardens, Ten Courtyards" structure, creating layered courtyard living that reflects Tang culture while giving each space distinct artistic character. Meticulously selected plants form natural clusters, enhanced by sensory themes to blend cultural meaning with ecological and functional value.
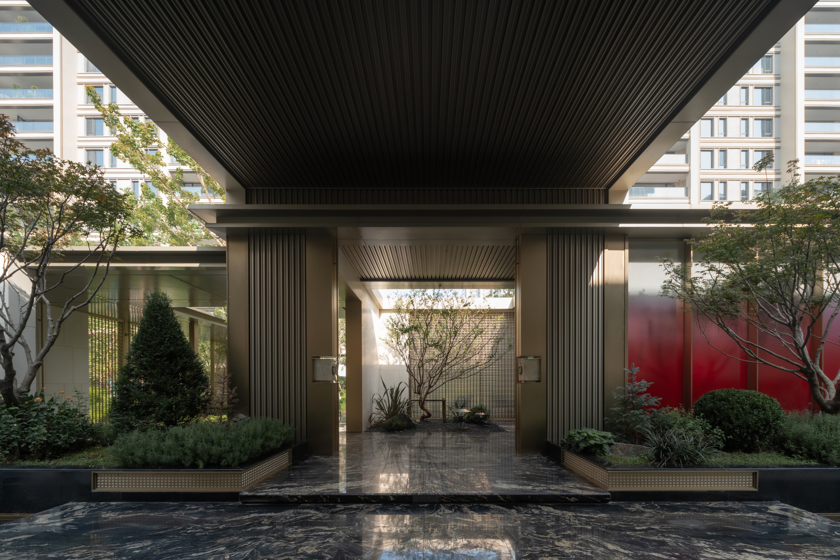

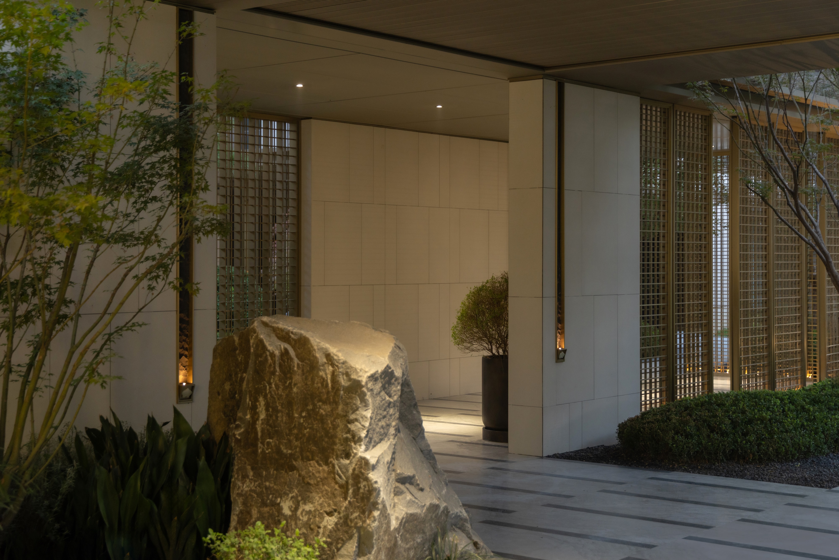
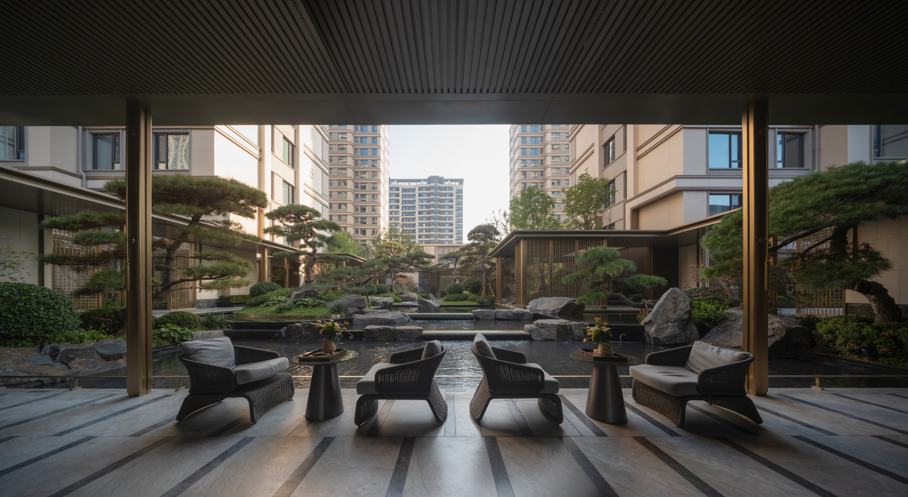
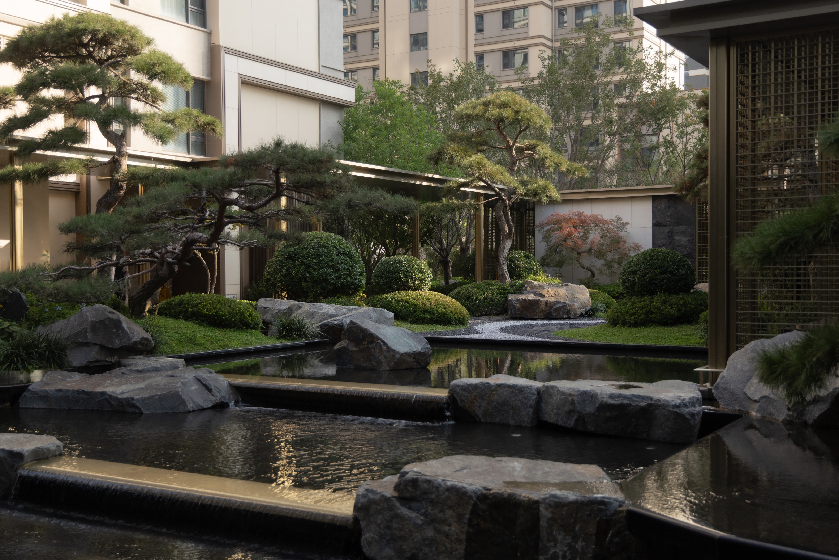
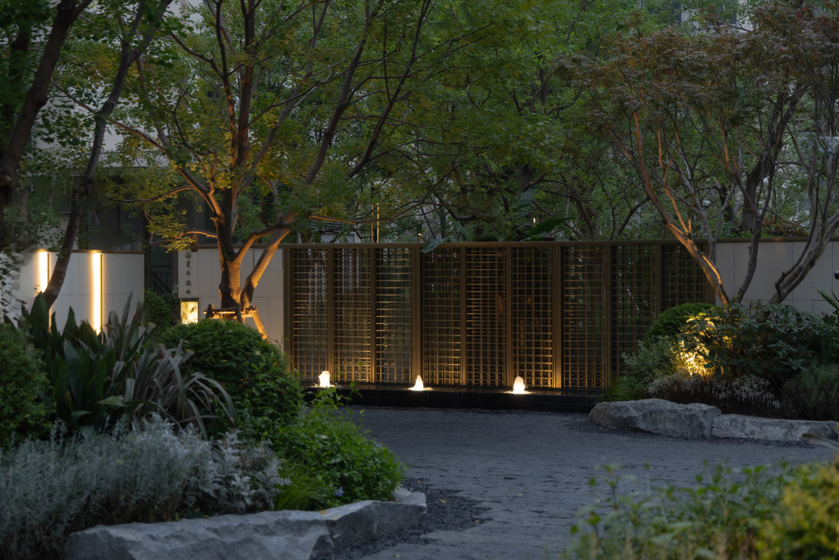
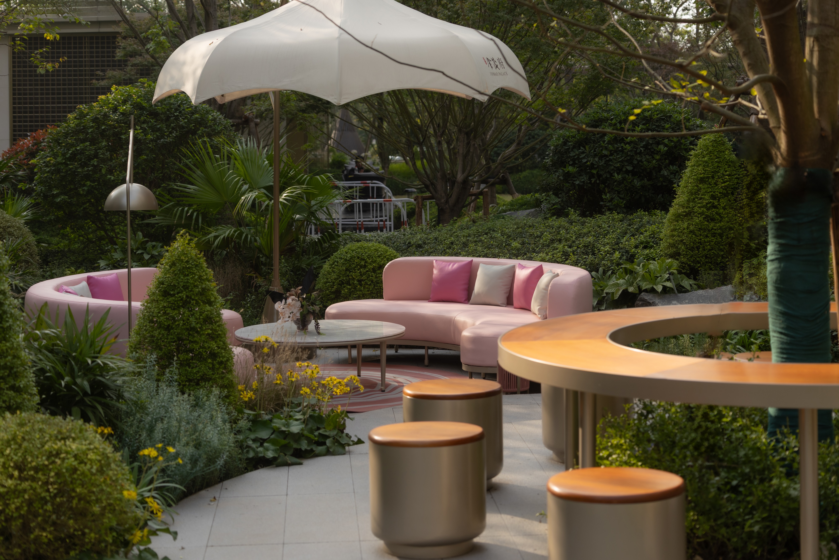
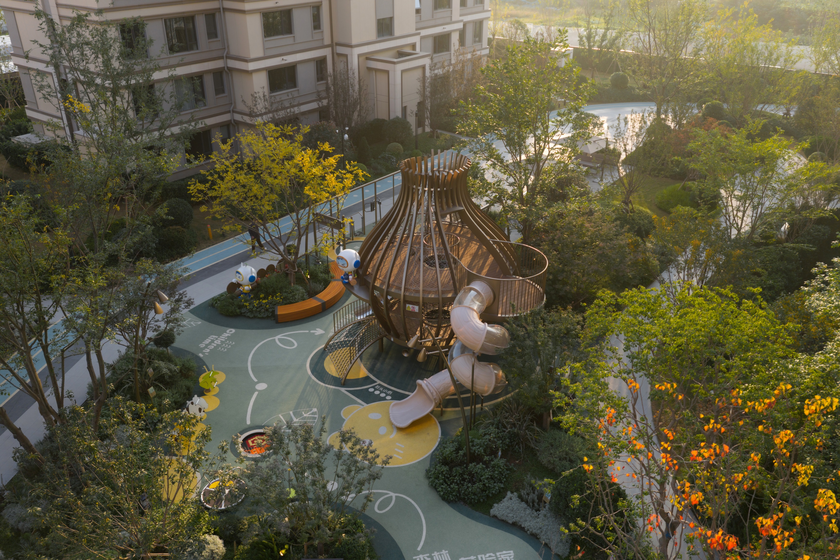
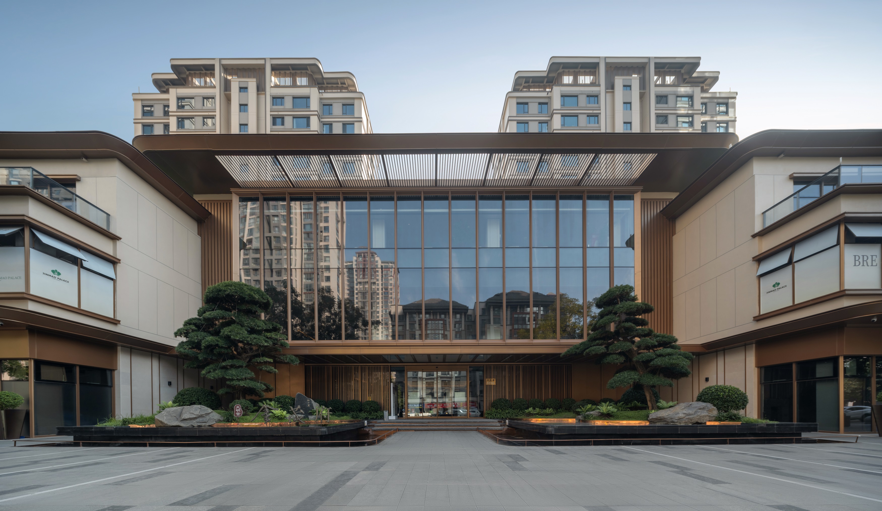
Six experience zones define the landscape. The main and secondary entries offer a hotel-lobby-style arrival, with a recessed gate featuring a Bonsai Garden, a miniature landscape showcasing Eastern natural artistry. The Central Courtyard (Brocade Court) employs Phantom Black-Glowing Red and Retro Green-Flowing Gold hues to evoke Tang-era nights; its pond, rocks, and corridors convey grandeur, while a Sheltered Promenade along the primary axis creates a poetic experience, reminiscent of "the east wind blooming a thousand trees with flowers at night." The Rear Courtyard Red Pavilion draws from "Colored Glaze" inspiration, where vibrant architecture meets maple leaves for private gatherings. The All-Ages Adventure Playground (MaoXian Forest) incorporates natural exploration with supervised areas, set among spring blossoms. A Four-Seasons Strolling Loop links entry gardens via scenic paths like Spring Blossom and Summer Shade Paths, offering seasonal variation. Private Entry Gardens provide immediate forested leisure, combining with fire-access zones for daily use. This project translates High Tang grandeur into contemporary residential language, a living landscape that weaves cultural memory, natural harmony, and modern luxury into an immersive experience where history and present living converge.
Credits

Entrant
HZS Design Holding Company Limited
Category
Architectural Design - Public Spaces
Entrant
KWAN KWAN INTEGRATED MARKETING CO., LTD
Category
Lighting Design - Event & Exhibition Lighting
Entrant
HZS Design Holding Company Limited
Category
Architectural Design - Mix Use Architectural Designs
Entrant
HZS Design Holding Company Limited
Category
Architectural Design - Public Spaces