
2026 Winner
Misty Glow
Entrant
Daytona interiors
Category
Interior Design - Residential
Client's Name
-
Country / Region
Taiwan
Gallery
About The Entry
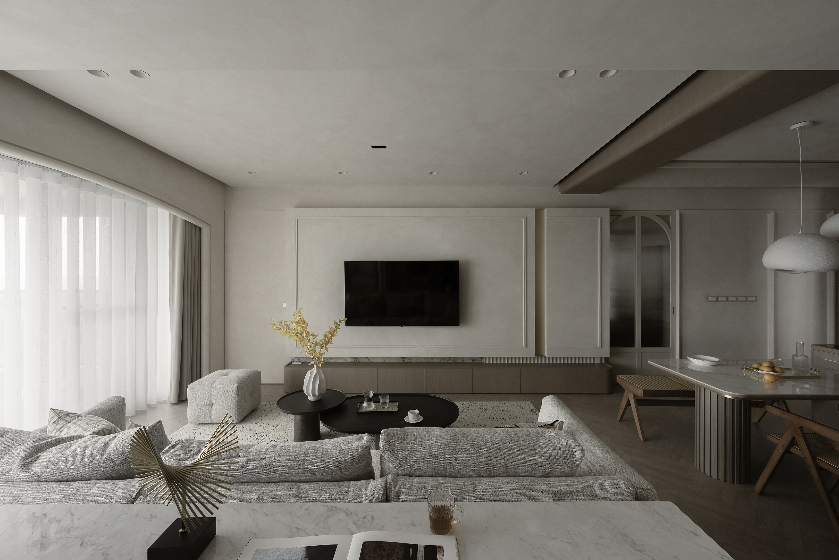
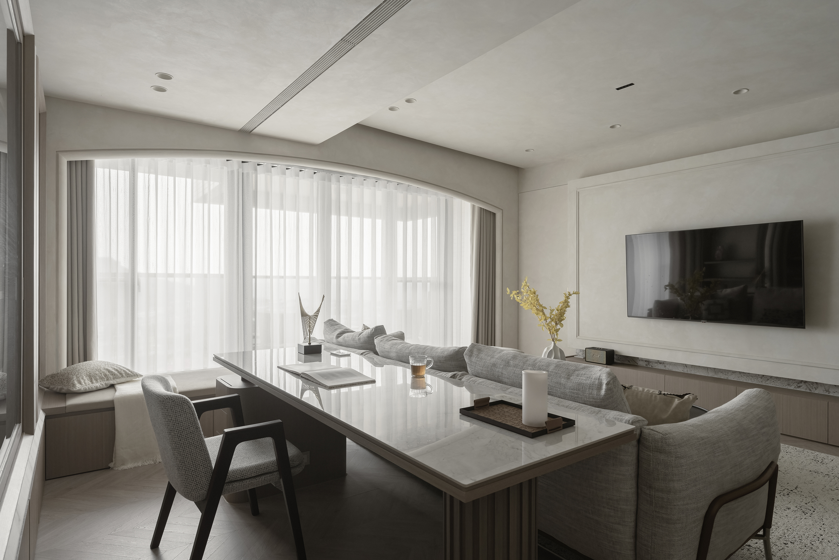
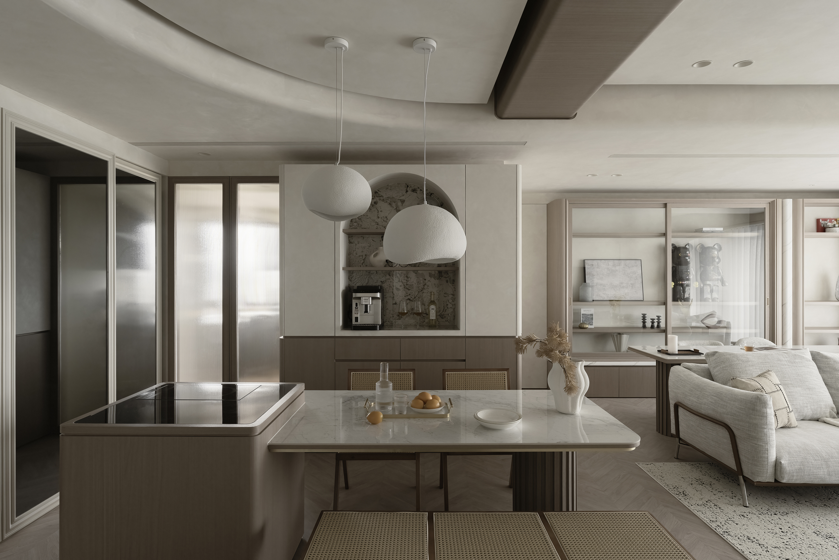
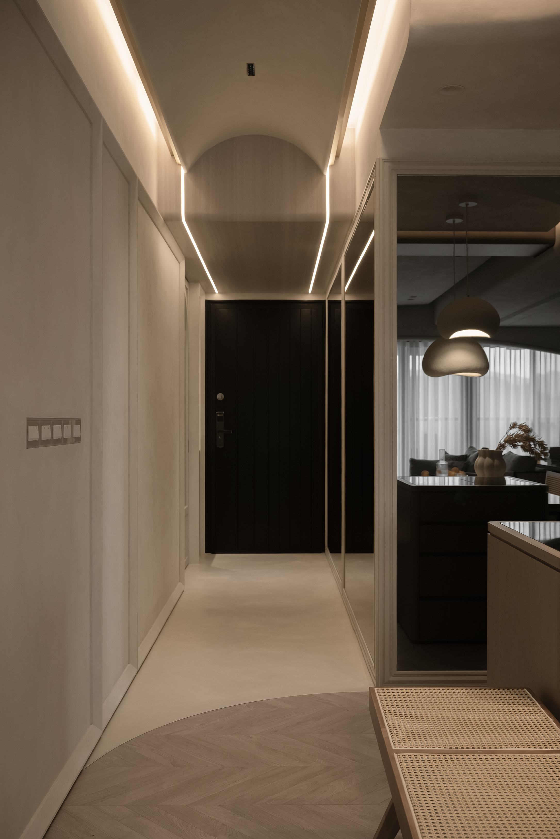
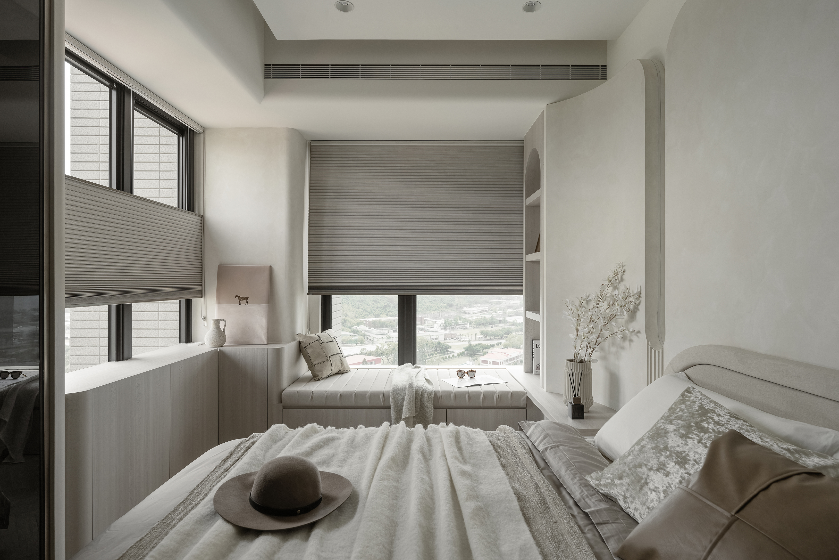
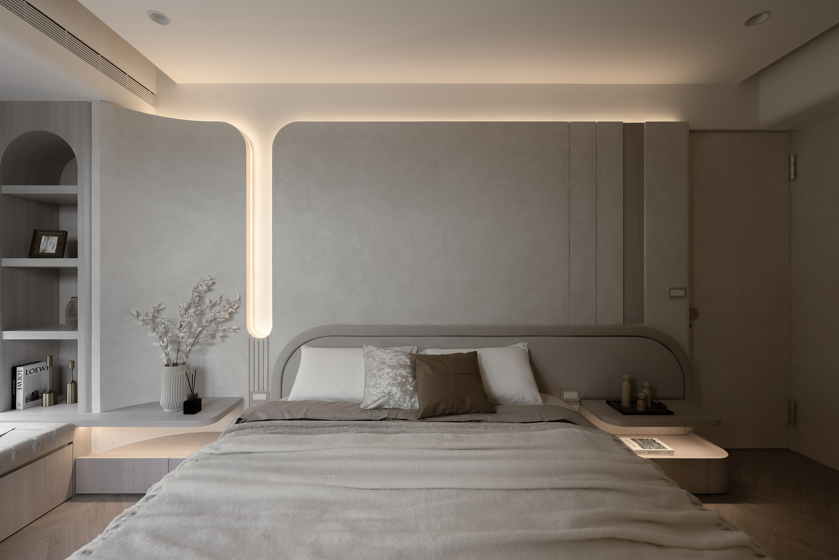
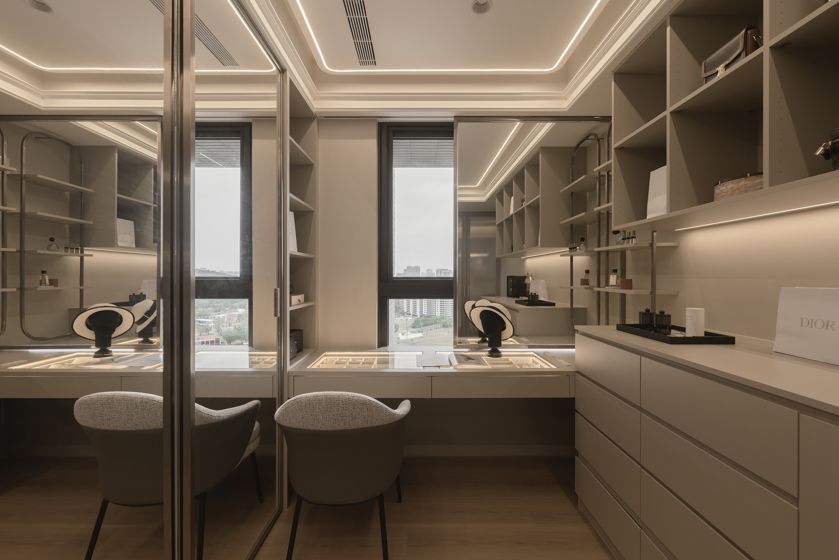
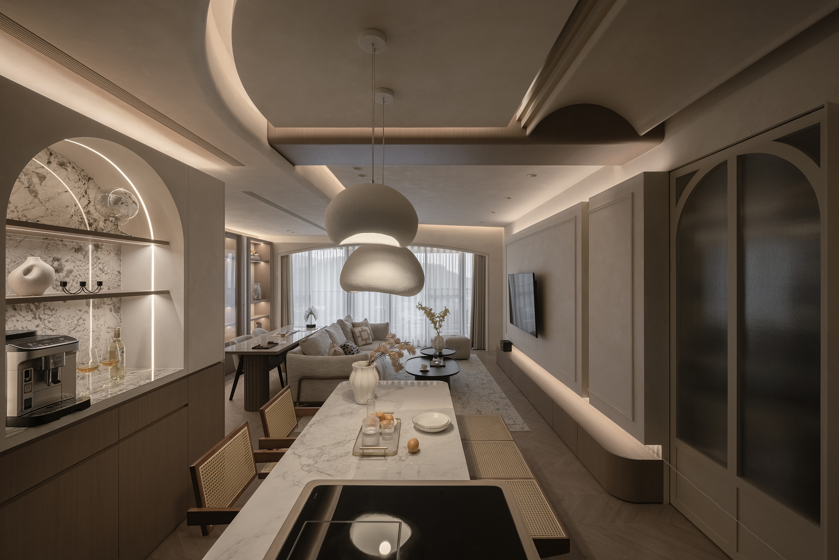
Set the gentle curved arc as the core design. The visual effect of flowing curves connects the cream beige and lightwood tones in the background, enhancing the light and comfortable feeling. Overhead, stepped ceiling planes rise and fall in subtle layers, their concealed lighting spreading softly across matte-finished walls. The effect is less about brightness than about depth—a light that seems to hover, like mist, rather than sit on the surface. Below, the herringbone wood floor introduces a quiet rhythm underfoot, anchoring the softness above. Together, these elements shape a setting where the warmth of timber and the diffusion of light gradually draw the body into a slower, more settled state, allowing the home to feel less like an interior and more like a place of pause.
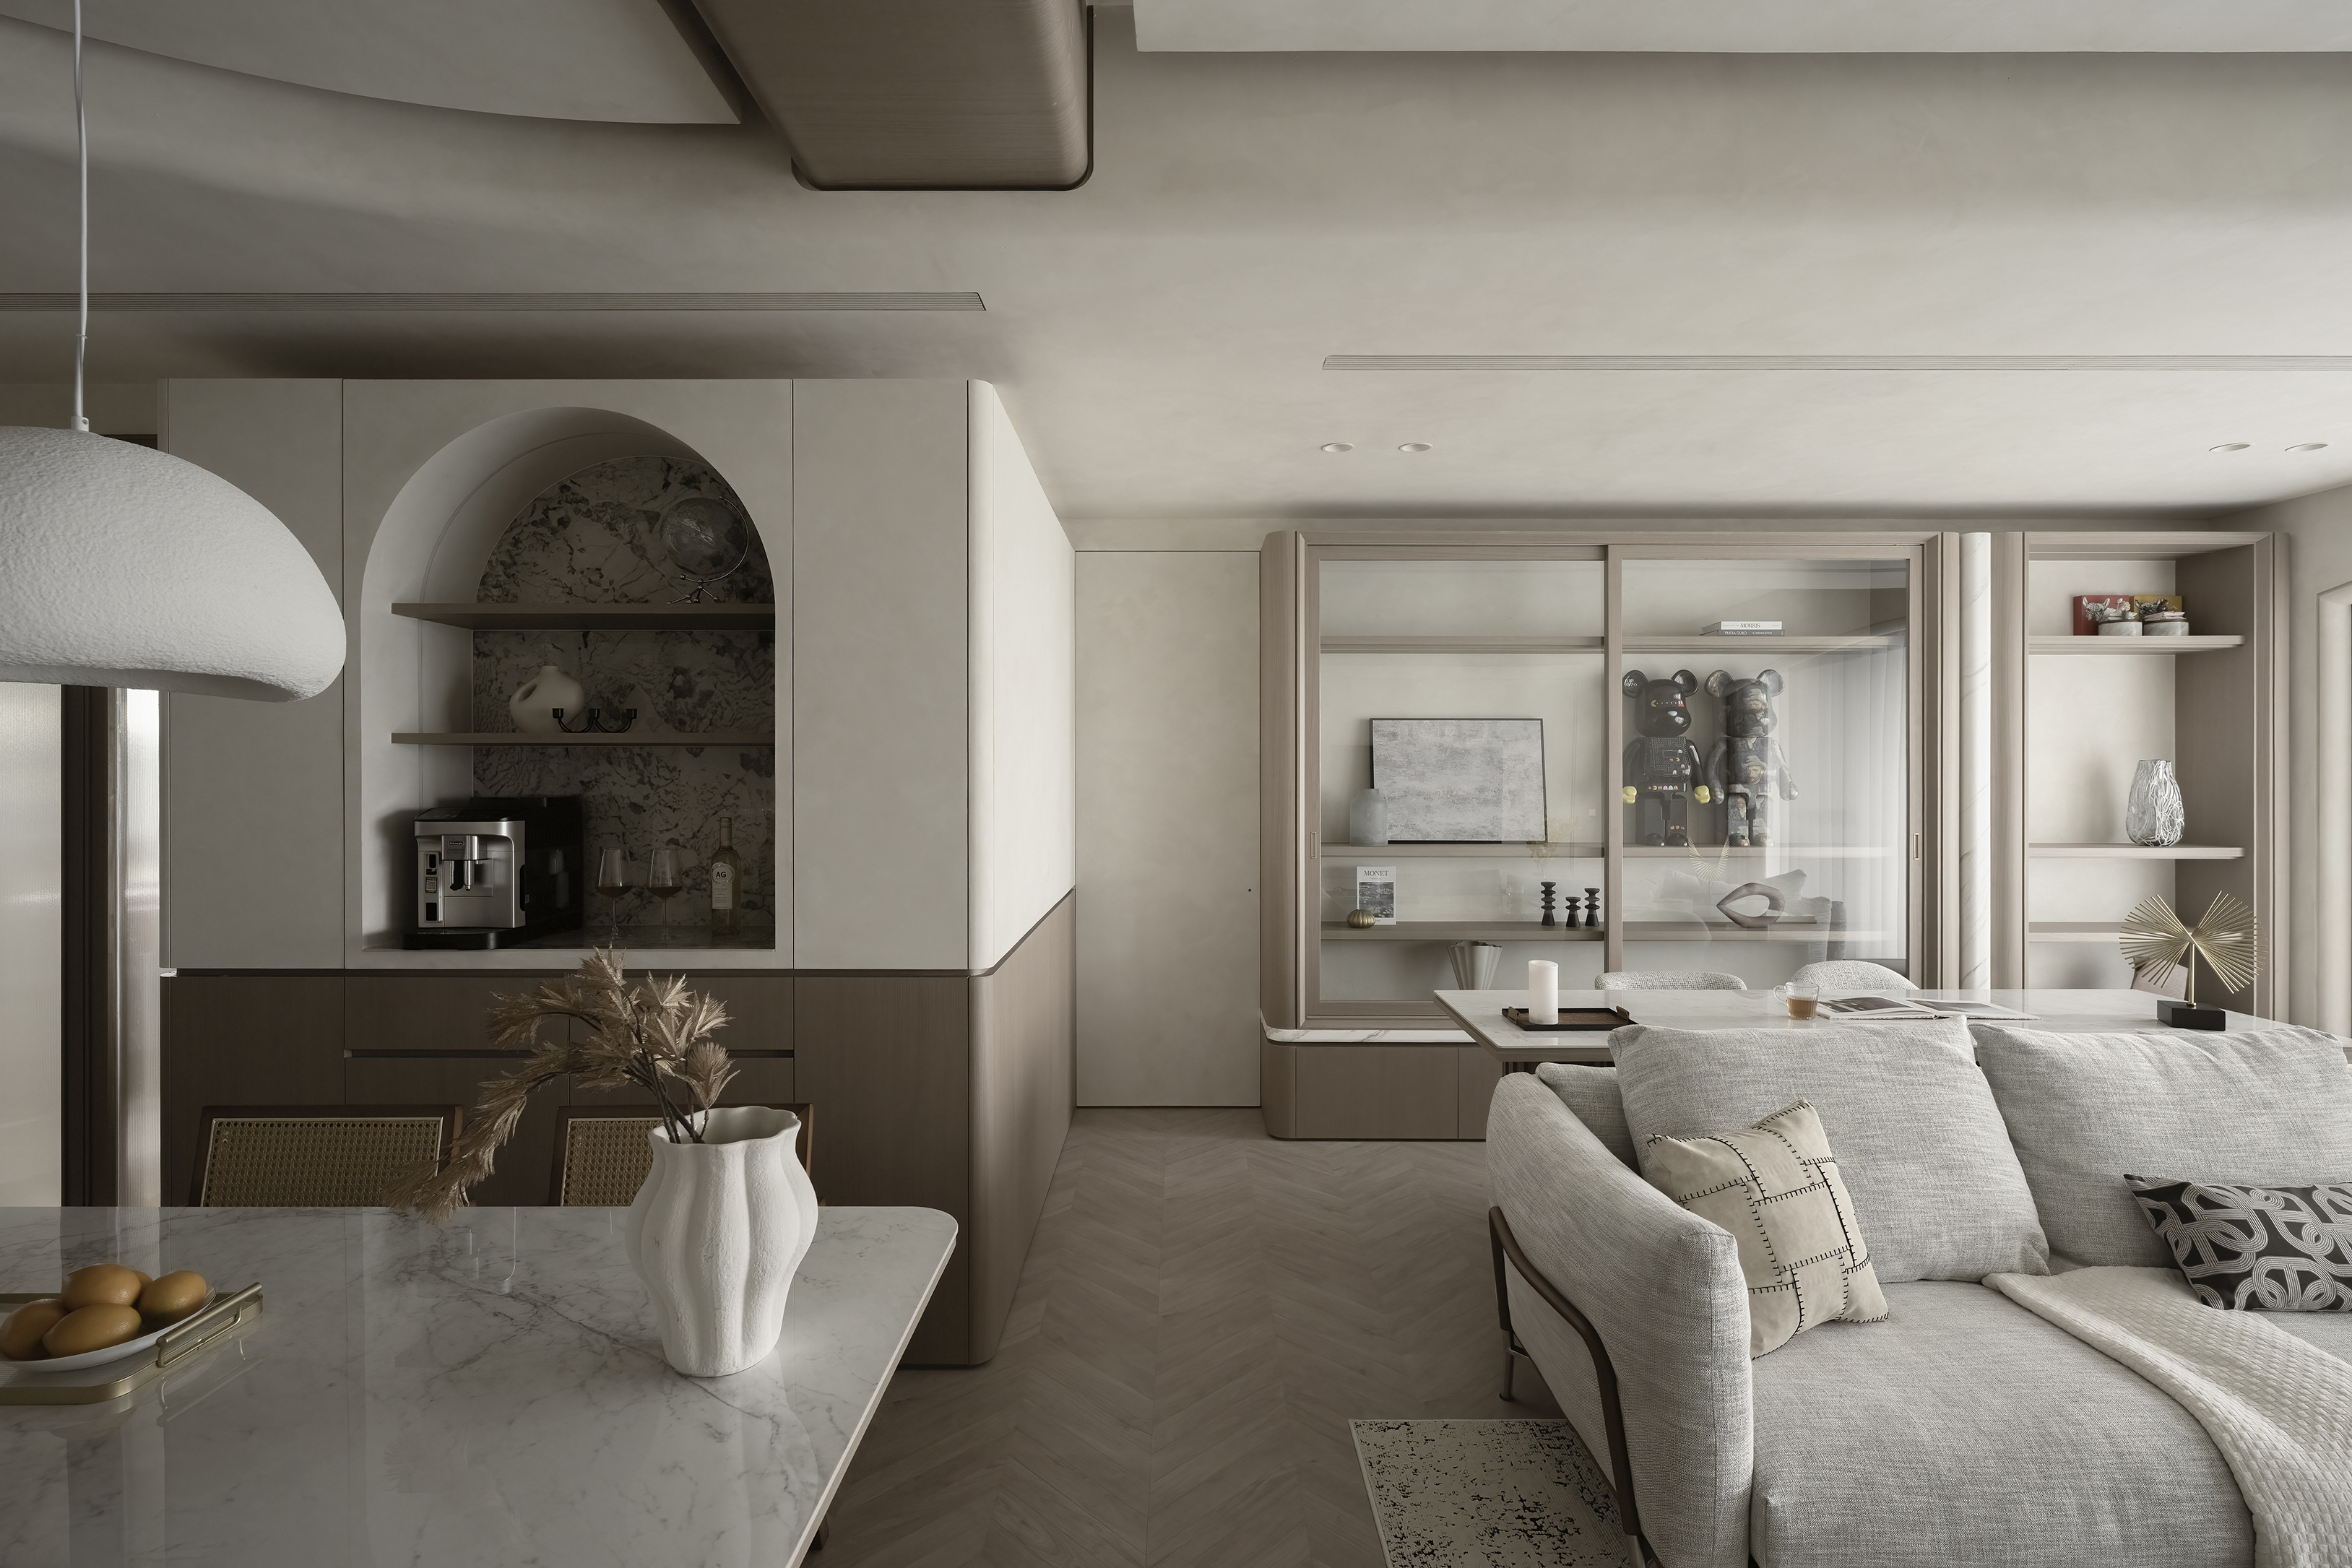
Planned storage and circulation with the same discretion. In the shared areas, independent storage rooms sit behind concealed doors, their presence felt only when needed. Placed a walk-in closet and a utility store near the entryway side by side: one arranged with hanging cabinets, drawers, and a vanity for daily clothing, the other holding household supplies and cleaning tools. Both open directly onto the living zone, making departures, returns, and quiet acts of upkeep part of the home’s natural flow.
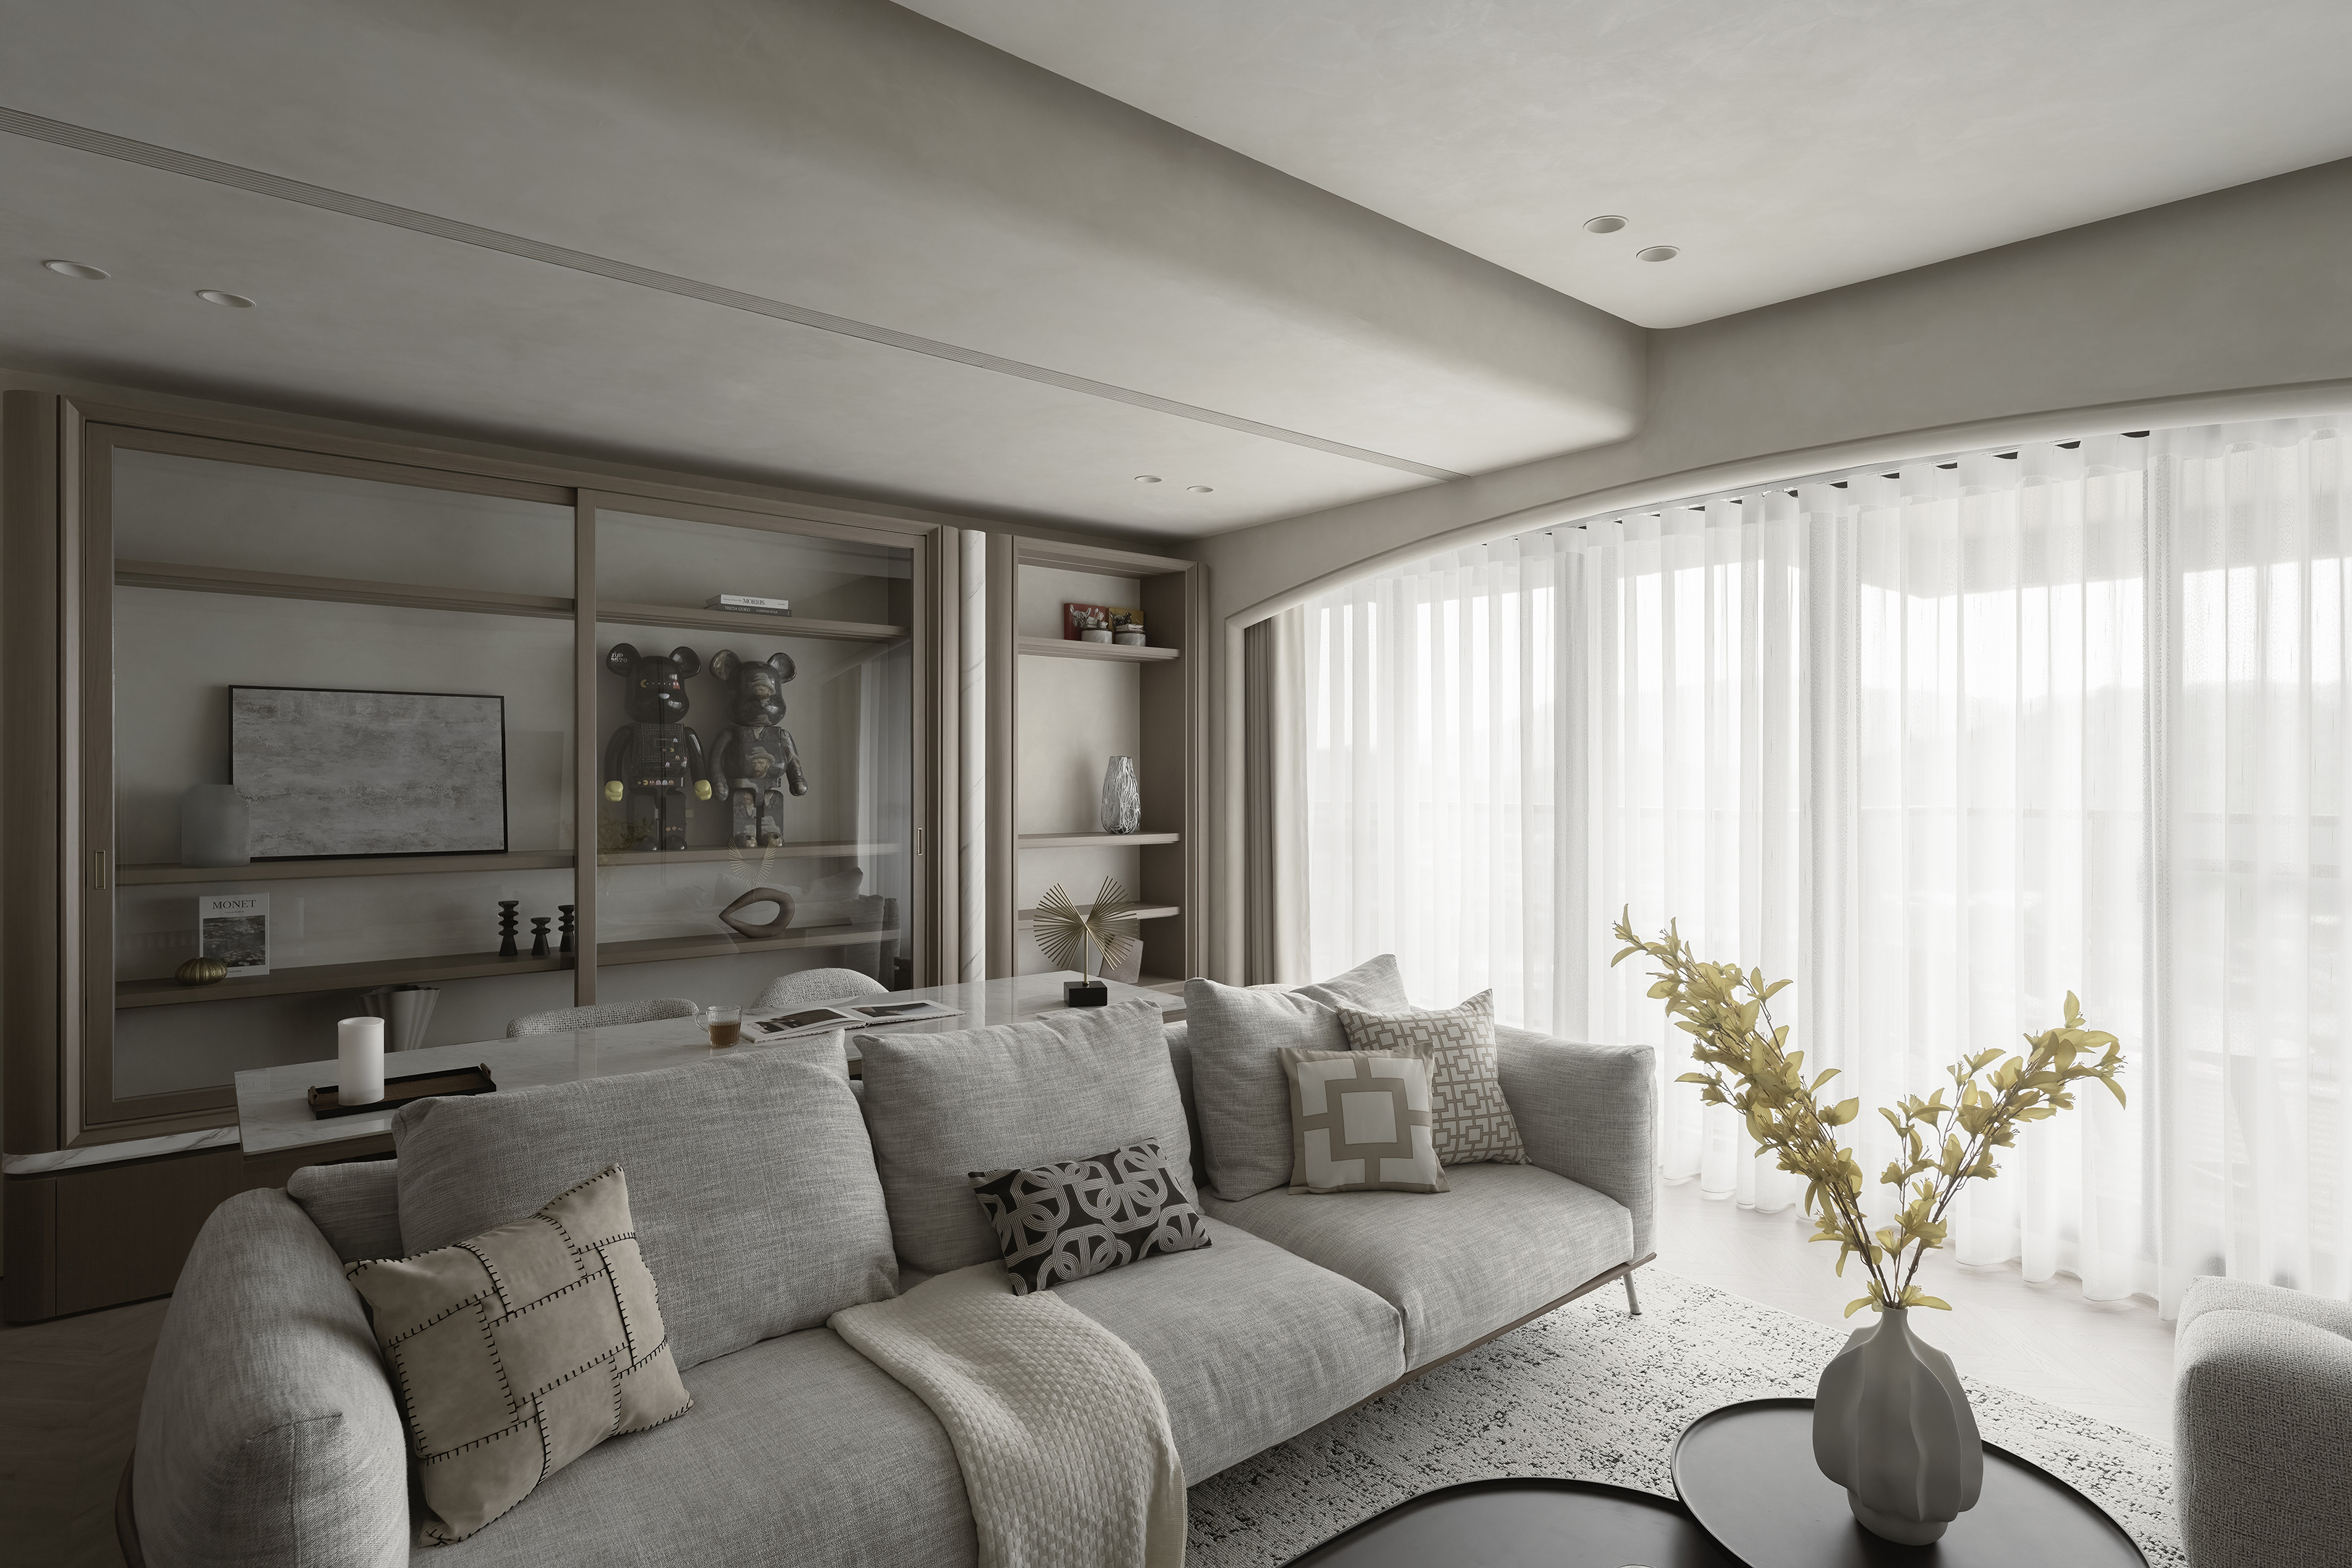
Given equal consideration to the homeowners’ model collection. A large display cabinet in the living room follows the project’s curved spatial language, framed in soft arcs and fitted with gray-tinted glass doors that protect the contents while maintaining visual lightness. Warm interior lighting highlights the fine details of each piece, turning the cabinet into a quiet gallery. An intimate museum-like corner adds a layer of cultural presence to the home.
Rather than relying on a single focal light, illumination across the home is quietly dispersed through layers of LED lighting and filtered daylight. Glass doors and light window sheers allow the sun to travel deep into the interior, easing the need for artificial lighting while giving the rooms a soft, open quality that shifts with the time of day.
Credits
Entrant
Woo Art Design Co., Ltd.
Category
Interior Design - Home Décor

Entrant
Jazmyne Choi — ArtCenter
Category
Student Design - Packaging Design
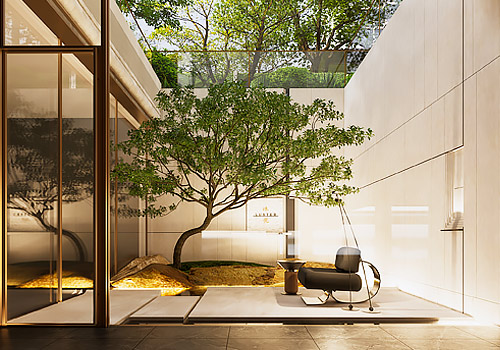
Entrant
Shanghai Huanyi Landscape Design Co. Ltd.
Category
Architectural Design - Landscaping