2026 Winner
THE LIVING OASIS GALLERY
Entrant
Zhang Bin
Category
Interior Design - Residential
Client's Name
-
Country / Region
China
Gallery
About The Entry
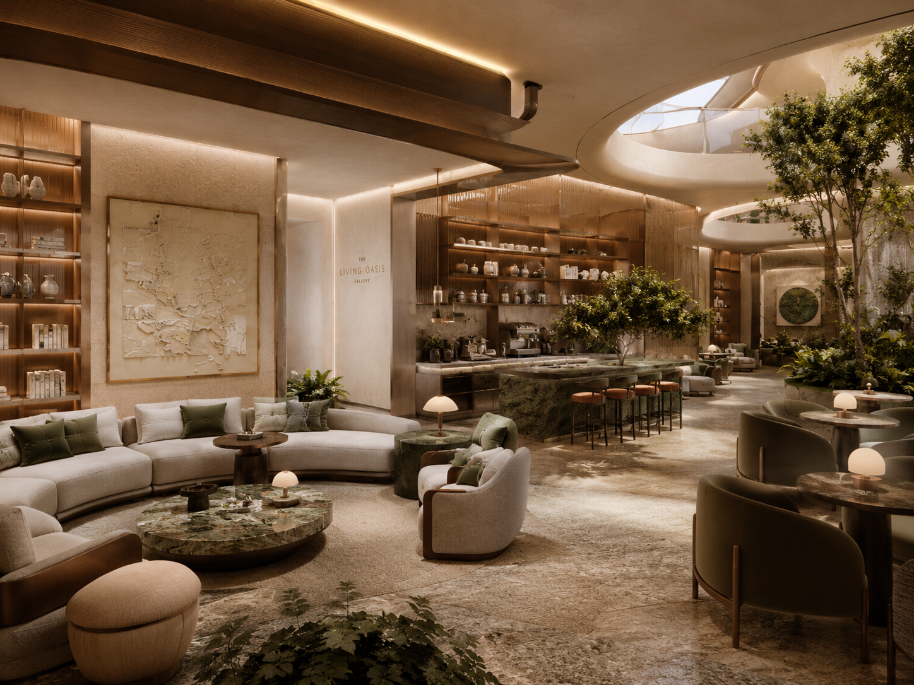
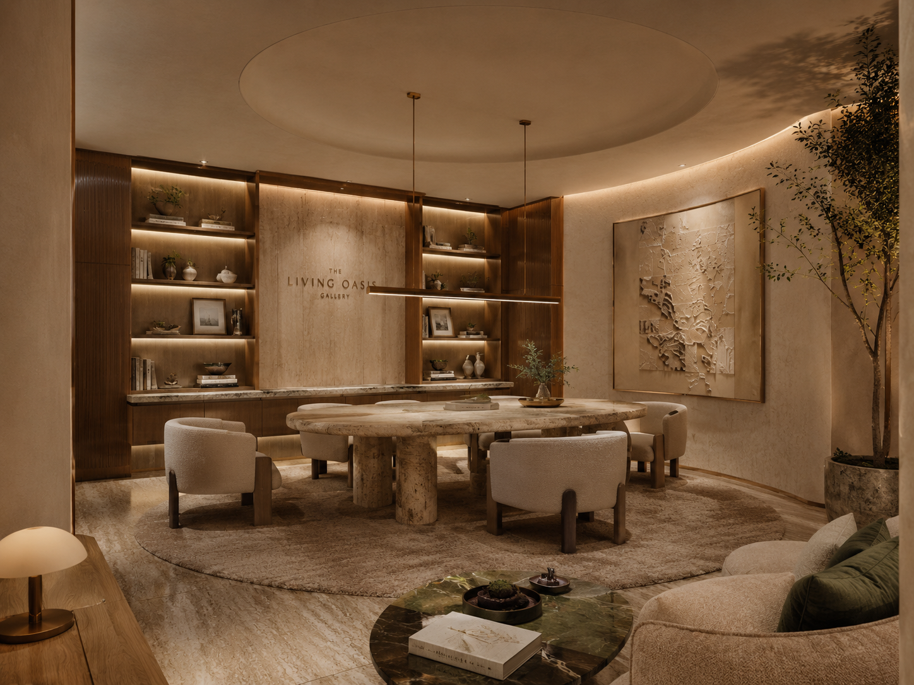
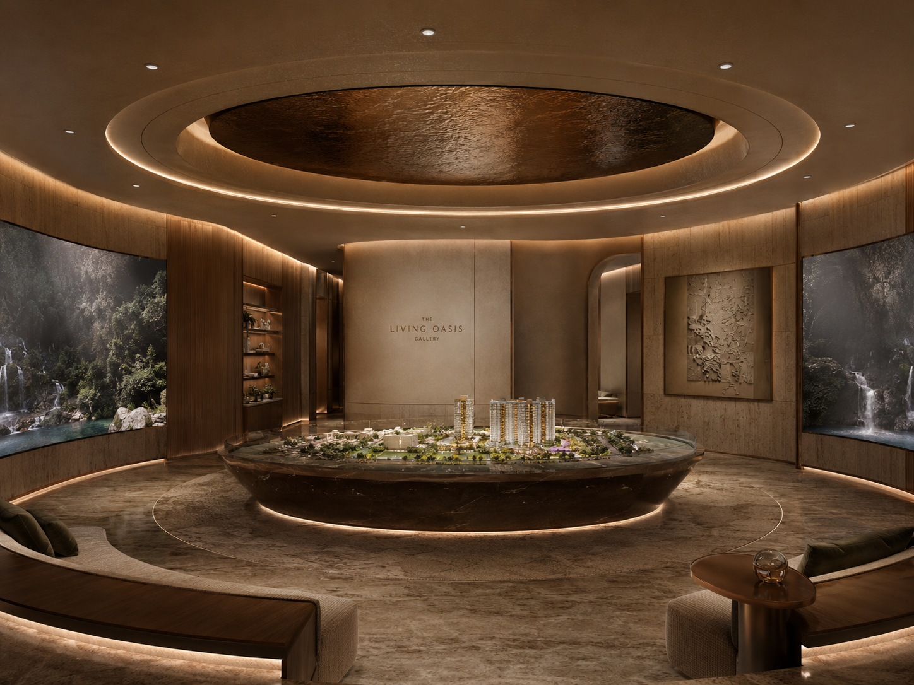
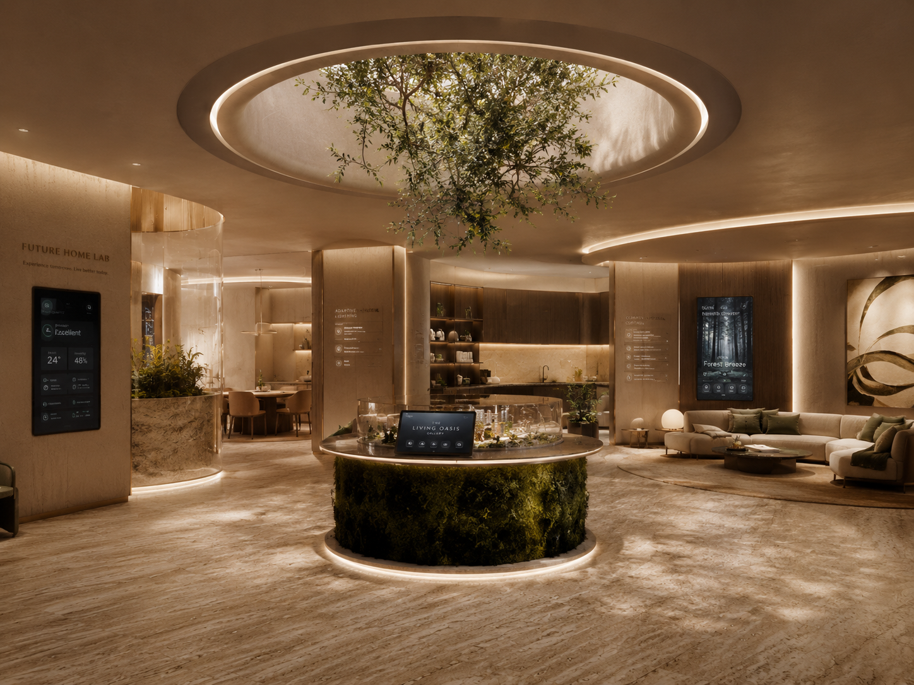
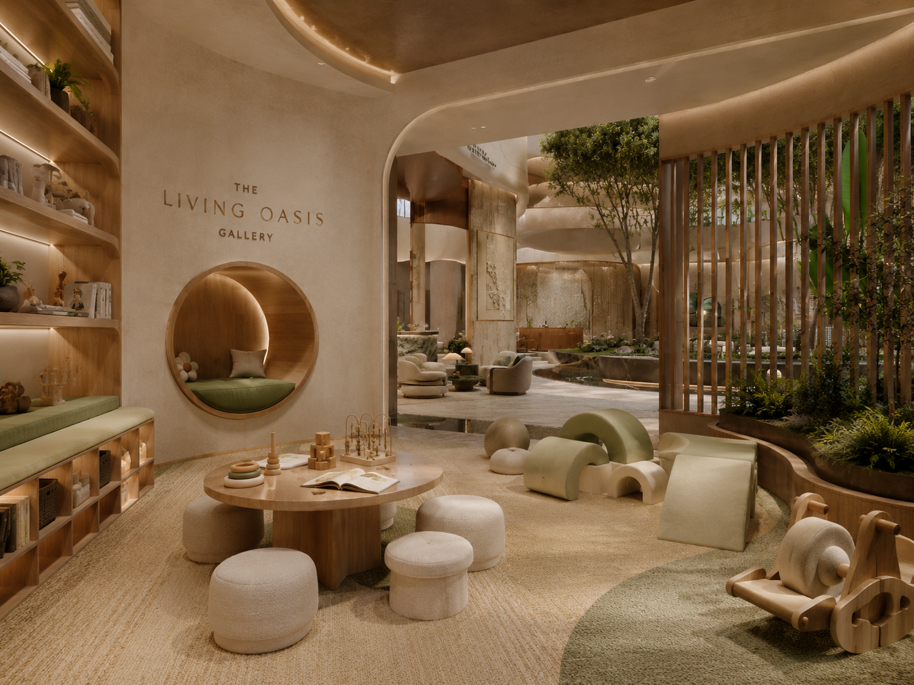
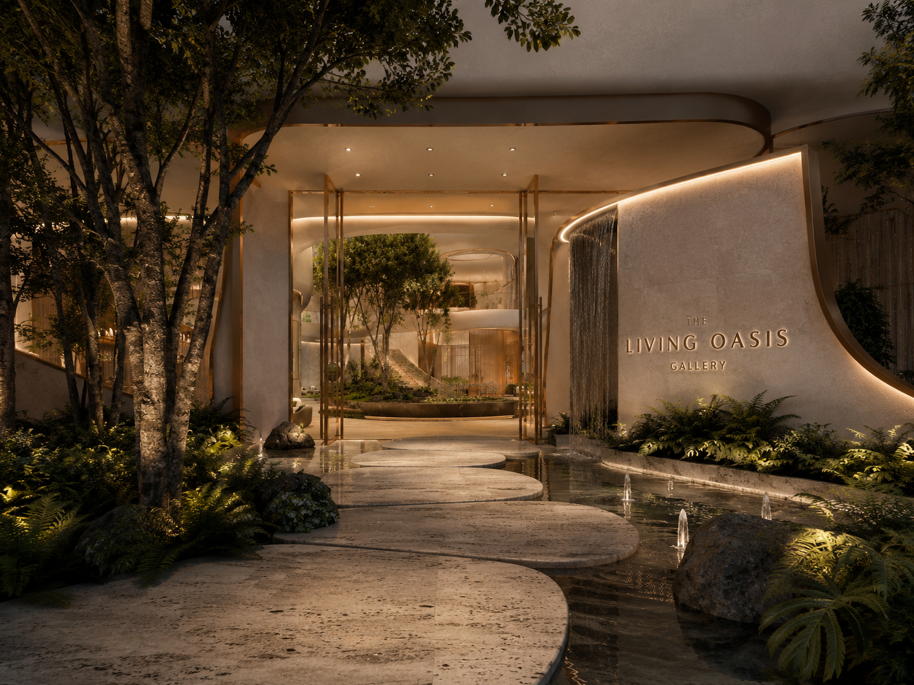
The Living Oasis Gallery is conceived around the vision of a “Future Community, Urban Oasis,” exploring the harmonious relationship between nature, architecture, and contemporary living. Moving beyond the conventional role of a sales or exhibition gallery, the project integrates hospitality, exhibition, social interaction, and relaxation into a unified spatial experience that is both immersive and emotionally engaging.
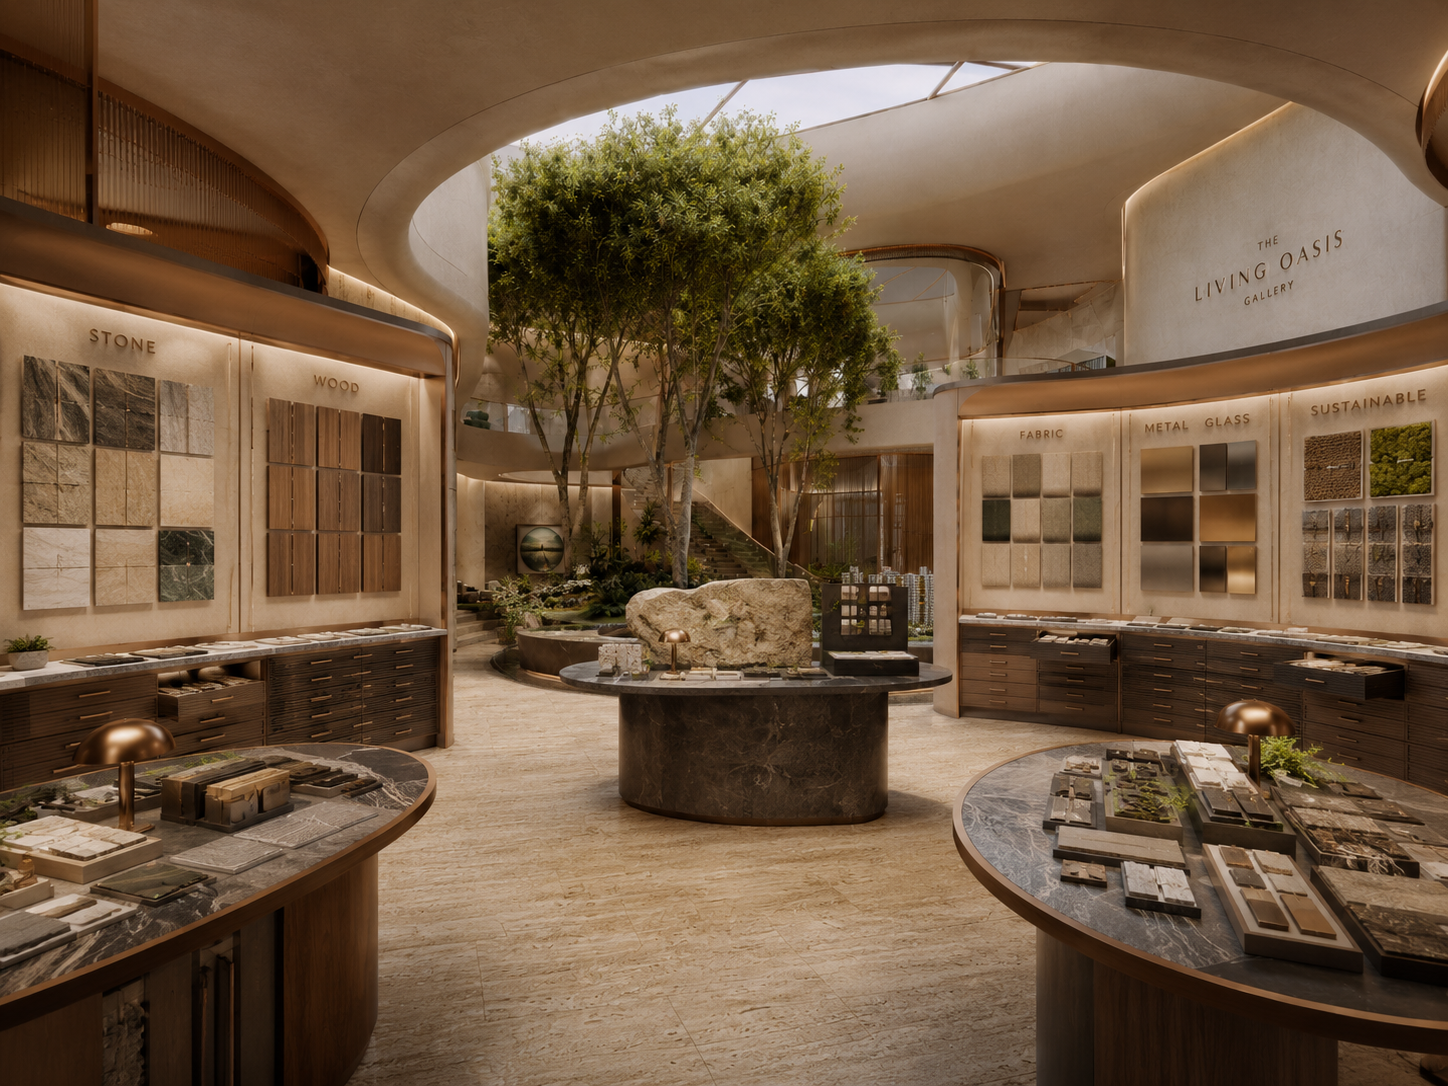
Inspired by biophilic design principles, the space features a central indoor garden, reflective water elements, and flowing architectural forms that bring the tranquility of nature into the urban environment. Natural stone, warm wood finishes, and a refined palette of earthy tones create a timeless atmosphere characterized by comfort, elegance, and sensory well-being.
At its core, the project fosters meaningful connections between people, place, and community. Through open spatial planning and multifunctional shared areas, it encourages interaction, belonging, and a stronger sense of collective identity. The Living Oasis Gallery is more than a destination—it is a vision of future living that celebrates sustainability, wellness, and the integration of nature into everyday life. By transforming a commercial space into a living ecosystem, the project presents a new model for community-centered hospitality and experiential design.

Entrant
Formosa Pipe Organ Society
Category
Lighting Design - Conceptual Lighting
Entrant
Xi’an Songpan Construction Engineering Co., Ltd.
Category
Interior Design - Residential