
2026 Winner
Light, Threaded and Still
Entrant
TENLIGHT INTERIOR DESIGN
Category
Interior Design - Residential
Client's Name
Private Residence
Country / Region
Taiwan
Gallery


About The Entry
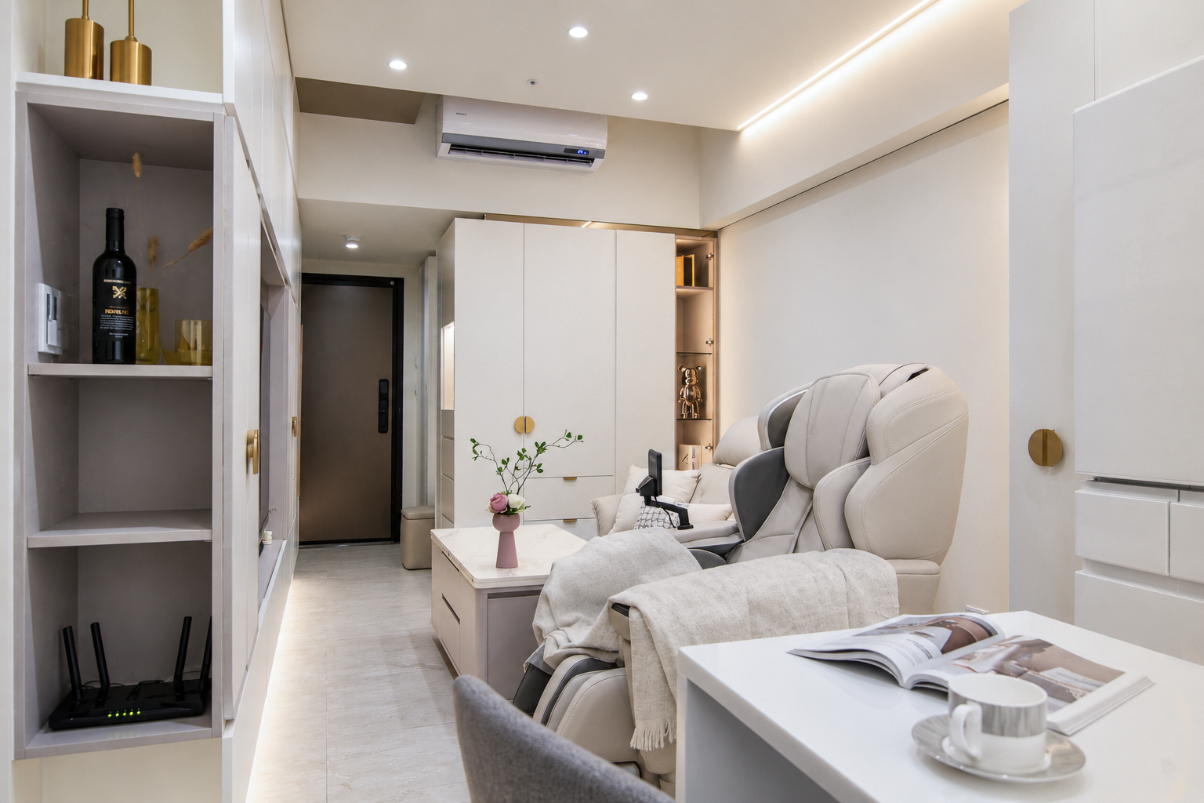
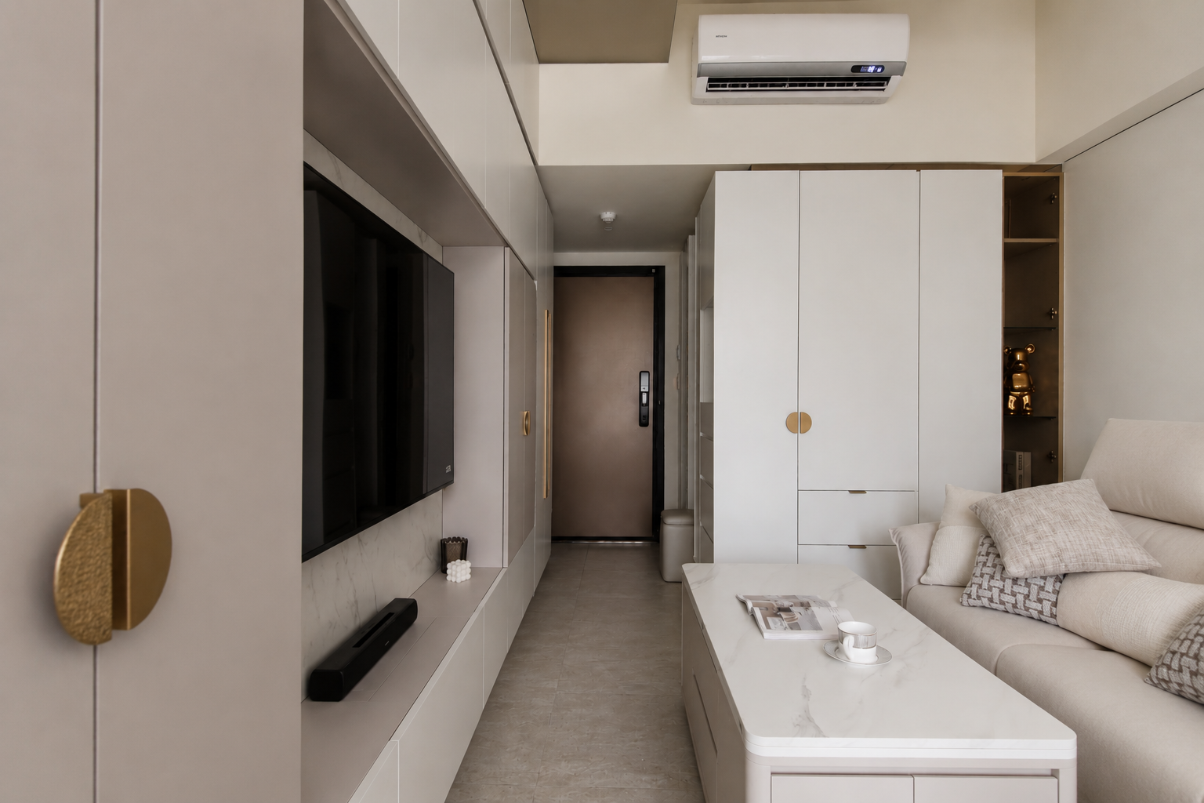
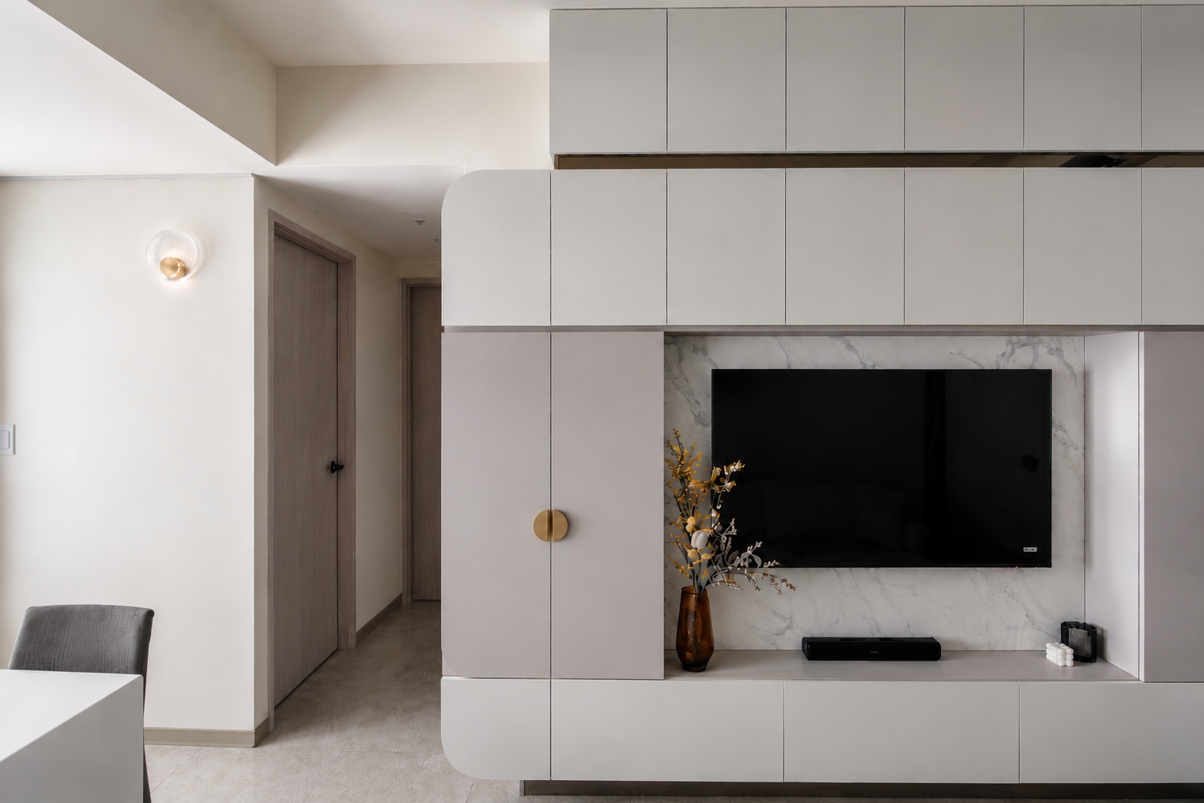
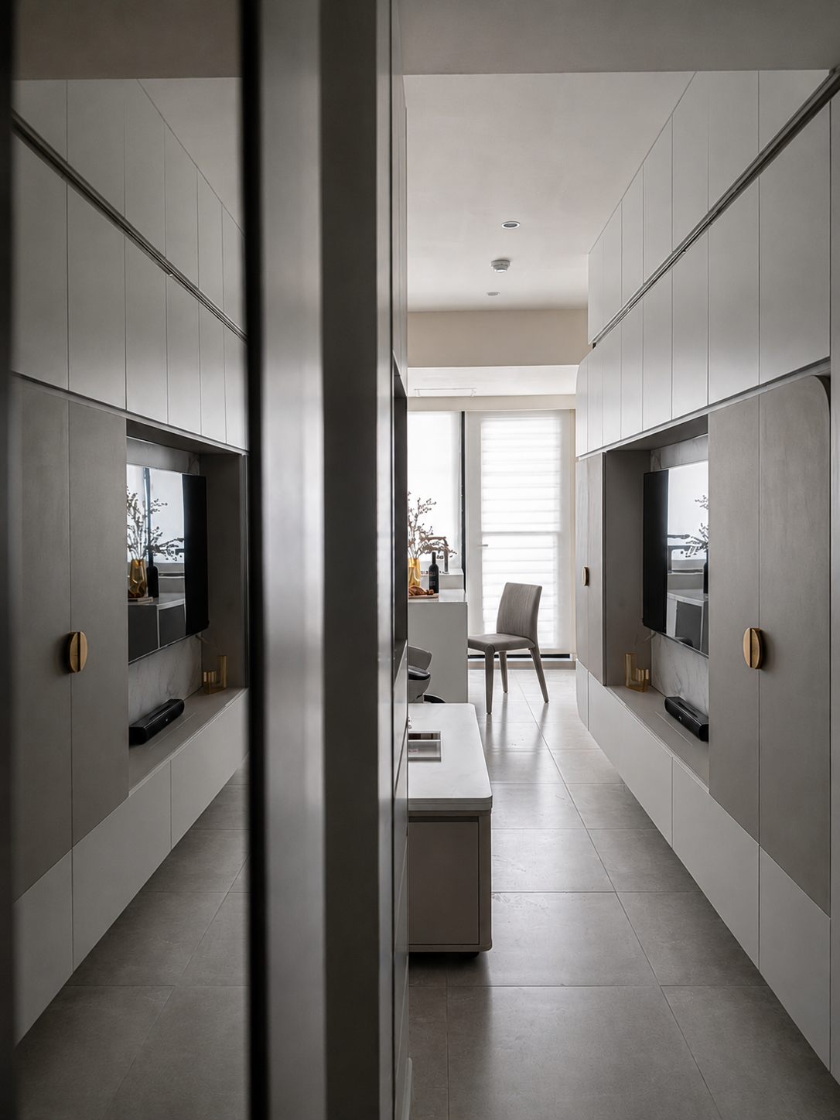
This project is anchored in a modern and elegant aesthetic, skillfully employing light color tones to establish a bright and pristine environment. By incorporating clean lines alongside innovative integrated storage solutions, the design achieves a harmonious balance between functionality and sophistication. To further enhance the space, the design team expertly maximized the height of the ceilings, installing generous storage cabinets that draw the eye upward and amplify the visual impact of the main TV wall. As a result, this strategy not only addresses the essential storage needs but also fosters an inviting sense of spaciousness and grandeur. Moreover, the thoughtful interplay of luxurious marble textures, shimmering metallic accents, and gentle curved elements infuses the design with a soft warmth, delicately contrasting the otherwise rational and orderly framework. This intricate layering cultivates a living atmosphere that is both comfortable and richly engaging, inviting residents to relish in the elegance of their surroundings.
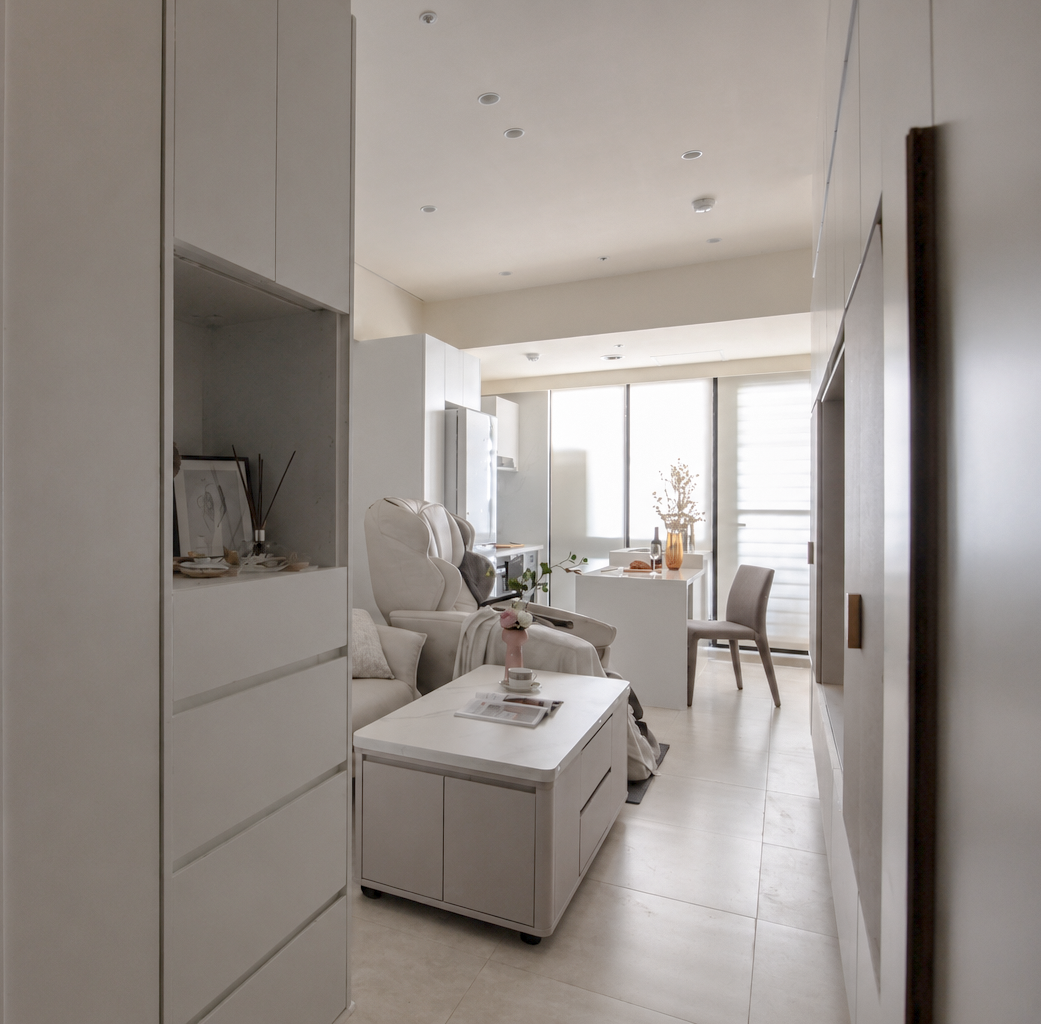
In the entryway, a striking tall cabinet, elegantly designed with a built-in platform, seamlessly addresses the storage needs for shoes and everyday essentials. The layers of rich materials contribute to an atmosphere that is both warm and inviting, setting a welcoming tone right from the moment one steps inside. Moreover, this cabinet flows effortlessly into the living room, perfectly aligning with the space's layout to create a cohesive and uninterrupted visual experience. The TV feature wall is not only a beautiful focal point but also cleverly integrates display and storage functions, maintaining a clean aesthetic while enhancing the overall efficiency of the space.
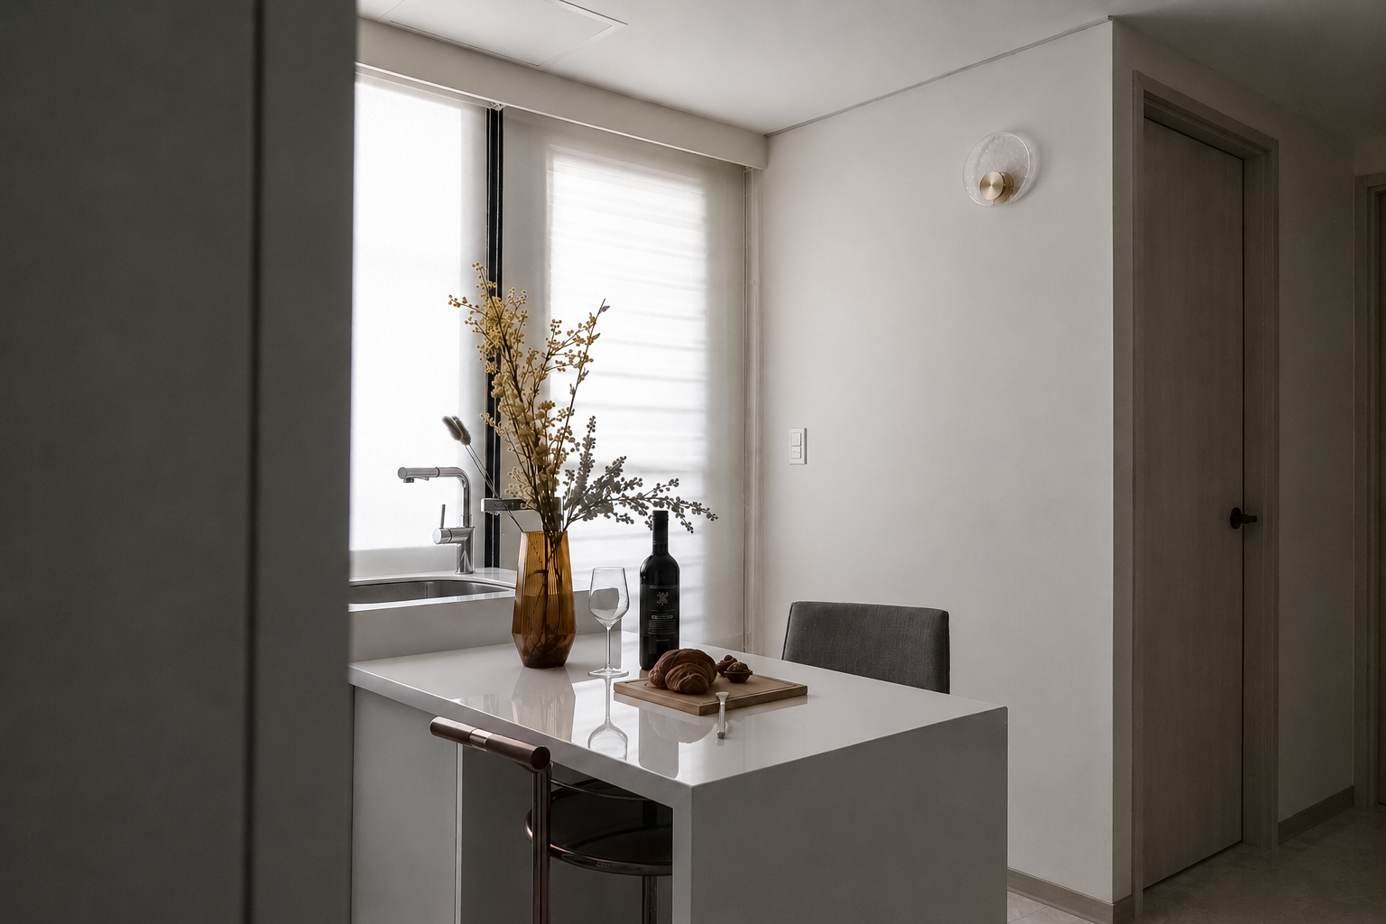
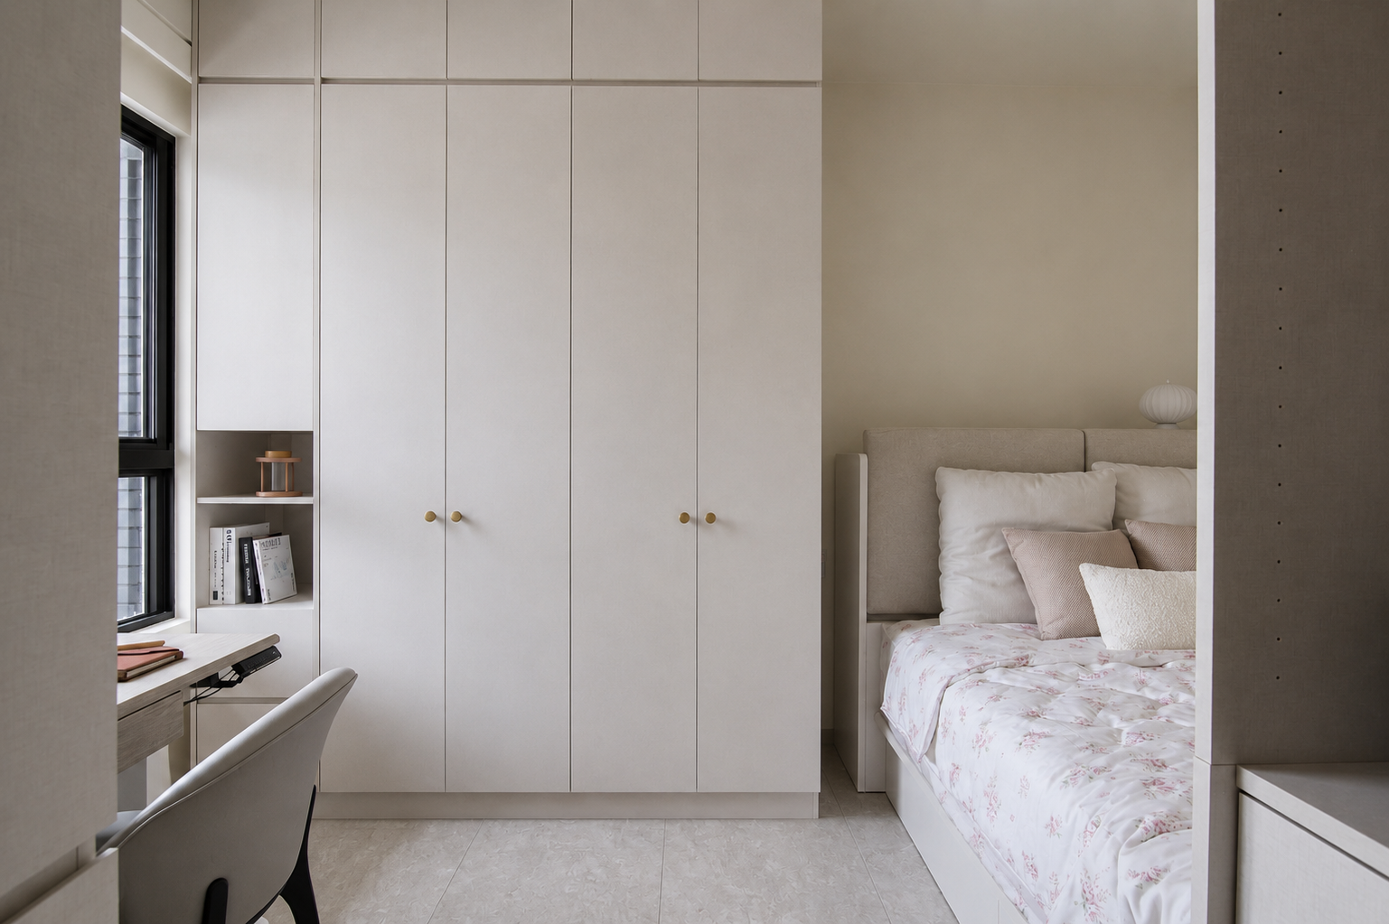
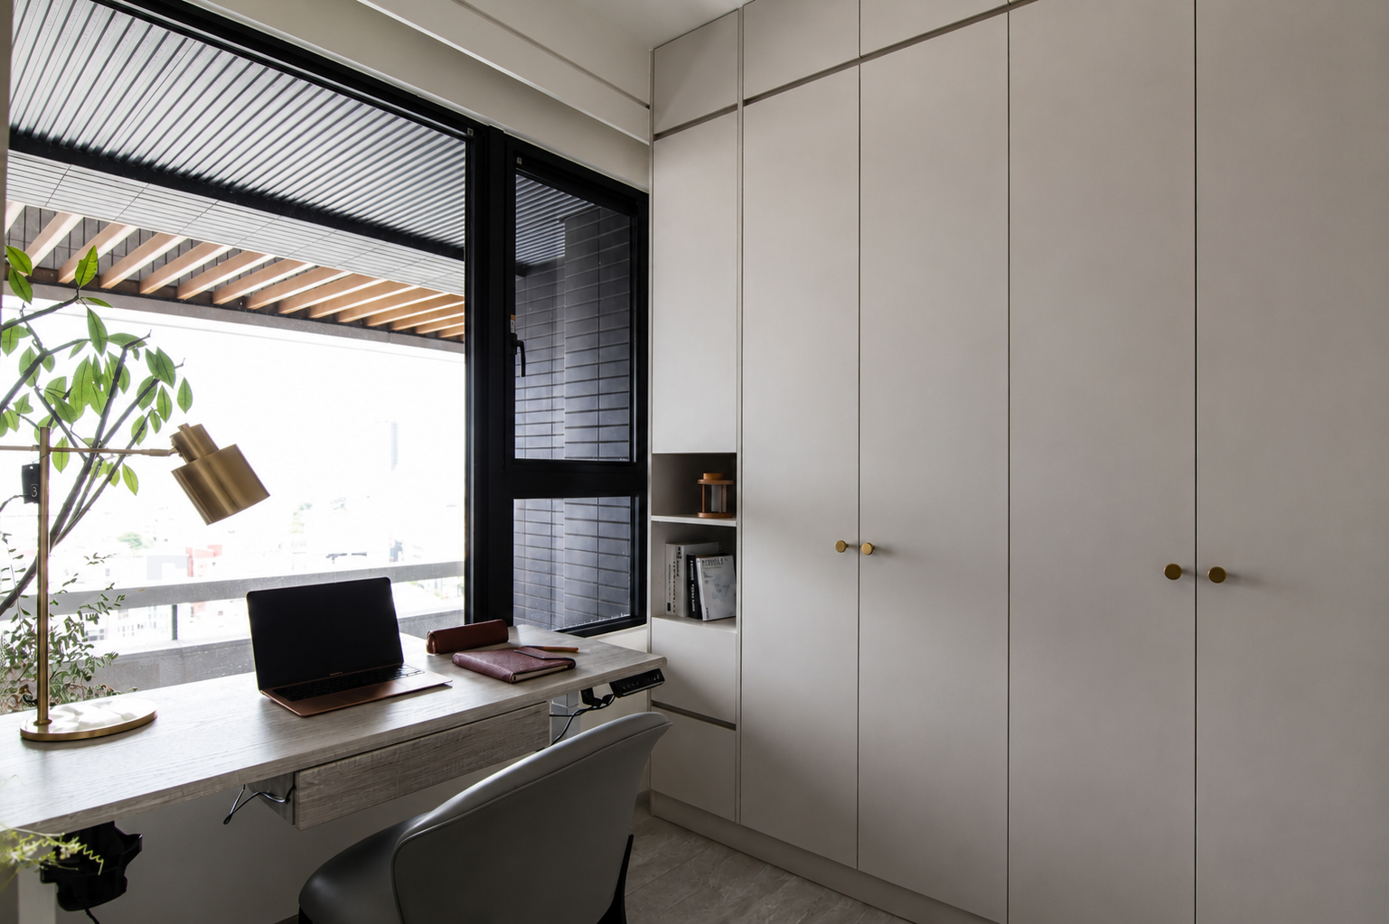
Primarily featuring light-colored cabinetry, the design is artfully punctuated with selective pops of color and contrasting materials, which add both richness and depth to the minimalist palette. Transitioning into the kitchen and dining area, the open-concept layout invites comfort and connectivity, with additional storage cleverly incorporated beneath the kitchen island. This intentional design maximizes utility and caters to diverse needs. Continuing with the established color scheme and design language, the private living area further optimizes storage with thoughtfully arranged cabinetry.
Credits

Entrant
Jia Ruen Construction/Jun Sheng Construction
Category
Interior Design - Hospitality
Entrant
HZS Design Holding Company Limited
Category
Architectural Design - Public Spaces

Entrant
Zhejiang Merach Technology Co., Ltd.
Category
Product Design - Sports Equipments