2026 Winner
Floating Clouds, Gentle Sunlight
Entrant
FOREASON INTERIOR DESIGN
Category
Interior Design - Residential
Client's Name
-
Country / Region
Taiwan
Gallery



About The Entry
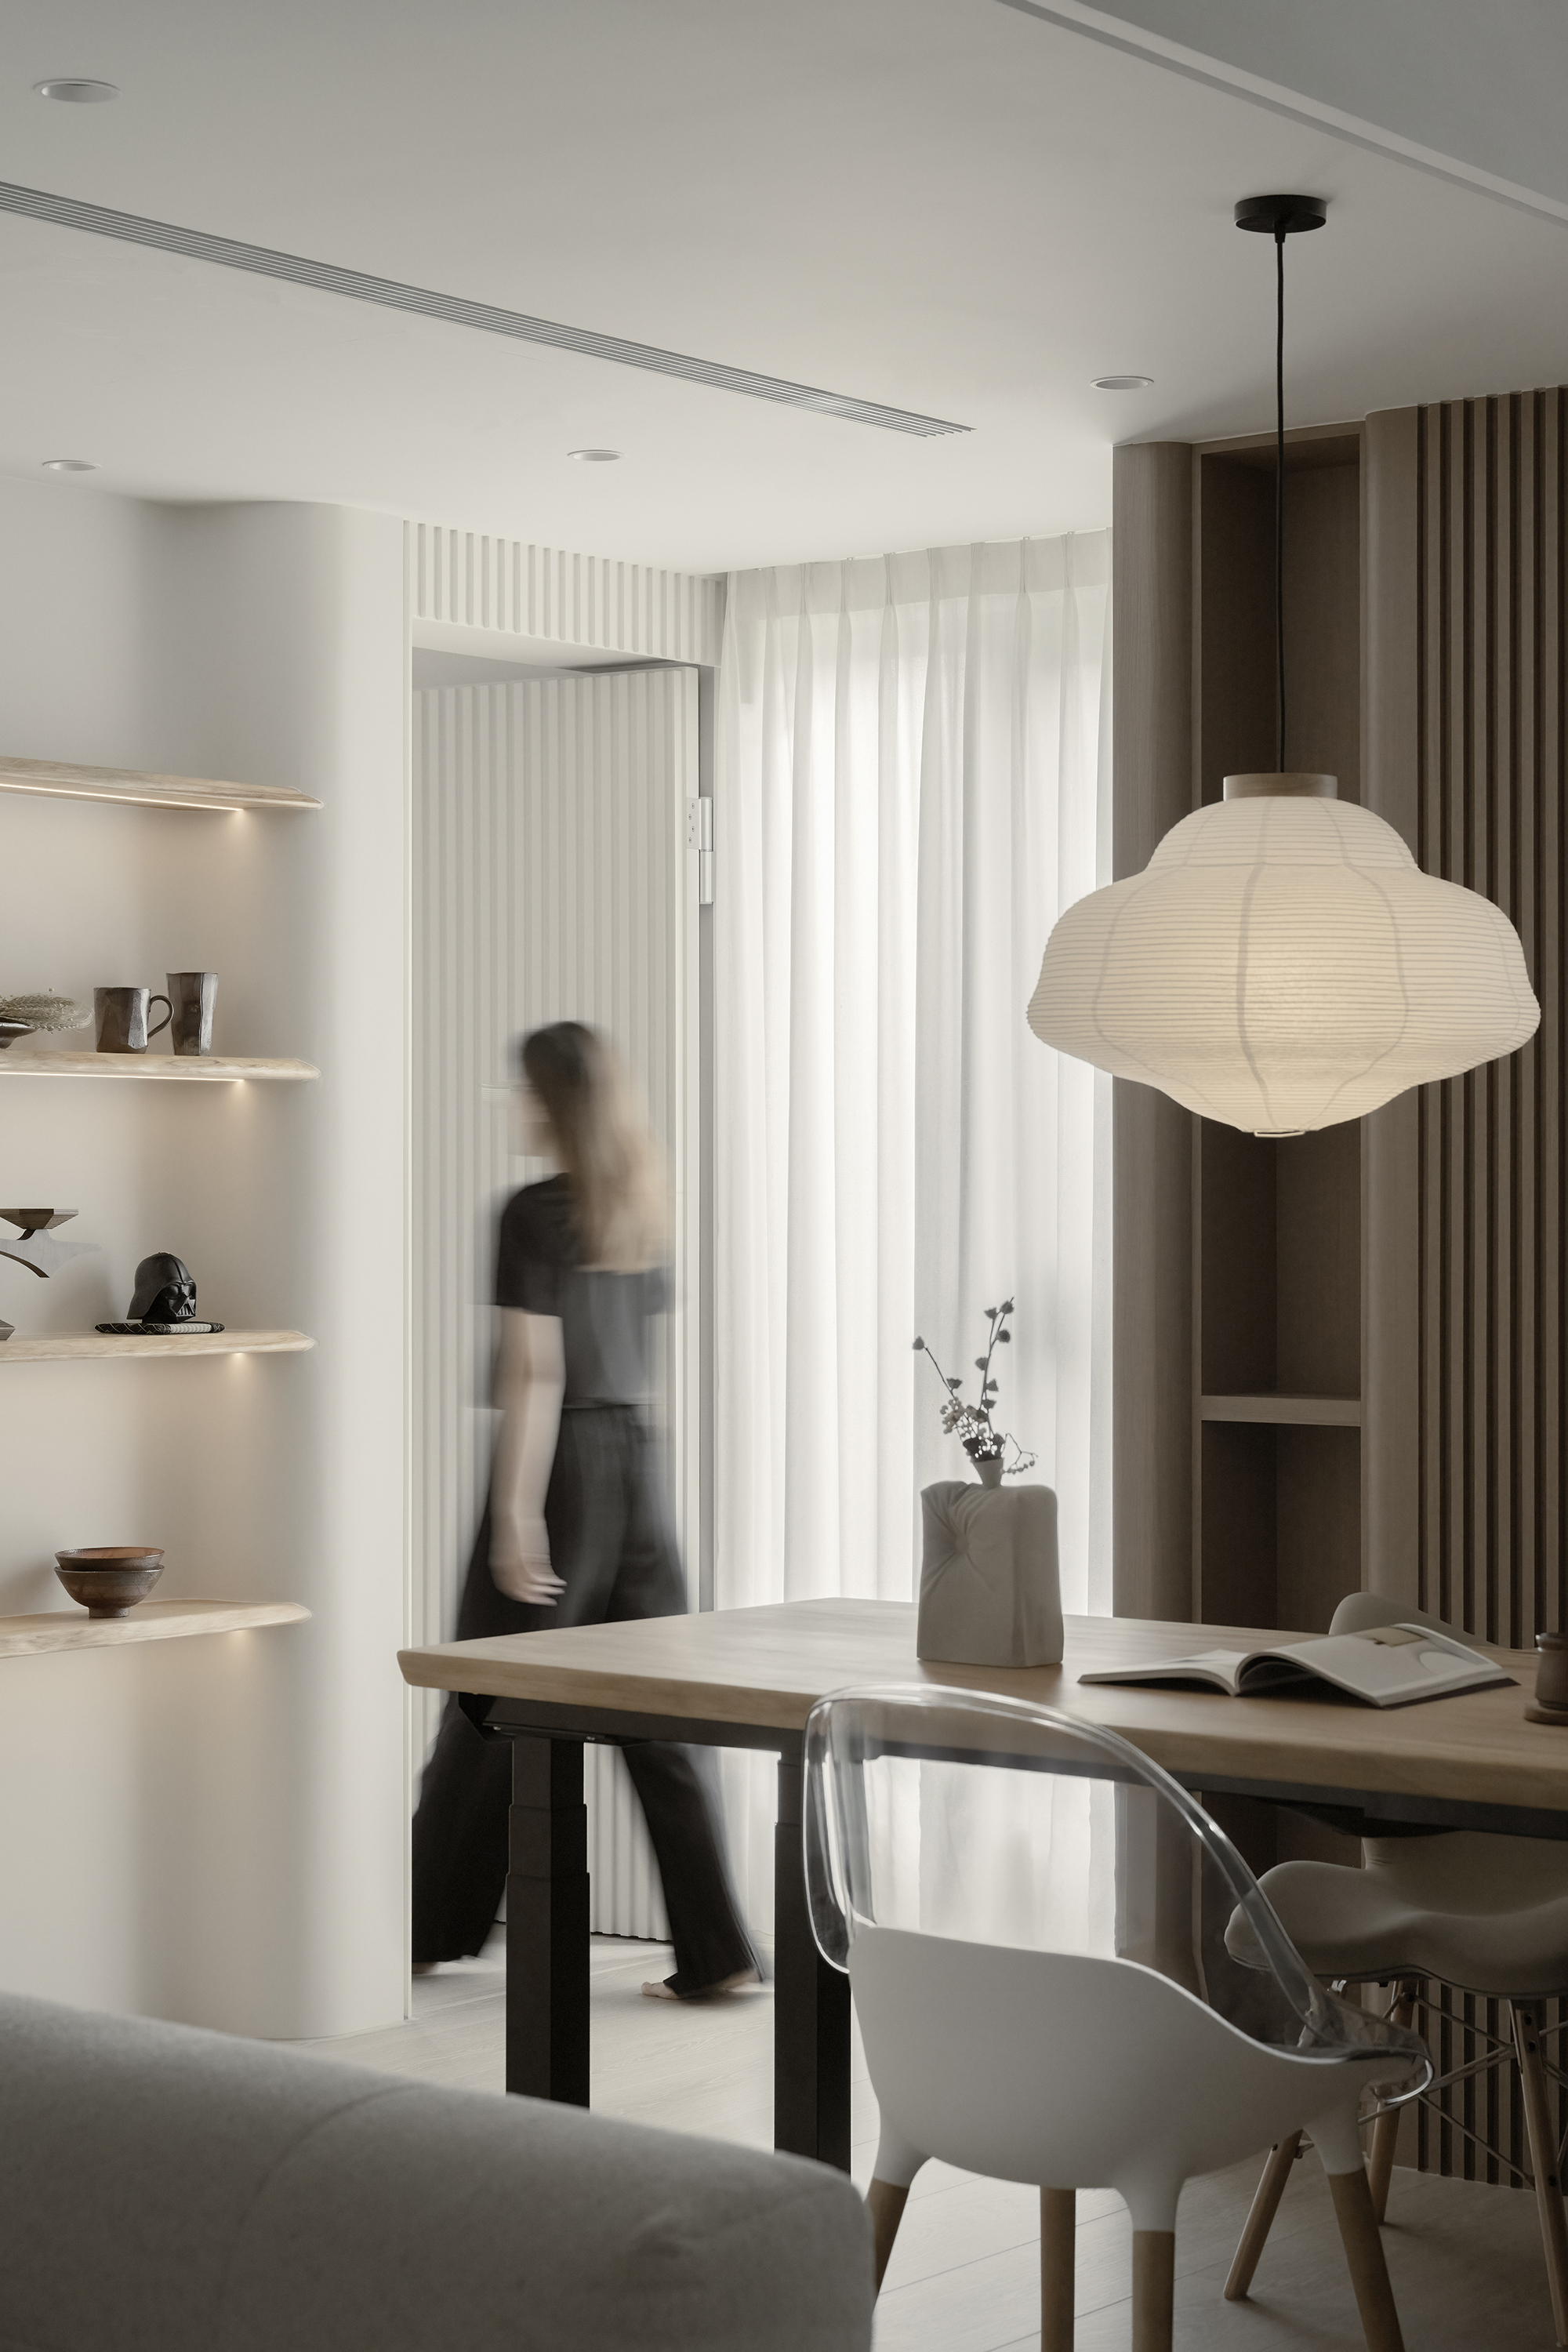
Inside the threshold, a serene wash of gentle cream envelops the entire room, blending with soft, warm wood tones to create a tranquil atmosphere. Shift light filters through the sheer curtains, flowing along rounded corners that ease the structure's heaviness and sketch a bright, gentle harmony. This calm sanctuary, with its pure colors and open layout, allows returning residents to clear their minds, unwind their bodies, and feel the comforting embrace of home.
Because the home is tailored exclusively for a married couple, the design team transformed the original three-bedroom layout into a spacious two-bedroom configuration. This structural change opens the shared living space, allowing the apartment's single-sided daylight to flow freely and penetrate deep into the interior. Curved edges are applied to the ceiling, beams, columns, and custom cabinets, seamlessly blending with the light wood textures the homeowners prefer. This unified, minimalist aesthetic expands the sense of space within the small footprint, delivering a unique design that eliminates spatial pressure while reflecting the clients' personal taste.
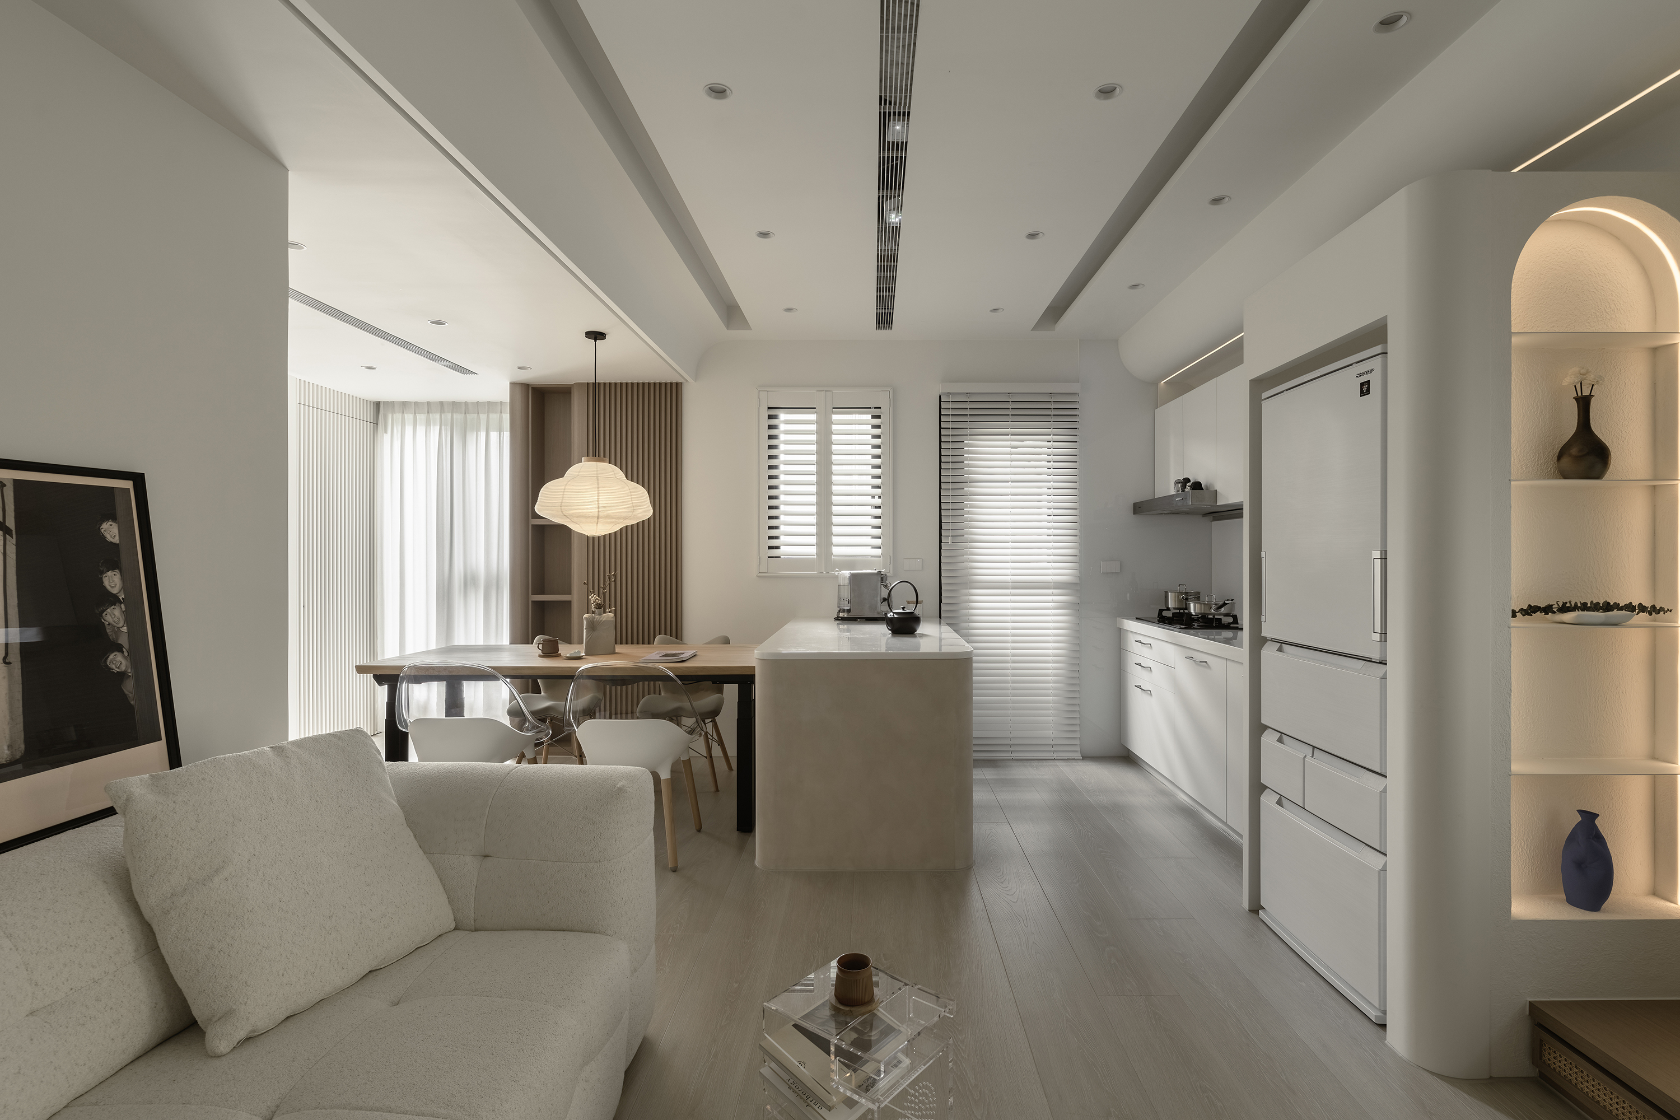
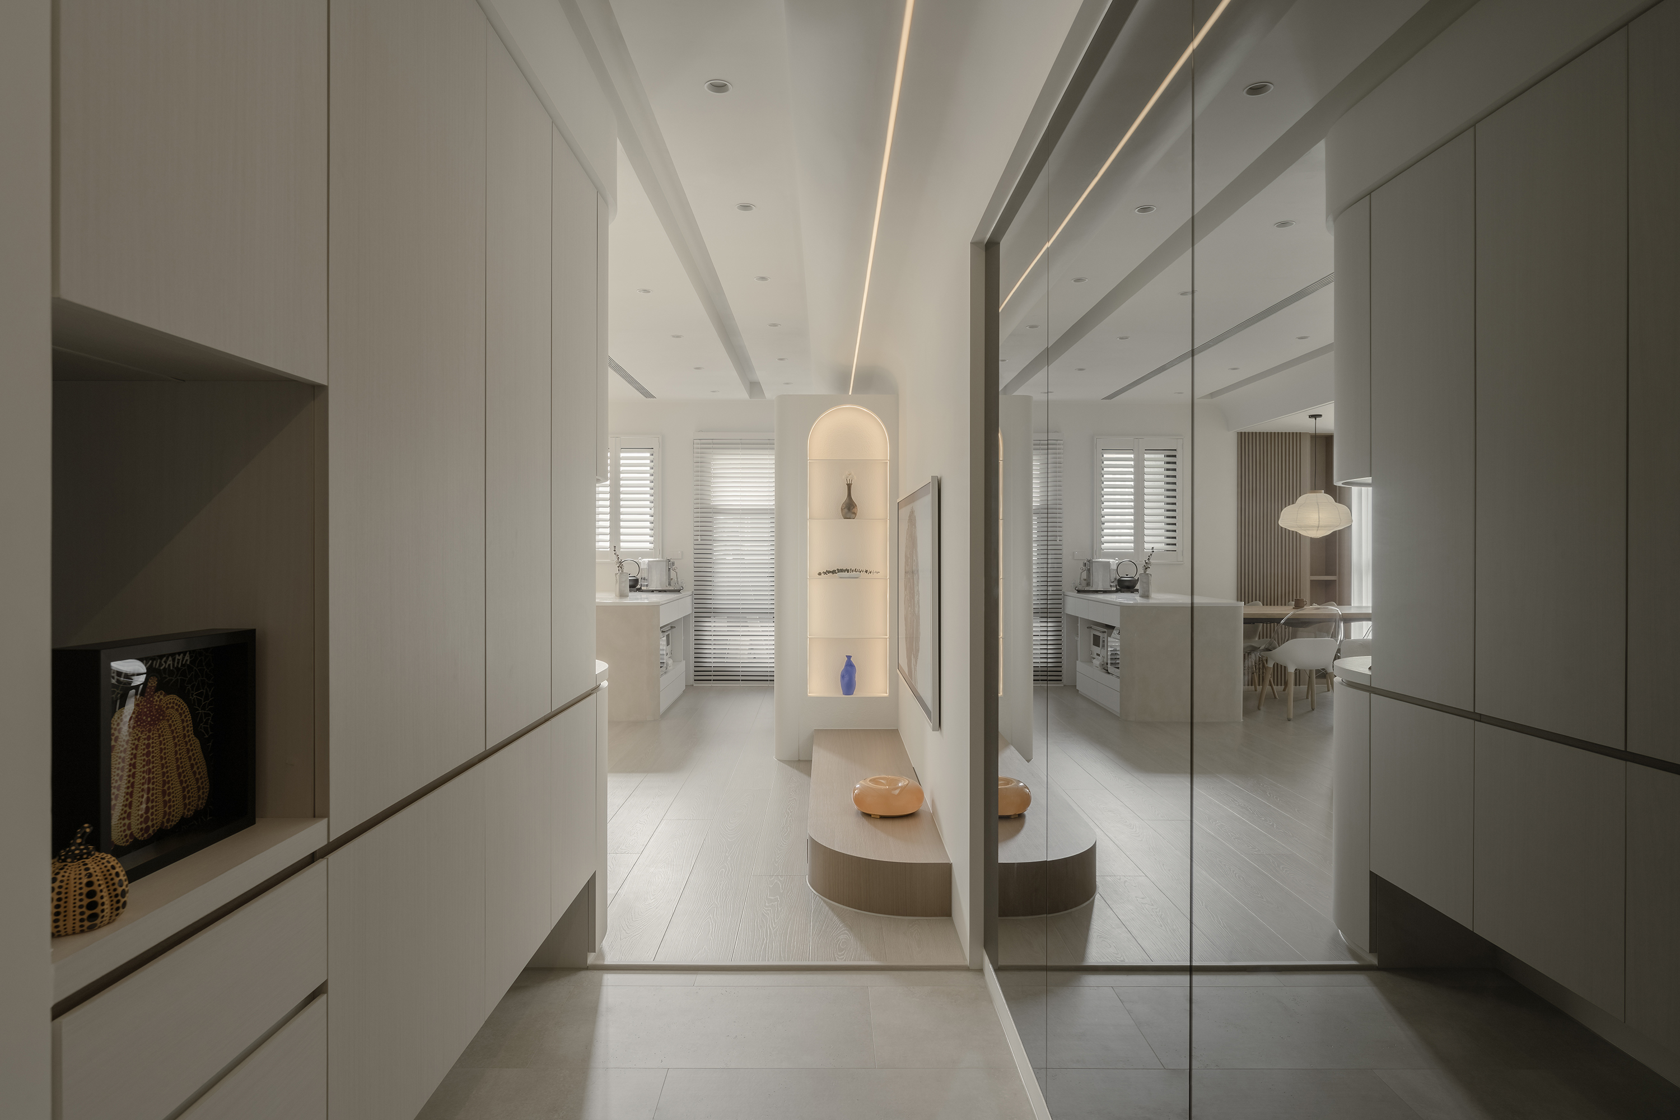
As the front door opens, a gentle glow from the ceiling-recessed linear light extends deep into the apartment, guiding the gaze and steps forward. At the end of the corridor stands an arched display cabinet, creating a dedicated corner for the travel-loving homeowners to showcase their wine collections and revisit fond memories, adding a warm, personal ritual to the arrival experience. Within the living room, a cream sofa blends seamlessly into the pure surroundings. Its soft texture invites lazy relaxation, paired with a clear acrylic coffee table that infuses the lounge with a bright, airy sense of comfort.
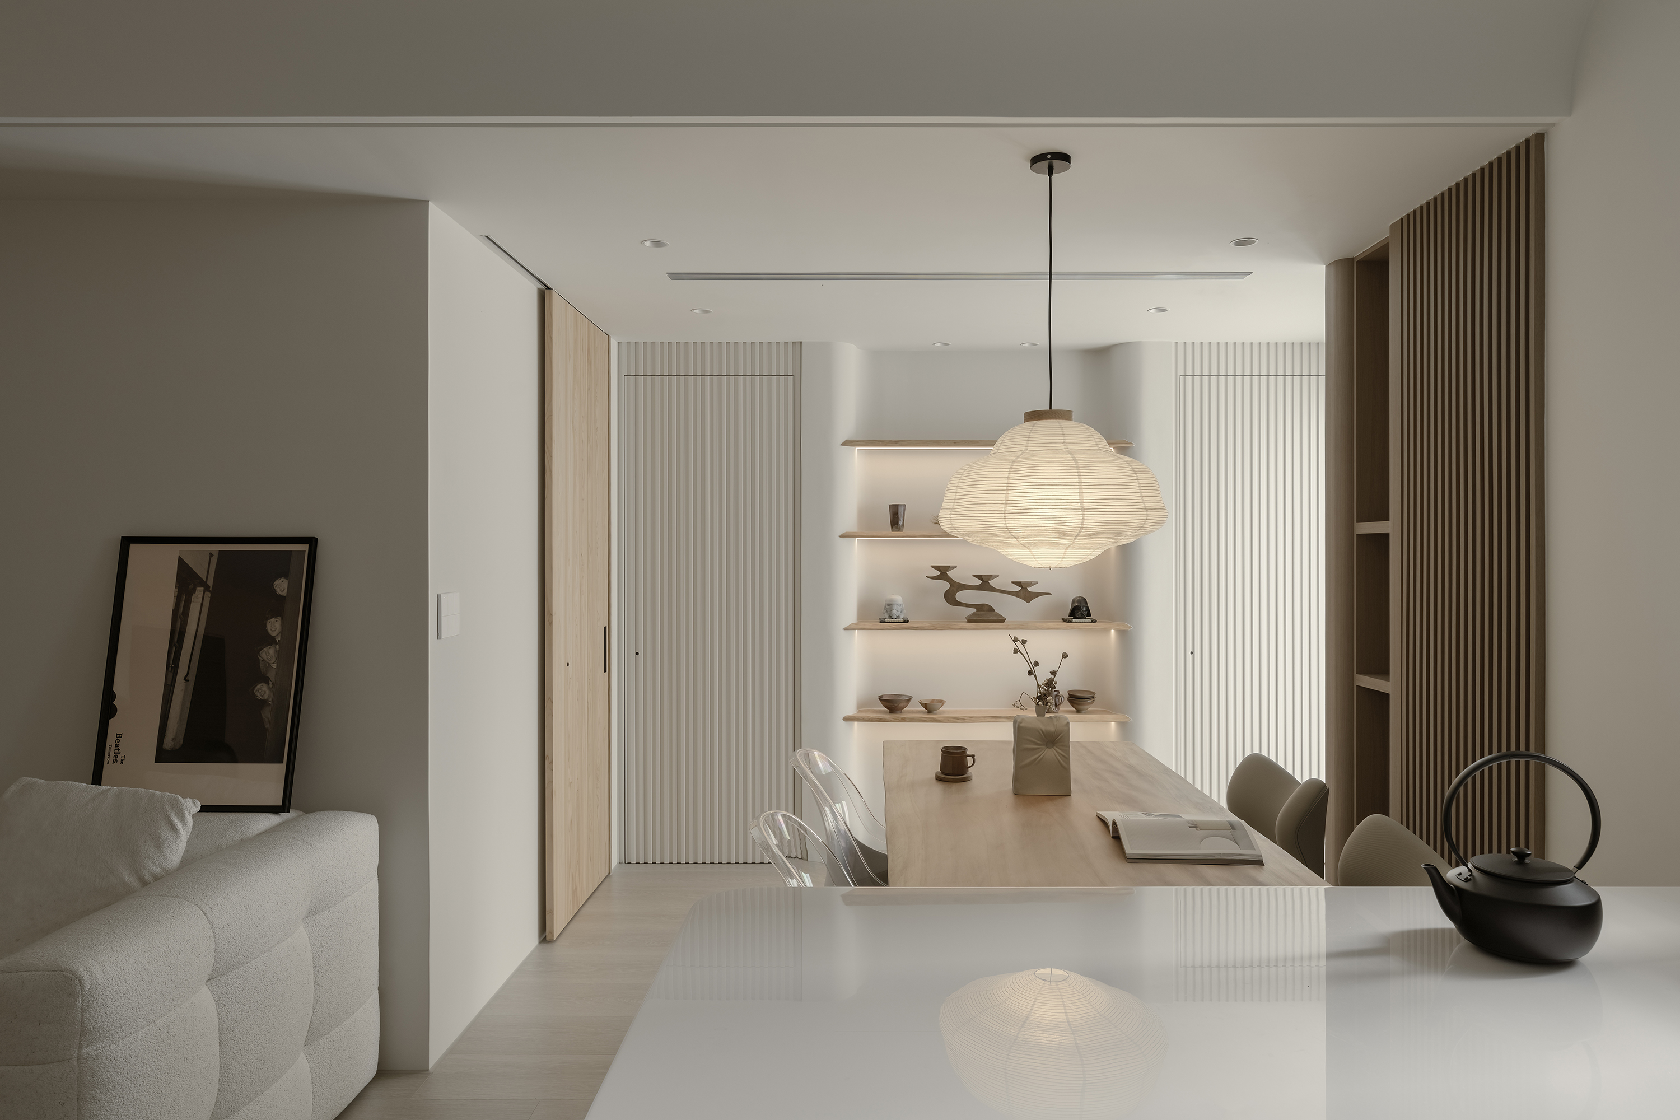
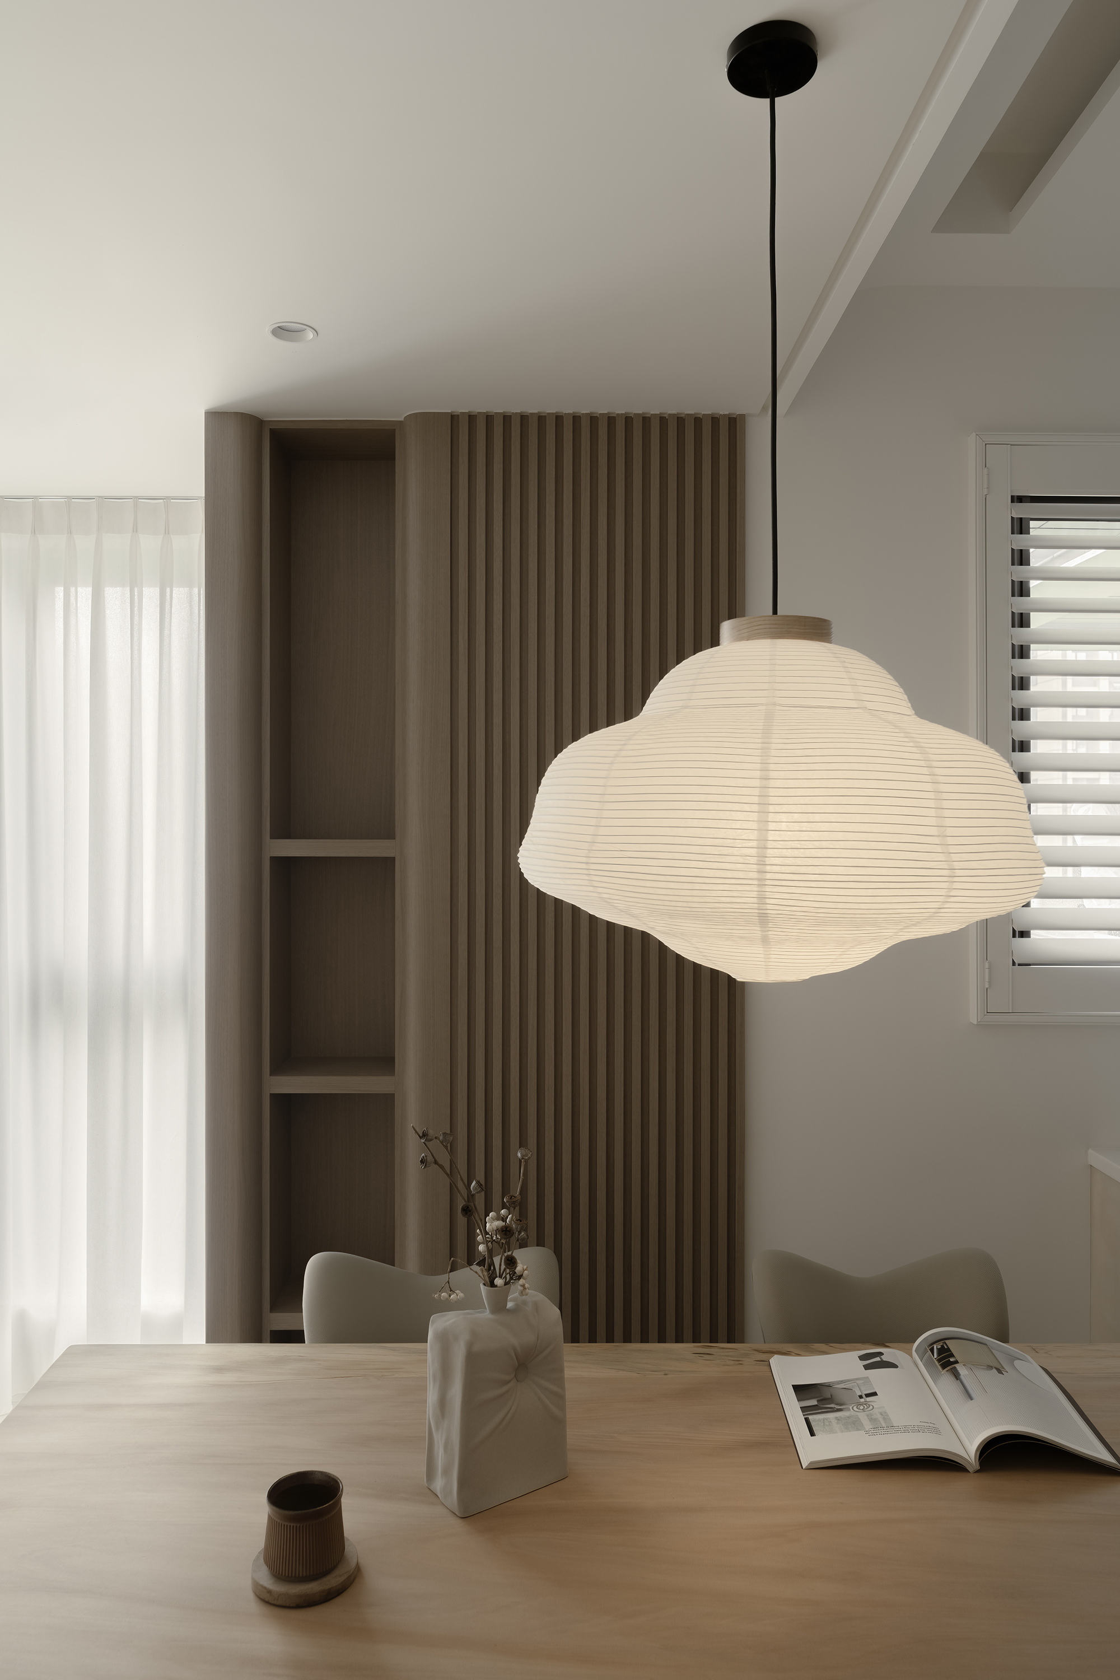
In the Kitchen & Dining Area, the open layout features a solid-wood dining table set beside the kitchen island to extend the prep counter's functionality. When the couple occasionally gathers with visiting family, everyone can coordinate their work in a single space filled with effortless conversation and laughter. Once guests take their seats around the table, warm lighting fills the room with cozy comfort, and the wall moldings, slat screens, and nearby open shelves create a beautifully layered backdrop.
Credits


Entrant
HZS Design Holding Company Limited
Category
Architectural Design - Public Spaces

Entrant
Jazmyne Choi — ArtCenter
Category
Student Design - Packaging Design