
2026 Winner
TIAN YUE WAN
Entrant
HZS Design Holding Company Limited
Category
Architectural Design - Public Spaces
Client's Name
Taishan Junhui Real Estate
Country / Region
China
Gallery
About The Entry
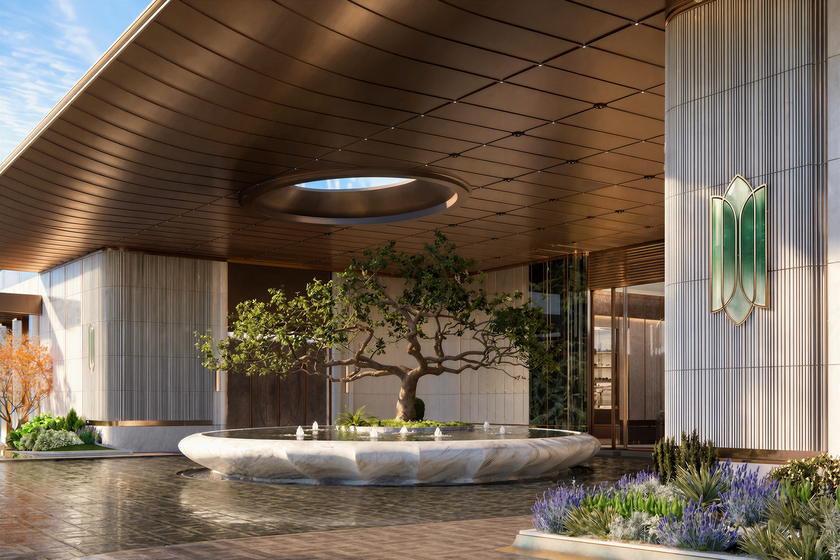
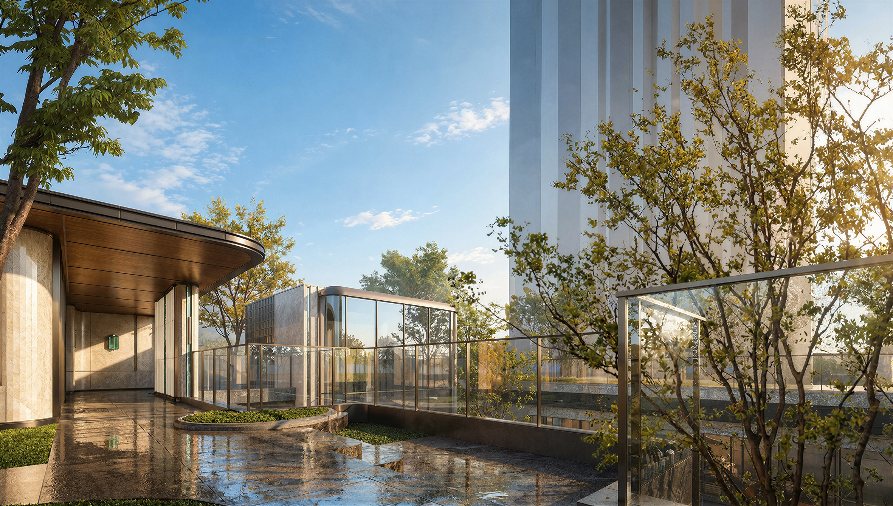
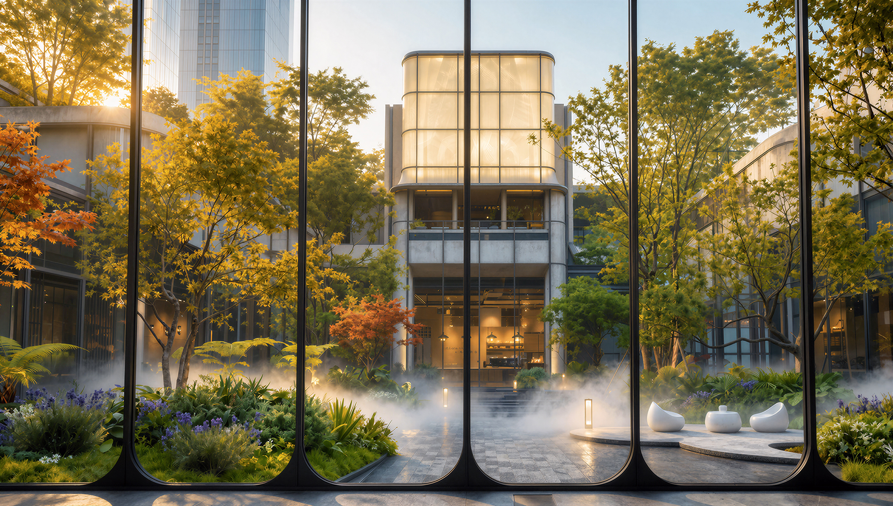
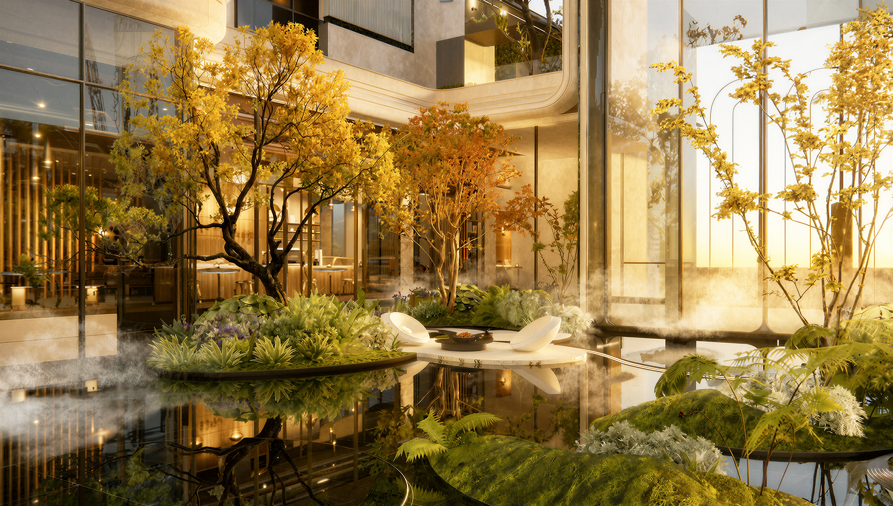
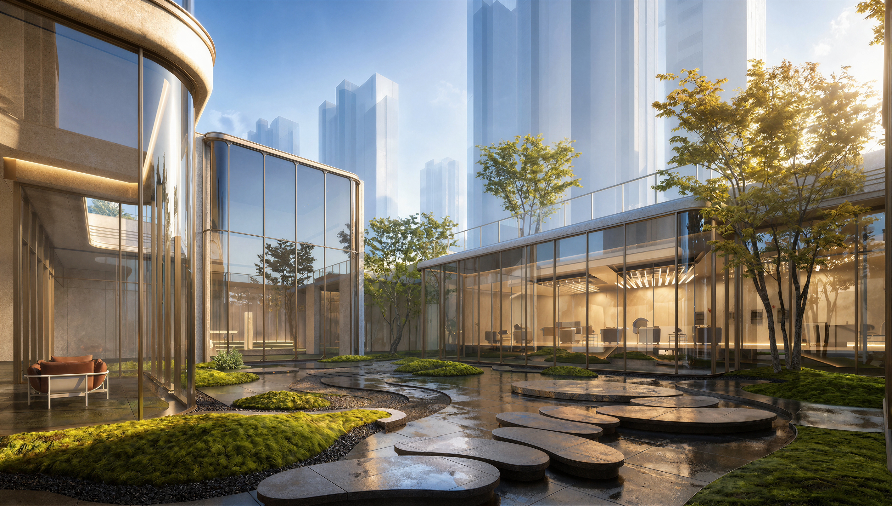
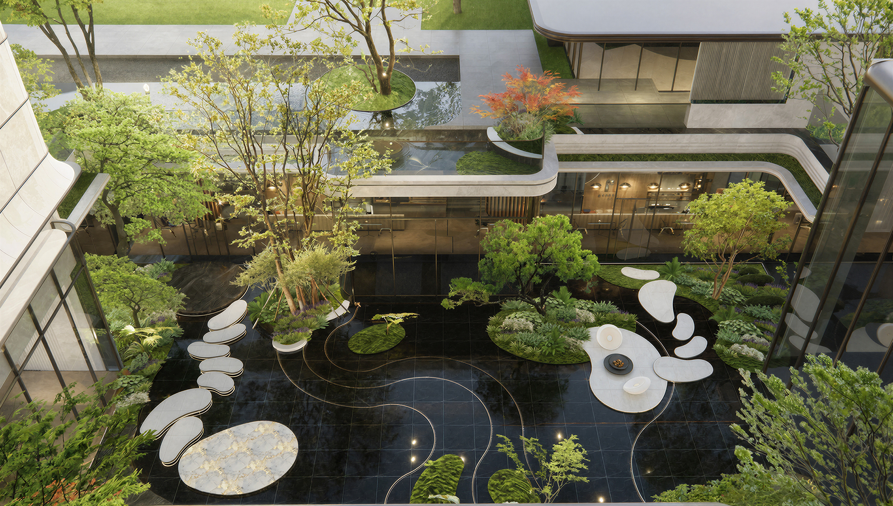
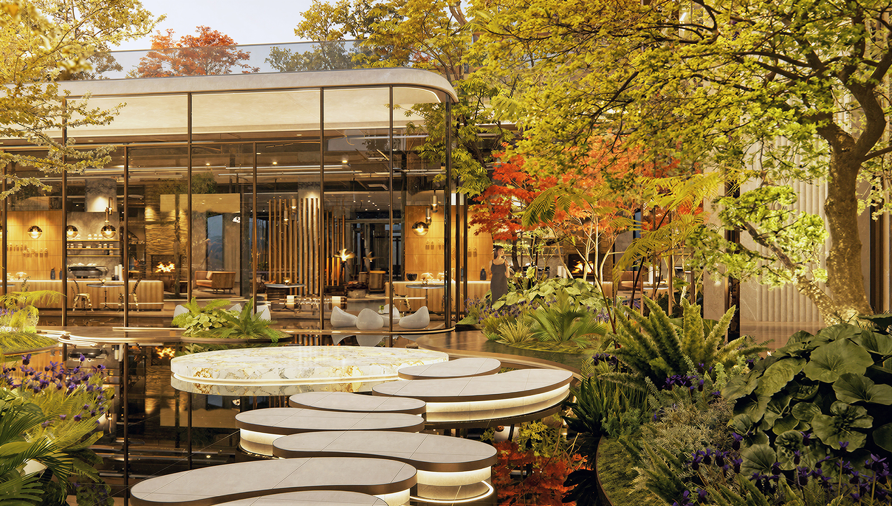
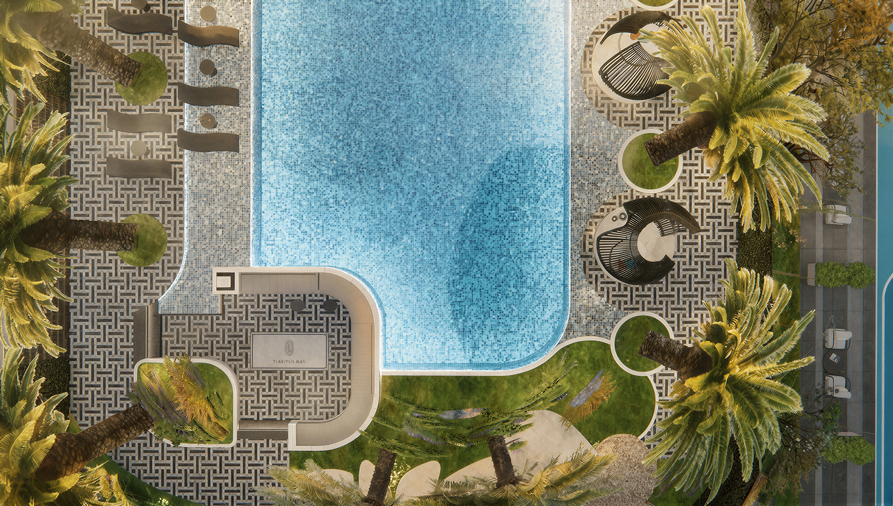
Centered on the core concept of "a low-density urban ecological oasis", the project delivers a laid-back living experience. By leveraging location advantages, building ecological landscapes, innovating spatial layouts and upgrading supporting services, it redefines the lifestyle of high-end urban residences. The design adopts a multi-layered spatial sequence featuring natural integration, winding paths and gradual progression. It creates an emotional transition from public to private spaces and from open to enclosed areas, embodying the dual pursuit of a sense of belonging and openness inherited from traditional gardens.
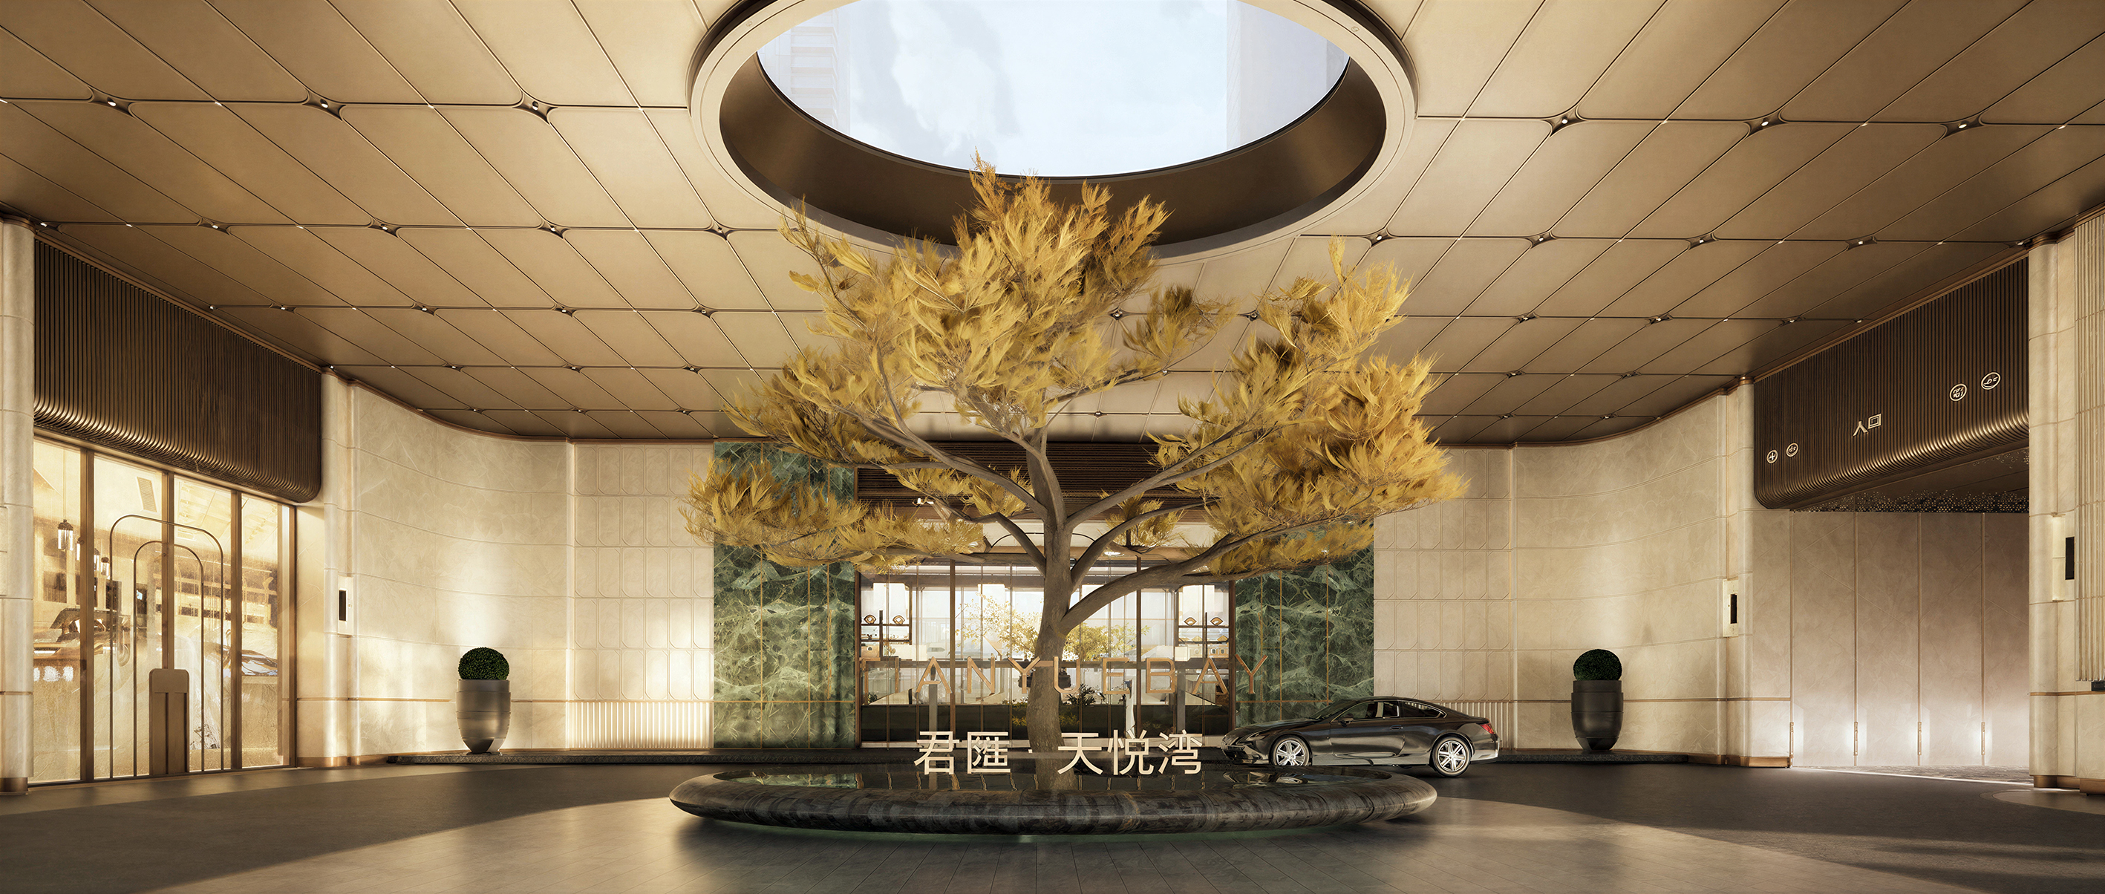
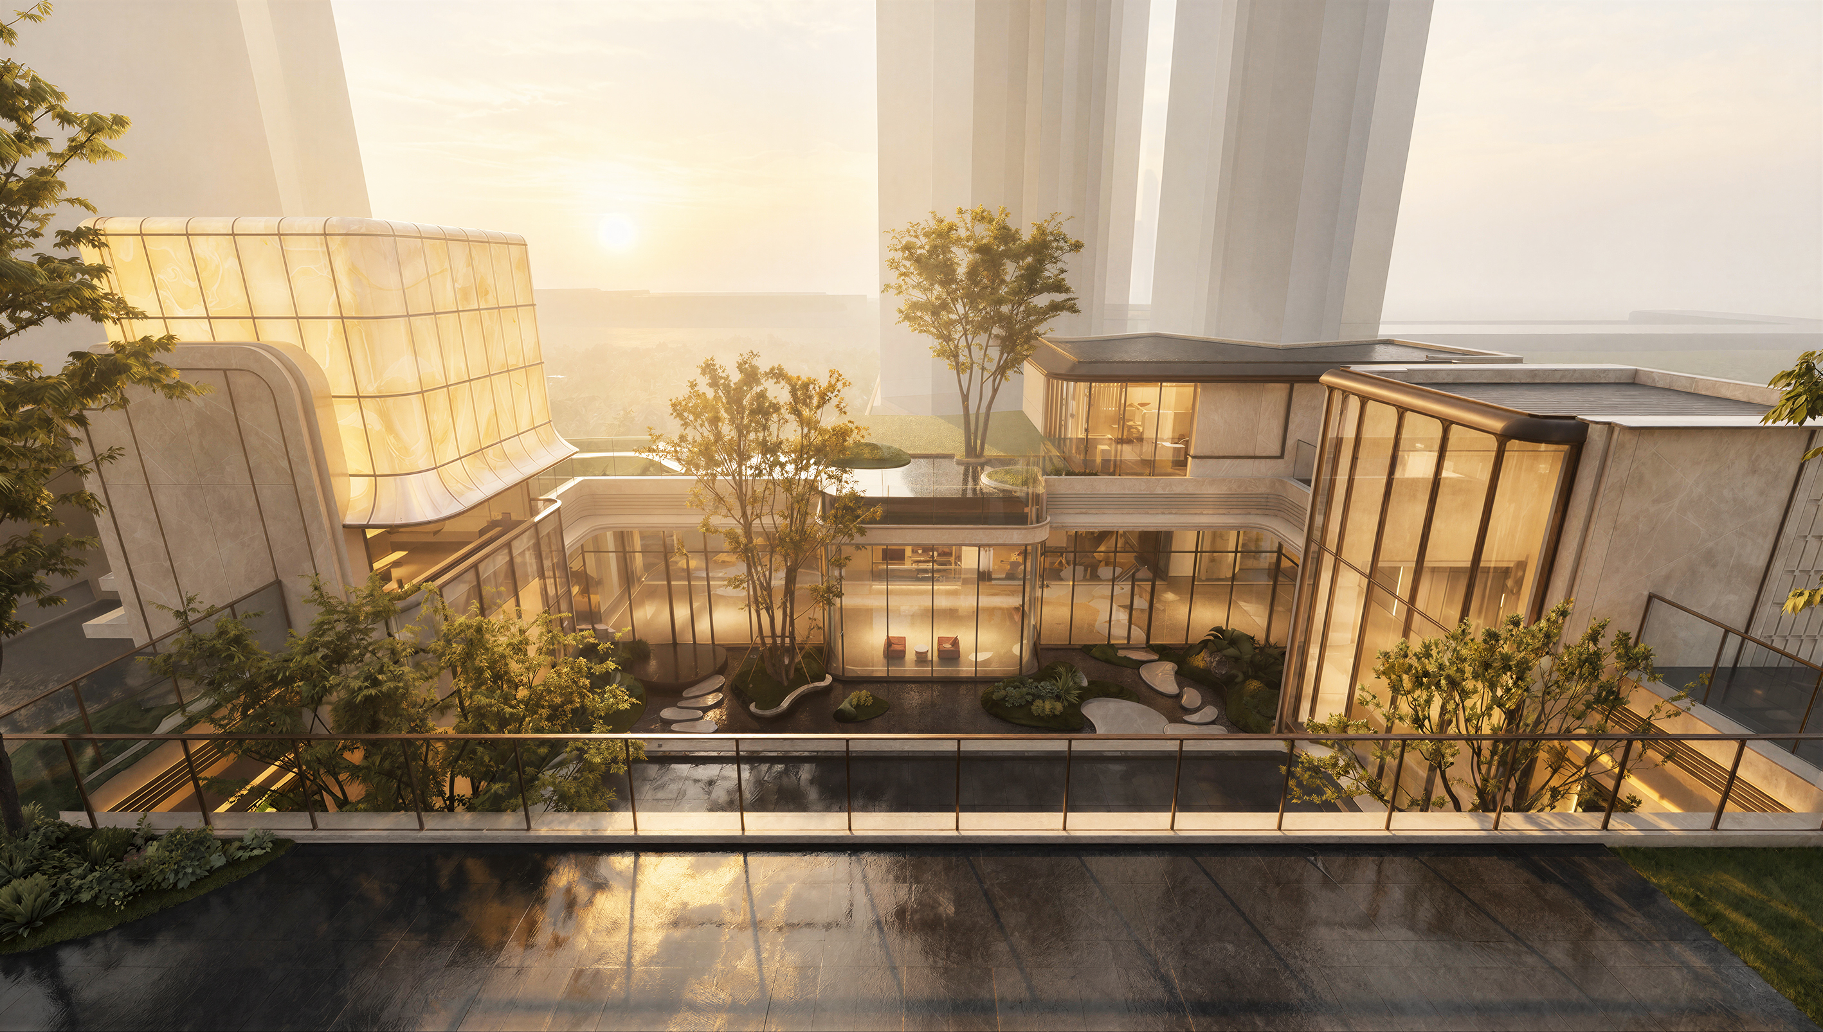
In terms of spatial arrangement, the hotel-style drop-off area connects functional zones including reception, negotiation and exhibition. A circular circulation route is formed to build a high-quality community with a strong contemporary artistic vibe. The interior adopts flexible partition systems to maximize space adaptability and avoid demolition and material waste caused by future functional adjustments.
In respect of material application, a unified design language is adopted across architecture, landscape and interior spaces, enabling seamless integration between indoor and outdoor areas. The main gate features a slightly upturned silhouette, which interacts with the glass volume in the rear yard and the luminous marble landmark standing as the visual focal point of the courtyard. Champagne-colored aluminum panels, off-white natural stone and accent pieces of emerald luxury stone are used throughout. These materials cater to young people’s pursuit of a relaxed lifestyle, while endowing the venue with exquisite texture and a sense of temporal heritage.
Instead of pursuing excessive luxury or flashy novelty, this demonstration area adopts restrained yet refined architectural expressions. It adheres to the essence of quality living: a place for people to linger, communicate, and perceive the changing seasons and rhythms of nature. Serving as the spiritual anchor of the community and a showcase of local lifestyle in Taishan, it infuses future residential communities in the city with steady, inclusive and enduring vitality.
Credits
Entrant
HZS Design Holding Company Limited
Category
Architectural Design - Mix Use Architectural Designs
Entrant
Mimar Architecture + Engineering
Category
Architectural Design - Mix Use Architectural Designs
Entrant
FOR EYES DESIGN GROUP
Category
Interior Design - sales office